Step into The Salina, the most spacious design in this duet-style ranch collection crafted for the 55+ active adult lifestyle. With 2 bedrooms, 2 baths, a versatile flex room, and 1,698 square feet of thoughtfully designed living, this home brings together comfort, convenience, and just the right amount of sophistication.
The open-concept great room is larger than ever, offering the perfect setting for everyday relaxation or hosting gatherings. A generously sized kitchen island anchors the space, making meal prep and entertaining effortless. Natural light flows throughout, highlighting the seamless connection between the living area and private covered patio for easy indoor-outdoor enjoyment.
The primary suite feels like a true retreat, with expanded dimensions, a spacious walk-in closet, and a well-appointed bath designed for comfort. A second bedroom is ideal for guests. The flex room can be tailored to fit your lifestyle, whether that’s a private study, fitness room, or creative space.
With its 2-car garage, gated-street entry, and low-maintenance exterior, The Salina makes lock-and-leave living a breeze. This home allows you to spend more time enjoying community amenities, connecting with neighbors, or exploring all that Colorado living has to offer.
Actual home may differ from artist renderings and/or photography.
Pending
Price cut: $20K (7/1)
$429,999
5022 N Tempe Street, Aurora, CO 80019
2beds
1,698sqft
Duplex
Built in 2026
4,464 Square Feet Lot
$429,700 Zestimate®
$253/sqft
$260/mo HOA
What's special
Low-maintenance exteriorGated-street entrySpacious designPrivate covered patioGenerously sized kitchen islandNatural light flows throughoutVersatile flex room
- 18 days |
- 101 |
- 5 |
Zillow last checked:
Listing updated:
Listed by:
Layson Smyer 303-226-9472 LSmyer@OakwoodHomesCO.com,
Oakwood Homes Real Estate LLC,
Cassie Curlee 303-486-8649,
Oakwood Homes Real Estate LLC
Source: REcolorado as distributed by MLS GRID,MLS#: 3365807
Facts & features
Interior
Bedrooms & bathrooms
- Bedrooms: 2
- Bathrooms: 2
- Full bathrooms: 1
- 3/4 bathrooms: 1
- Main level bathrooms: 2
- Main level bedrooms: 2
Bedroom
- Features: Primary Suite
- Level: Main
Bedroom
- Level: Main
Bathroom
- Level: Main
Bathroom
- Features: En Suite Bathroom
- Level: Main
Bonus room
- Level: Main
Great room
- Level: Main
Kitchen
- Level: Main
Laundry
- Level: Main
Heating
- Electric, Natural Gas
Cooling
- Central Air
Appliances
- Included: Dishwasher, Disposal, Gas Water Heater, Microwave, Range
Features
- Eat-in Kitchen, High Ceilings, High Speed Internet, Kitchen Island, Open Floorplan, Pantry, Primary Suite, Quartz Counters, Walk-In Closet(s), Wired for Data
- Flooring: Carpet, Tile, Vinyl
- Windows: Double Pane Windows
- Has basement: No
- Common walls with other units/homes: 1 Common Wall
Interior area
- Total structure area: 1,698
- Total interior livable area: 1,698 sqft
- Finished area above ground: 1,698
Video & virtual tour
Property
Parking
- Total spaces: 2
- Parking features: Concrete, Dry Walled
- Attached garage spaces: 2
Features
- Levels: One
- Stories: 1
- Patio & porch: Covered, Patio
- Exterior features: Private Yard, Rain Gutters
- Fencing: Full
Lot
- Size: 4,464 Square Feet
- Features: Cul-De-Sac, Landscaped, Master Planned, Near Public Transit, Sprinklers In Front
Details
- Parcel number: R0215755
- Special conditions: Standard
Construction
Type & style
- Home type: SingleFamily
- Architectural style: Contemporary
- Property subtype: Duplex
- Attached to another structure: Yes
Materials
- Cement Siding, Concrete, Frame, Stucco
- Roof: Composition
Condition
- New Construction
- New construction: Yes
- Year built: 2026
Details
- Builder model: Salina
- Builder name: Oakwood Homes, LLC
- Warranty included: Yes
Utilities & green energy
- Electric: 110V
- Sewer: Public Sewer
- Water: Public
- Utilities for property: Cable Available, Electricity Connected, Natural Gas Connected, Phone Available
Green energy
- Energy efficient items: Appliances, Construction, HVAC, Insulation, Windows
Community & HOA
Community
- Security: Carbon Monoxide Detector(s), Smoke Detector(s)
- Senior community: Yes
- Subdivision: The Reserve At Green Valley Ranch East
HOA
- Has HOA: Yes
- Amenities included: Clubhouse, Fitness Center, Gated, Park, Pool, Spa/Hot Tub
- Services included: Reserve Fund, Maintenance Grounds, Recycling, Snow Removal, Trash
- HOA fee: $260 monthly
- HOA name: Reserve at Second Creek Ranch
- HOA phone: 303-265-7875
Location
- Region: Aurora
Financial & listing details
- Price per square foot: $253/sqft
- Annual tax amount: $6,210
- Date on market: 6/26/2026
- Listing terms: 1031 Exchange,Cash,Conventional,FHA,VA Loan
- Exclusions: Taxes Are An Annual Estimate. Pictures Will Be Updated As Construction Progresses. Earnest Money based On Using Preferred Lender.
- Ownership: Builder
- Electric utility on property: Yes
- Road surface type: Paved
Estimated market value
$429,700
$408,000 - $451,000
$2,837/mo
Price history
| Date | Event | Price |
|---|---|---|
| 7/8/2026 | Pending sale | $429,999$253/sqft |
Source:  REcolorado as distributed by MLS GRID #3365807 Report a problem REcolorado as distributed by MLS GRID #3365807 Report a problem | ||
| 7/1/2026 | Price change | $429,999-4.4%$253/sqft |
Source: REcolorado as distributed by MLS GRID #3365807 Report a problem | ||
| 6/26/2026 | Listed for sale | $449,999$265/sqft |
Source: REcolorado as distributed by MLS GRID #3365807 Report a problem | ||
Public tax history
Tax history is unavailable.
Monthly payment
Est. payment
Payment breakdown
Explore the cost of this home by adjusting the details. Changes won't be saved.Climate risks
Neighborhood: Green Valley Ranch East
Nearby schools
GreatSchools rating
- 5/10Aurora Highlands P-8Grades: PK-8Distance: 1.3 mi
- 5/10Vista Peak 9-12 PreparatoryGrades: 9-12Distance: 4.5 mi
Schools provided by the listing agent
- Elementary: Harmony Ridge P-8
- Middle: Harmony Ridge P-8
- High: Vista Peak
- District: Adams-Arapahoe 28J
Source: REcolorado as distributed by MLS GRID. This data may not be complete. We recommend contacting the local school district to confirm school assignments for this home.
- $444,9992 bd2 ba1.5k sqft5012 N Tempe St, Aurora, CO 80019New Construction

- $439,9992 bd2 ba1.6k sqft5032 N Tempe St, Aurora, CO 80019Sold
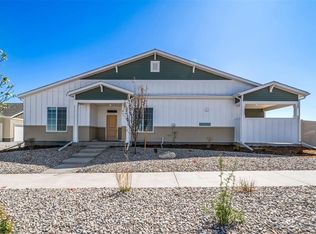
- $374,9992 bd2 ba1.2k sqft5014 N Tempe St, Aurora, CO 80019New Construction

- $399,9992 bd2 ba1.5k sqft5034 N Tempe St, Aurora, CO 80019Pending

- $444,9992 bd2 ba1.5k sqft5024 N Tempe St, Aurora, CO 80019Pending
- $459,9992 bd2 ba1.5k sqft5002 N Tempe St, Aurora, CO 80019New Construction
- $358,9992 bd2 ba1.2k sqft5042 N Tempe St, Aurora, CO 80019Pending
- $424,9902 bd2 ba1.2k sqft4934 N Tempe St, Aurora, CO 80019New Construction
A local agent can set up tours, give advice and negotiate with sellers.
Similar homes
- $425,0002 bd3 ba1.4k sqft4032 N Quatar Court, Aurora, CO 80019For Sale

 MLS ID #4748350, Megan Lopez, Thrive Real Estate Group. REcolorado as distributed by MLS GRID
 - from $484,9902 bd2 ba1.5k sqftTraveler Plan, The Reserve at Green Valley Ranch, Aurora, CO 80019New Construction
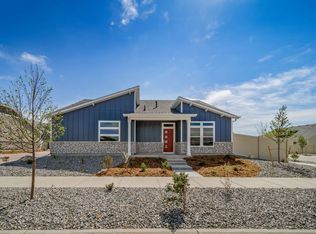 Oakwood Homes Denver
 - from $459,9902 bd2 ba1.4k sqftSojourner Plan, The Reserve at Green Valley Ranch, Aurora, CO 80019New Construction
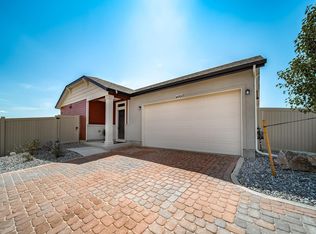 Oakwood Homes Denver
 - $449,0003 bd3 ba1.7k sqft20876 E 61st Drive, Aurora, CO 80019For Sale
 MLS ID #1620820, Liz Thompson, Compass - Denver. REcolorado as distributed by MLS GRID
 - $435,0003 bd3 ba1.4k sqft21143 E 67th Avenue, Aurora, CO 80019For SaleMLS ID #9654692, Anna Smouse, Resident Realty North Metro LLC. REcolorado as distributed by MLS GRID
- $457,9902 bd2 ba1.5k sqft5054 N Tempe St, Aurora, CO 80019New ConstructionOakwood Homes Denver
- $520,0003 bd3 ba2.1k sqft21405 E 59th Drive, Aurora, CO 80019For SaleMLS ID #4781425, L. Elle Baker, LIV Sotheby's International Realty. REcolorado as distributed by MLS GRID
- $465,9904 bd3 ba1.9k sqft3927 N Rome Street, Aurora, CO 80019New ConstructionREcolorado as distributed by MLS GRID
- $425,0003 bd3 ba1.7k sqft24111 E 54th Place, Aurora, CO 80019New ConstructionMLS ID #7670152, Team Front Range, Keller Williams DTC. REcolorado as distributed by MLS GRID
- $430,0003 bd3 ba1.9k sqft5433 N Eaton Park Way, Aurora, CO 80019New ConstructionDRB Homes
- $425,0003 bd4 ba1.9k sqft5431 N Eaton Park Way, Aurora, CO 80019New ConstructionDRB Homes
- from $394,9904 bd2 ba1.5k sqftAlpine Plan, Green Valley Ranch, Aurora, CO 80019New ConstructionOakwood Homes Denver
- $457,0002 bd2 ba1.4k sqft25524 E Byers Drive, Aurora, CO 80018For SaleMLS ID #5997806, Chani Olson, HomeSmart Realty. REcolorado as distributed by MLS GRID
- $430,0003 bd3 ba1.4k sqft1657 S Andes Way, Aurora, CO 80017For SaleMLS ID #1527551, Jake Rapplean, Coldwell Banker Realty 24. REcolorado as distributed by MLS GRID
- $449,0003 bd3 ba1.7k sqft5342 E 64 Avenue, Commerce City, CO 80022For SaleMLS ID #9300203, Daniela Moena, Invalesco Real Estate. REcolorado as distributed by MLS GRID
- $485,0003 bd2 ba1.5k sqft27884 E 9th Lane, Aurora, CO 80018For SaleMLS ID #5410297, Nick Gustafson, Coldwell Banker Realty 24. REcolorado as distributed by MLS GRID
- $440,0002 bd3 ba1.4k sqft21719 E Quincy Circle, Aurora, CO 80015For SaleMLS ID #8466063, DeLUX Team, Compass - Denver. REcolorado as distributed by MLS GRID
- from $569,9904 bd3 ba2.3k sqftEsprit Plan, Green Valley Ranch, Aurora, CO 80019New ConstructionOakwood Homes Denver
- $485,0003 bd2 ba1.7k sqft27205 E Bayaud Avenue, Aurora, CO 80018For SaleMLS ID #8487862, Shannon Elliott, LoKation Real Estate. REcolorado as distributed by MLS GRID
- $474,9003 bd3 ba1.7k sqft5331 E 63rd Place, Commerce City, CO 80022For SaleMLS ID #9268413, Colleen O'Loughlin, Madison & Company Properties. REcolorado as distributed by MLS GRID
