Are you looking for country living within minutes of dozens of restaurants, shopping, Denton Water Park, Teams Family Farms, a wildlife Zoo, UNT and TWU?! You'd better have your game face on when you pull up to this secluded gem in Denton on 1.61 acres!!! YES this home includes a brand new detached HUGE 2 car drive through garage to keep your RV, boat & ATVs out of the weather PLUS separate apartment upstairs with full kitchen, bath, bedroom and living. This home has been gorgeously updated & well maintained inside and out, top to bottom, light and bright perfect for any family dynamic. Get ready for your friends and family to automatically make you the entertainment host for all things football season and holidays. Lease out the apartment within hours in this college town if you're looking for big time cash flow. THE PRICE IS NO TYPO. If you think long, you think wrong!
Sold
Price Unknown
5022 Oak Bend Cir, Denton, TX 76208
4beds
2,830sqft
Single Family Residence
Built in 1988
1.61 Acres Lot
$610,800 Zestimate®
$--/sqft
$3,651 Estimated rent
Home value
$610,800
$574,000 - $647,000
$3,651/mo
Zestimate® history
Owner options
List your home for rent
$3,651/mo
Rent Zestimate®
Find your next renter with Zillow Rental Manager. Plus, with online applications, you can quickly screen prospective tenants – for free.
$3,651/mo
Rent Zestimate®
Refinance and save
Refinancing to a lower rate could help reduce your monthly payments and save thousands over the life of the loan.
Explore your selling options
Work with a Zillow partner agent
Leverage their expertise and Zillow's premium Showcase listings to get your home seen by more buyers.
Get startedList with your own agent
Get your home in front of millions of buyers by listing it on Zillow.
Learn how to do itSell it yourself
Take full control of how buyers see your home on Zillow by listing For Sale by Owner (FSBO).
List your homeWhat's special
Zillow last checked:
Listing updated:
Listed by:
Ryan McLemore 0637933 972-804-3474,
Pinnacle Realty Advisors 972-338-5441,
Allyssa McLemore 0695812 210-860-3234,
Pinnacle Realty Advisors
Bought with:
Richae Yeats
Keller Williams Realty
Source: NTREIS,MLS#: 20709753
Facts & features
Interior
Bedrooms & bathrooms
- Bedrooms: 4
- Bathrooms: 4
- Full bathrooms: 3
- 1/2 bathrooms: 1
Primary bedroom
- Features: Dual Sinks, Garden Tub/Roman Tub, Separate Shower, Walk-In Closet(s)
- Level: First
- Dimensions: 17 x 13
Primary bedroom
- Features: Ceiling Fan(s), Walk-In Closet(s)
- Level: Second
- Dimensions: 13 x 12
Bedroom
- Features: Ceiling Fan(s), Walk-In Closet(s)
- Level: First
- Dimensions: 12 x 11
Bedroom
- Features: Ceiling Fan(s), Walk-In Closet(s)
- Level: First
- Dimensions: 12 x 11
Primary bathroom
- Features: Dual Sinks, Double Vanity, Separate Shower
- Level: First
- Dimensions: 17 x 10
Breakfast room nook
- Features: Eat-in Kitchen
- Level: First
- Dimensions: 10 x 10
Breakfast room nook
- Features: Eat-in Kitchen
- Level: Second
- Dimensions: 8 x 8
Dining room
- Level: First
- Dimensions: 12 x 12
Other
- Level: First
- Dimensions: 10 x 6
Other
- Level: Second
- Dimensions: 10 x 8
Living room
- Features: Fireplace
- Level: First
- Dimensions: 27 x 14
Living room
- Features: Fireplace
- Level: First
- Dimensions: 21 x 14
Living room
- Features: Ceiling Fan(s)
- Level: Second
- Dimensions: 21 x 12
Heating
- Central, Electric, Heat Pump
Cooling
- Central Air, Electric, Heat Pump
Appliances
- Included: Disposal
Features
- Wet Bar, Central Vacuum, High Speed Internet, Loft, Multiple Master Suites, Open Floorplan, Cable TV
- Has basement: No
- Number of fireplaces: 1
- Fireplace features: Wood Burning
Interior area
- Total interior livable area: 2,830 sqft
Property
Parking
- Total spaces: 4
- Parking features: Additional Parking, Circular Driveway, Concrete, Door-Multi, Drive Through, Door-Single, Driveway, Garage Faces Front, Garage, Garage Door Opener, Guest, Gravel, Heated Garage, Kitchen Level, On Site, Open, Oversized, Parking Pad, RV Garage, RV Access/Parking
- Attached garage spaces: 4
- Has uncovered spaces: Yes
Features
- Levels: Two
- Stories: 2
- Pool features: None
Lot
- Size: 1.61 Acres
- Features: Acreage, Back Yard, Hardwood Trees, Interior Lot, Lawn, Landscaped, Many Trees, Subdivision, Sprinkler System, Few Trees
Details
- Additional structures: Second Garage, Garage(s), Guest House, Other, Second Residence, RV/Boat Storage, Storage, Workshop
- Parcel number: R26243
Construction
Type & style
- Home type: SingleFamily
- Architectural style: Detached
- Property subtype: Single Family Residence
Materials
- Brick
- Foundation: Slab
- Roof: Composition
Condition
- Year built: 1988
Utilities & green energy
- Sewer: Septic Tank
- Water: Community/Coop
- Utilities for property: Natural Gas Available, Septic Available, Separate Meters, Water Available, Cable Available
Community & HOA
Community
- Subdivision: Oak Bend Estates
HOA
- Has HOA: Yes
- HOA name: na
Location
- Region: Denton
Financial & listing details
- Tax assessed value: $647,105
- Annual tax amount: $7,236
- Date on market: 8/29/2024
- Cumulative days on market: 15 days
- Listing terms: Cash,Conventional,FHA,VA Loan
- Exclusions: 1. Metal and Plastic shelving in the garage, cabinets stay. 2. Swing Set 3. Refrigerators in the house and apartment.
Price history
| Date | Event | Price |
|---|---|---|
| 10/21/2024 | Sold | -- |
Source: NTREIS #20709753 Report a problem | ||
| 9/30/2024 | Pending sale | $599,990$212/sqft |
Source: NTREIS #20709753 Report a problem | ||
| 9/24/2024 | Listing removed | $599,990$212/sqft |
Source: NTREIS #20709753 Report a problem | ||
| 9/16/2024 | Contingent | $599,990$212/sqft |
Source: NTREIS #20709753 Report a problem | ||
| 8/29/2024 | Listed for sale | $599,990$212/sqft |
Source: NTREIS #20709753 Report a problem | ||
Public tax history
| Year | Property taxes | Tax assessment |
|---|---|---|
| 2025 | $9,013 +33.2% | $647,105 +9.7% |
| 2024 | $6,766 +11.6% | $590,141 +10% |
| 2023 | $6,064 -14.2% | $536,492 +10% |
| 2022 | $7,068 +5.2% | $487,720 +10% |
| 2021 | $6,720 +7% | $443,382 +9% |
| 2020 | $6,278 +12.5% | $406,813 +15.9% |
| 2019 | $5,582 +0.8% | $350,967 +4.6% |
| 2018 | $5,540 +22.2% | $335,601 +10.9% |
| 2017 | $4,533 | $302,500 +10% |
| 2016 | $4,533 +26.7% | $275,000 +10% |
| 2015 | $3,578 | $250,000 +18.9% |
| 2014 | $3,578 | $210,181 +2.4% |
| 2013 | $3,578 | $205,350 +0.2% |
| 2011 | -- | $205,000 +2.1% |
| 2009 | -- | $200,727 +1.7% |
| 2006 | $3,886 +12.2% | $197,399 +11.8% |
| 2005 | $3,463 | $176,633 -1.5% |
| 2004 | -- | $179,330 +0.7% |
| 2003 | -- | $178,153 +0.5% |
| 2002 | -- | $177,253 +5.4% |
| 2001 | -- | $168,201 |
Find assessor info on the county website
Neighborhood: 76208
Nearby homes
- $603,8003 bd2 ba2.1k sqft5018 Oak Bend Cir, Denton, TX 76208Off Market
- $--4 bd3 ba2.6k sqft3516 Coronation Ct, Denton, TX 76208Sold
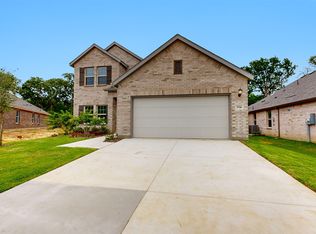
- $453,9003 bd2 ba2.2k sqft5026 Oak Bend Cir, Denton, TX 76208Off Market
- $79,0300.399 Acres3520 Coronation Ct, Denton, TX 76208Off Market
- $--4 bd2 ba2.1k sqft3408 Coronation Ct, Denton, TX 76208Sold
- $--4 bd3 ba2.7k sqft3517 Kingdom Dr, Denton, TX 76208Sold
- $451,0003 bd3 ba2.4k sqft3606 Antler Cir, Denton, TX 76208Off Market
- $--3 bd3 ba2.3k sqft3513 Kingdom Dr, Denton, TX 76208Sold
Nearby schools
GreatSchools rating
- 4/10Hodge Elementary SchoolGrades: PK-5Distance: 0.2 mi
- 4/10Strickland Middle SchoolGrades: 6-8Distance: 2.3 mi
- 6/10Ryan High SchoolGrades: 9-12Distance: 3.1 mi
Schools provided by the listing agent
- Elementary: Hodge
- Middle: Strickland
- High: Ryan H S
- District: Denton ISD
Source: NTREIS. This data may not be complete. We recommend contacting the local school district to confirm school assignments for this home.
Get a cash offer in 3 minutes
Find out how much your home could sell for in as little as 3 minutes with a no-obligation cash offer.
Estimated market value
$610,800
Get a cash offer in 3 minutes
Find out how much your home could sell for in as little as 3 minutes with a no-obligation cash offer.
Estimated market value
$610,800
- Texas
- Denton County
- Denton
- 76208
- 5022 Oak Bend Cir
Nearby cities
Nearby neighborhoods
Nearby zip codes
Other Denton Topics
