Stunning Colonial with over 4,100 SQ FT of living space and set up for multi-generational living with 6 bedrooms, 4 full baths, and oversized 2-car garage, ideally located just 1 mile from the Purple Line and PG Plaza. Walk to MARC Station, Whole Foods, and Riverdale Park Town Center. The heart of the home is the Chef’s Kitchen, a culinary dream with a premium stainless steel commercial appliance package: BlueStar 6-burner gas cooktop, Viking commercial exhaust fan, double wall oven, full-size refrigerator, separate full-size freezer, stainless steel dishwasher, and deep stainless sink. Designed for both function and style, it also features Corian countertops, decorative glass-front cabinetry, hardwood floors, pendant lighting, and two pantries—perfect for hosting gatherings or preparing gourmet meals. The open dining area flows to a screened-in porch with cathedral ceiling and ceiling fan, creating a seamless indoor-outdoor living experience. Main level offers a living/playroom, family room with hardwood floors, ceiling fan, and new wood-burning fireplace with marble surround and oak mantle, plus a main-level bedroom and full bath with designer tile. Laundry/mudroom includes full-size washer/dryer, deep stainless sink, shelving, and breezeway to the garage. The oversized garage is a workshop dream with A/C, upgraded electric, 220 outlets, air pumps, and fixed stairs to a floored attic for tons of extra storage. Second level features 4 spacious bedrooms, including an expansive owner’s suite that feels like a private retreat, offering a spa-style bath with double-sink vanity, decorative tile, and ample space for a seating area or reading nook. The hall bath also has double sinks and stylish tile. An open loft area is ideal for a home office or study. The finished top level includes a 2nd family room, full bath with designer finishes, and an additional room with wet bar and cabinetry—perfect for guests or extended family. Additional highlights: decorative iron stair railings, dual HVAC systems, leased solar panels, vinyl fencing, fenced front and backyard with retaining wall, shed, and conditioned crawlspace with concrete floor for extra storage. This home blends quality craftsmanship, luxury touches, and exceptional space in a prime walkable location—truly a rare find.
Sold for $795,000
$795,000
5022 Oglethorpe St, Riverdale, MD 20737
6beds
4,165sqft
Single Family Residence
Built in 2006
0.5 Acres Lot
$794,500 Zestimate®
$191/sqft
$4,979 Estimated rent
Home value
$794,500
$707,000 - $890,000
$4,979/mo
Zestimate® history
Owner options
List your home for rent
$4,979/mo
Rent Zestimate®
Find your next renter with Zillow Rental Manager. Plus, with online applications, you can quickly screen prospective tenants – for free.
$4,979/mo
Rent Zestimate®
Refinance and save
$5,055/mo
Est. payment
Refinancing to a lower rate could help reduce your monthly payments and save thousands over the life of the loan.
$5,055/mo
Est. payment
Explore your selling options
Work with a Zillow partner agent
Leverage their expertise and Zillow's premium Showcase listings to get your home seen by more buyers.
Get startedList with your own agent
Get your home in front of millions of buyers by listing it on Zillow.
Learn how to do itSell it yourself
Take full control of how buyers see your home on Zillow by listing For Sale by Owner (FSBO).
List your homeWhat's special
Zillow last checked:
Listing updated:
Listed by:
Frank Mcknew 240-213-9606,
RE/MAX Realty Group
Bought with:
Addie Graves, 022595629
Samson Properties
Source: Bright MLS,MLS#: MDPG2189078
Facts & features
Interior
Bedrooms & bathrooms
- Bedrooms: 6
- Bathrooms: 4
- Full bathrooms: 4
- Main level bathrooms: 1
- Main level bedrooms: 1
Basement
- Area: 0
Heating
- Forced Air, Natural Gas
Cooling
- Ceiling Fan(s), Central Air, Electric
Appliances
- Included: Dryer, Washer, Cooktop, Dishwasher, Exhaust Fan, Freezer, Disposal, Refrigerator, Ice Maker, Stainless Steel Appliance(s), Six Burner Stove, Oven, Gas Water Heater
- Laundry: Main Level
Features
- Ceiling Fan(s), Dining Area, Pantry, Family Room Off Kitchen, Attic, 2nd Kitchen, Bathroom - Tub Shower, Breakfast Area, Built-in Features, Combination Dining/Living, Entry Level Bedroom, Open Floorplan, Kitchen Island, Kitchen - Gourmet, Primary Bath(s), Recessed Lighting, Upgraded Countertops, Walk-In Closet(s), Cathedral Ceiling(s)
- Flooring: Hardwood, Tile/Brick, Ceramic Tile, Carpet, Wood
- Windows: Screens, Double Pane Windows, Energy Efficient
- Has basement: No
- Number of fireplaces: 1
- Fireplace features: Marble, Mantel(s), Gas/Propane, Heatilator
Interior area
- Total structure area: 4,165
- Total interior livable area: 4,165 sqft
- Finished area above ground: 4,165
- Finished area below ground: 0
Property
Parking
- Total spaces: 8
- Parking features: Garage Faces Front, Storage, Built In, Oversized, Asphalt, Attached, Driveway
- Attached garage spaces: 2
- Uncovered spaces: 6
Accessibility
- Accessibility features: Accessible Entrance
Features
- Levels: Three
- Stories: 3
- Patio & porch: Porch
- Exterior features: Extensive Hardscape, Lighting, Flood Lights, Sidewalks
- Pool features: None
- Fencing: Vinyl
Lot
- Size: 0.5 Acres
Details
- Additional structures: Above Grade, Below Grade
- Parcel number: 17193611506
- Zoning: RSF65
- Special conditions: Standard
Construction
Type & style
- Home type: SingleFamily
- Architectural style: Colonial
- Property subtype: Single Family Residence
Materials
- Vinyl Siding
- Foundation: Crawl Space
- Roof: Asphalt,Shingle
Condition
- Excellent
- New construction: No
- Year built: 2006
Utilities & green energy
- Sewer: Public Sewer
- Water: Public
- Utilities for property: Cable, Fiber Optic
Community & HOA
Community
- Subdivision: Riverdale Park
HOA
- Has HOA: No
Location
- Region: Riverdale
- Municipality: Riverdale
Financial & listing details
- Price per square foot: $191/sqft
- Tax assessed value: $730,500
- Annual tax amount: $15,041
- Date on market: 1/16/2026
- Listing agreement: Exclusive Right To Sell
- Ownership: Fee Simple
Price history
| Date | Event | Price |
|---|---|---|
| 2/27/2026 | Sold | $795,000-0.6%$191/sqft |
Source:  Bright MLS #MDPG2189078 Report a problem Bright MLS #MDPG2189078 Report a problem | ||
| 1/29/2026 | Contingent | $800,000$192/sqft |
Source: Bright MLS #MDPG2189078 Report a problem | ||
| 1/16/2026 | Price change | $800,000-3%$192/sqft |
Source: Bright MLS #MDPG2189078 Report a problem | ||
| 12/11/2025 | Price change | $825,000-2.9%$198/sqft |
Source: Bright MLS #MDPG2185936 Report a problem | ||
| 11/13/2025 | Price change | $850,000-2.9%$204/sqft |
Source: Bright MLS #MDPG2183268 Report a problem | ||
| 10/18/2025 | Price change | $875,000-2.8%$210/sqft |
Source: Bright MLS #MDPG2180258 Report a problem | ||
| 9/18/2025 | Price change | $900,000-5.3%$216/sqft |
Source: Bright MLS #MDPG2167692 Report a problem | ||
| 8/21/2025 | Listed for sale | $950,000+26.7%$228/sqft |
Source: Bright MLS #MDPG2162192 Report a problem | ||
| 1/28/2021 | Sold | $750,000$180/sqft |
Source: Public Record Report a problem | ||
| 10/14/2020 | Sold | $750,000+0.7%$180/sqft |
Source: Agent Provided Report a problem | ||
| 9/14/2020 | Pending sale | $745,000$179/sqft |
Source: Keller Williams Realty Flagship of Maryland #MDPG579698 Report a problem | ||
| 9/5/2020 | Listed for sale | $745,000+17.3%$179/sqft |
Source: Keller Williams Realty Flagship of Maryland #MDPG579698 Report a problem | ||
| 5/7/2018 | Listing removed | $635,000$152/sqft |
Source: Long & Foster Real Estate, Inc. #PG10183519 Report a problem | ||
| 4/28/2018 | Price change | $635,000-15.3%$152/sqft |
Source: Long & Foster Real Estate, Inc. #PG10183519 Report a problem | ||
| 3/17/2018 | Listed for sale | $749,500$180/sqft |
Source: Long & Foster Real Estate, Inc. #1000280044 Report a problem | ||
Public tax history
| Year | Property taxes | Tax assessment |
|---|---|---|
| 2025 | $20,019 +62.6% | $967,567 +32.5% |
| 2024 | $12,309 +6.7% | $730,500 +4.8% |
| 2023 | $11,533 -4.4% | $697,267 -4.5% |
| 2022 | $12,061 +16.9% | $730,500 +15.8% |
| 2021 | $10,320 +22.8% | $630,800 +21.9% |
| 2020 | $8,407 +19.5% | $517,333 +9.3% |
| 2019 | $7,035 | $473,400 |
| 2018 | -- | $473,400 +4.2% |
| 2017 | $9,132 +3.9% | $454,333 +4.4% |
| 2016 | $8,788 | $435,267 +4.6% |
| 2015 | $8,788 | $416,200 |
| 2014 | $8,788 | $416,200 |
| 2013 | -- | $416,200 -14.5% |
| 2012 | -- | $487,000 |
| 2011 | -- | $487,000 |
| 2010 | -- | $487,000 -17.8% |
| 2009 | -- | $592,230 +14.4% |
| 2008 | -- | $517,890 +16.8% |
| 2007 | -- | $443,550 +848.4% |
| 2006 | -- | $46,770 +7.7% |
| 2005 | -- | $43,436 |
Find assessor info on the county website
Neighborhood: 20737
Nearby homes
- $367,100-- bd1 ba1.3k sqft6002 Riverside Dr, Riverdale, MD 20737Off Market
- $401,9003 bd2 ba1.7k sqft6004 Riverside Dr, Riverdale, MD 20737Off Market
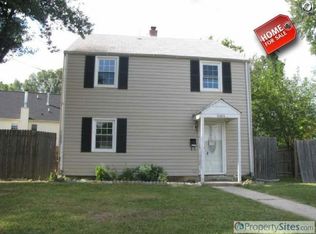
- $352,700-- bd1 ba1.5k sqft5018 Oglethorpe St, Riverdale, MD 20737Off Market
- $785,3004 bd4 ba3.7k sqft5020 Oglethorpe St, Riverdale, MD 20737Off Market
- $250,000-- bd-- ba1.1k sqft6006 Riverside Dr, Riverdale, MD 20737Sold
- $290,900-- bd1 ba950 sqft5024 Oglethorpe St, Riverdale, MD 20737Off Market
- $263,500-- bd1 ba950 sqft5016 Oglethorpe St, Riverdale, MD 20737Off Market
- $380,2003 bd2 ba1.1k sqft6008 Riverside Dr, Riverdale, MD 20737Off Market
Nearby schools
GreatSchools rating
- 3/10Riverdale Elementary SchoolGrades: PK-5Distance: 0.1 mi
- 1/10Hyattsville Middle SchoolGrades: 6-8Distance: 0.9 mi
- 1/10Bladensburg High SchoolGrades: 9-12Distance: 1.3 mi
Schools provided by the listing agent
- District: Prince George's County Public Schools
Source: Bright MLS. This data may not be complete. We recommend contacting the local school district to confirm school assignments for this home.
Get a cash offer in 3 minutes
Find out how much your home could sell for in as little as 3 minutes with a no-obligation cash offer.
Estimated market value
$794,500
Get a cash offer in 3 minutes
Find out how much your home could sell for in as little as 3 minutes with a no-obligation cash offer.
Estimated market value
$794,500
- Maryland
- Prince Georges County
- Riverdale
- 20737
- 5022 Oglethorpe St
Nearby cities
Nearby zip codes
Other Riverdale Topics
