WOW—LOCATION TRULY DOESN’T GET BETTER THAN THIS. JUST TWO BLOCKS FROM ST. CHARLES AVENUE AND THREE BLOCKS FROM MAGAZINE STREET, YOU’LL BE RIGHT IN THE HEART OF EVERYTHING THE CITY HAS TO OFFER. ENJOY BEING STEPS AWAY FROM LOCAL FAVORITES LIKE CREPE NANOU, CREOLE CREAMERY, ST. JAMES CHEESE COMPANY, CVS, YOGURTLAND, AND NEARBY BANKING—MAKING IT EASY TO LIVE COMFORTABLY WITHOUT EVER NEEDING A CAR. THIS BOUTIQUE BUILDING FEATURES ONLY FOUR CONDOS, OFFERING PRIVACY AND CHARM, ALONG WITH ASSIGNED OFF-STREET PARKING FOR TWO VEHICLES.<BR><BR>
INSIDE, THE HOME IS FILLED WITH TIMELESS ARCHITECTURAL DETAILS, INCLUDING CEILING MEDALLIONS, CROWN MOLDING, AND SOARING 12-FOOT CEILINGS. TWO INVITING PORCHES PROVIDE WONDERFUL OUTDOOR LIVING—ONE OVERLOOKING PRYTANIA STREET AND A SCREENED-IN PORCH WITH VIEWS OF THE POOL. A GLASS-ENCLOSED DEN OR HOME OFFICE OVERLOOKS THE POOL AS WELL, CREATING A PERFECT SPOT TO RELAX OR WORK FROM HOME. THERE’S ALSO A CONVENIENT ATTACHED STORAGE ROOM, IDEAL FOR KEEPING HOLIDAY DÉCOR AND EXTRAS ORGANIZED.<BR><BR>
RECENT IMPROVEMENTS INCLUDE A NEW ROOF (2022), ALONG WITH BOTH DRYWOOD AND FORMOSAN TERMITE CONTRACTS FOR ADDED PEACE OF MIND. CONDO FEES OF $1,045 PER MONTH COVER INSURANCE, LANDSCAPING, POOL AND EXTERIOR MAINTENANCE, PARKING AREAS, TERMITE CONTRACTS, AND RESERVE CONTRIBUTIONS. THIS IS TRULY A MUST-SEE PROPERTY IN AN UNBEATABLE LOCATION.
Closed
Street View
Price Unknown
5022 Prytania St #5022, New Orleans, LA 70115
2beds
1,794sqft
Condominium
Built in 1917
-- sqft lot
$756,200 Zestimate®
$--/sqft
$3,940 Estimated rent
Home value
$756,200
$681,000 - $839,000
$3,940/mo
Zestimate® history
Owner options
List your home for rent
$3,940/mo
Rent Zestimate®
Find your next renter with Zillow Rental Manager. Plus, with online applications, you can quickly screen prospective tenants – for free.
$3,940/mo
Rent Zestimate®
Refinance and save
Refinancing to a lower rate could help reduce your monthly payments and save thousands over the life of the loan.
Explore your selling options
Work with a Zillow partner agent
Leverage their expertise and Zillow's premium Showcase listings to get your home seen by more buyers.
Get startedList with your own agent
Get your home in front of millions of buyers by listing it on Zillow.
Learn how to do itSell it yourself
Take full control of how buyers see your home on Zillow by listing For Sale by Owner (FSBO).
List your homeWhat's special
Zillow last checked:
Listing updated:
Listed by:
Charlotte Dorion 504-237-8615,
Berkshire Hathaway HomeServices Preferred, REALTOR,
Jonathan Sherman 303-507-1775,
Berkshire Hathaway HomeServices Preferred, REALTOR
Bought with:
Lane Washburn
REVE, REALTORS
Source: GSREIN,MLS#: 2552418
Facts & features
Interior
Bedrooms & bathrooms
- Bedrooms: 2
- Bathrooms: 2
- Full bathrooms: 2
Primary bedroom
- Description: Flooring: Wood
- Level: Lower
- Dimensions: 15.6x11.6
Bedroom
- Description: Flooring: Wood
- Level: Lower
- Dimensions: 16.2x14.5
Dining room
- Description: Flooring: Wood
- Level: Lower
- Dimensions: 22.8x13.1
Kitchen
- Description: Flooring: Tile
- Level: Lower
- Dimensions: 15.5x13
Living room
- Description: Flooring: Wood
- Level: Lower
- Dimensions: 16.9x16.8
Office
- Level: Lower
- Dimensions: 13.2x12.3
Porch
- Level: Lower
- Dimensions: 22.2x9
Heating
- Central
Cooling
- Central Air
Appliances
- Included: Dishwasher, Oven, Range, Refrigerator
- Laundry: In Unit, Washer Hookup, Dryer Hookup
Features
- Ceiling Fan(s), Vaulted Ceiling(s)
- Has fireplace: No
- Fireplace features: None
Interior area
- Total structure area: 2,227
- Total interior livable area: 1,794 sqft
Property
Parking
- Total spaces: 2
- Parking features: Assigned, Off Street, Parking Available, Two Spaces
Features
- Levels: One
- Stories: 1
- Patio & porch: Wood, Balcony
- Exterior features: Balcony, Fence
- Pool features: In Ground
Lot
- Features: City Lot
Details
- Parcel number: 5022PRYTANIAST
- Special conditions: None
Construction
Type & style
- Home type: Condo
- Architectural style: Victorian
- Property subtype: Condominium
Materials
- Wood Siding
- Foundation: Raised
- Roof: Asphalt
Condition
- Excellent
- Year built: 1917
Utilities & green energy
- Sewer: Public Sewer
- Water: Public
Community & HOA
Community
- Features: Common Grounds/Area
- Security: None
HOA
- Has HOA: No
- Services included: Common Areas
- HOA fee: $1,045 monthly
Location
- Region: New Orleans
Financial & listing details
- Date on market: 4/7/2026
Price history
| Date | Event | Price |
|---|---|---|
| 5/29/2026 | Sold | -- |
Source:  GSREIN #2552418 Report a problem GSREIN #2552418 Report a problem | ||
Public tax history
Tax history is unavailable.
Neighborhood: Uptown
Nearby homes
- $440,1002 bd2 ba1.7k sqft5028 Prytania St, New Orleans, LA 70115Off Market
- $--3 bd2 ba2.4k sqft5026 Prytania St, New Orleans, LA 70115Sold

- $764,5002 bd2 ba1.9k sqft5024 Prytania St, New Orleans, LA 70115Off Market
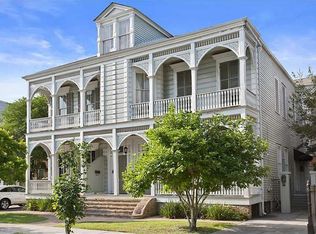
- $--3 bd2 ba1.7k sqft5022 Prytania St, New Orleans, LA 70115Sold
- $788,0002 bd2 ba2k sqft5022 Prytania St #0, New Orleans, LA 70115Off Market
- $948,2003 bd2 ba2.6k sqft5032 Prytania St, New Orleans, LA 70115Off Market
- $1,073,200-- bd-- ba3.5k sqft5014 Prytania St, New Orleans, LA 70115Off Market
- $--1 bd2 ba1.1k sqft5014 Prytania St #A, New Orleans, LA 70115Off Market
- $302,3001 bd1 ba770 sqft5014 Prytania St #B, New Orleans, LA 70115Off Market
Nearby schools
GreatSchools rating
- 7/10Benjamin Franklin Elementary Math And ScienceGrades: PK-8Distance: 0.3 mi
- 2/10Rooted SchoolGrades: 9-10Distance: 0.6 mi
- 8/10Mary McLeod Bethune Elementary School of Literature & TechnologyGrades: PK-8Distance: 5.8 mi
Schools provided by the listing agent
- Elementary: NEWMAN
- Middle: SACRED HEART
- High: WILLOW
Source: GSREIN. This data may not be complete. We recommend contacting the local school district to confirm school assignments for this home.
Get a cash offer in 3 minutes
Find out how much your home could sell for in as little as 3 minutes with a no-obligation cash offer.
Estimated market value
$756,200
Get a cash offer in 3 minutes
Find out how much your home could sell for in as little as 3 minutes with a no-obligation cash offer.
Estimated market value
$756,200
- Louisiana
- Orleans Parish
- New Orleans
- 70115
- Uptown
- 5022 Prytania St Unit 5022
