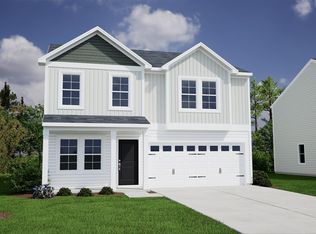
This Durham II Comfortable plan is a one-story home featuring three bedrooms and two full bathrooms. The kitchen is open to the great room and eat-in area, looking out at a huge backyard with a covered porch. The kitchen includes a wet island with breakfast bar and two pantries for ample storage space. The primary suite is just off the great room and features a linen closet, water closet, and large walk-in closet. Two secondary bedrooms are located privately away from the Primary and each have a walk-in closet. The garage entry is tucked away with a conveniently located coat closet.
New construction
Price cut: $7K (8/12)
$309,000
5022 Radley Rd Homesite 16, Chesnee, SC 29323
3beds
1,761sqft
Single Family Residence, Residential
Built in 2026
0.56 Acres Lot
$308,600 Zestimate®
$175/sqft
$-- HOA
What's special
Conveniently located coat closetThree bedroomsLinen closetWater closet
- 51 days
- 48
- 2
Zillow last checked:
Listing updated:
Listed by:
Kaz Ansari 843-437-8402,
Mungo Homes Properties, LLC
Source: Greater Greenville AOR,MLS#: 1598827
Facts & features
Interior
Bedrooms & bathrooms
- Bedrooms: 3
- Bathrooms: 2
- Full bathrooms: 2
- Main level bathrooms: 2
- Main level bedrooms: 3
Rooms
- Room types: Laundry, Loft, Office/Study, Attic, Breakfast Area
Primary bedroom
- Area: 208
- Dimensions: 13 x 16
Bedroom 2
- Area: 143
- Dimensions: 13 x 11
Bedroom 3
- Area: 143
- Dimensions: 13 x 11
Primary bathroom
- Features: Double Sink, Full Bath, Shower Only, Walk-In Closet(s), Multiple Closets
- Level: Second
Family room
- Area: 266
- Dimensions: 14 x 19
Kitchen
- Area: 108
- Dimensions: 9 x 12
Heating
- Heat Pump
Cooling
- Central Air
Appliances
- Included: Cooktop, Dishwasher, Disposal, Electric Oven, Microwave, Electric Water Heater
- Laundry: 2nd Floor, Walk-in, Electric Dryer Hookup, Washer Hookup, Laundry Room
Features
- High Ceilings, Ceiling Smooth, Granite Counters, Walk-In Closet(s), Countertops – Quartz, Pantry
- Flooring: Carpet, Luxury Vinyl
- Doors: Storm Door(s)
- Windows: Storm Window(s), Vinyl/Aluminum Trim
- Basement: None
- Attic: Pull Down Stairs,Storage
- Has fireplace: No
- Fireplace features: None
Interior area
- Total interior livable area: 1,761 sqft
Property
Parking
- Total spaces: 2
- Parking features: Attached, Concrete
- Attached garage spaces: 2
- Has uncovered spaces: Yes
Features
- Levels: One
- Stories: 1
Lot
- Size: 0.56 Acres
- Features: 1/2 - Acre
- Topography: Level
Details
- Parcel number: 23900400.15
Construction
Type & style
- Home type: SingleFamily
- Architectural style: Patio,Craftsman
- Property subtype: Single Family Residence, Residential
Materials
- Vinyl Siding
- Foundation: Slab
- Roof: Architectural
Condition
- New Construction
- New construction: Yes
- Year built: 2026
Details
- Builder model: Durham II
- Builder name: MUNGO HOMES
Utilities & green energy
- Sewer: Septic Tank
- Water: Public
Community & HOA
Community
- Features: None
- Security: Smoke Detector(s)
- Subdivision: Radley Place
HOA
- Has HOA: Yes
- Services included: Electricity, Street Lights
Location
- Region: Chesnee
Financial & listing details
- Price per square foot: $175/sqft
- Date on market: 7/25/2026
- Listing terms: USDA Loan
Estimated market value
$308,600
$293,000 - $324,000
$2,046/mo
Price history
| Date | Event | Price |
|---|---|---|
| 8/12/2026 | Price change | $309,000-2.2%$175/sqft |
Source:  Greater Greenville AOR #1598827 Report a problem Greater Greenville AOR #1598827 Report a problem | ||
| 7/25/2026 | Listed for sale | $316,000$179/sqft |
Source: Greater Greenville AOR #1598827 Report a problem | ||
Public tax history
Tax history is unavailable.
Monthly payment
Est. payment
Payment breakdown
Explore the cost of this home by adjusting the details. Changes won't be saved.Climate risks
Neighborhood: 29323
Nearby schools
Schools provided by the listing agent
- Elementary: Carlisle-Foster
- Middle: Rainbow Lake
- High: Boiling Springs
Source: Greater Greenville AOR. This data may not be complete. We recommend contacting the local school district to confirm school assignments for this home.
- $309,0003 bd2 ba1.7k sqft5022 Radley Rd, Chesnee, SC 29323New Construction

- $329,0004 bd3 ba2.5k sqft5018 Radley Rd, Chesnee, SC 29323New Construction

- $329,0003 bd2 ba2.5k sqft5018 Radley Rd HOMESITE 17, Chesnee, SC 29323New Construction
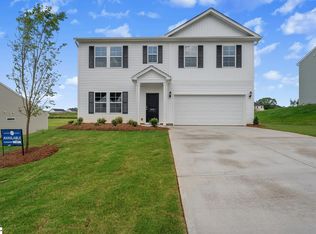
- $344,9004 bd3 ba2k sqft7039 Backwater Trl LOT 70, Chesnee, SC 29323Sold
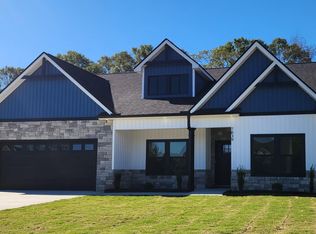
Similar homes
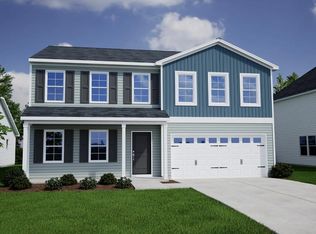
- $354,0004 bd3 ba2.2k sqft5002 Radley Rd, Chesnee, SC 29323New Construction
 SAR as distributed by MLS GRID

 - $339,0003 bd3 ba2.5k sqft529 Sims View Ct, Chesnee, SC 29323New Construction
 SAR as distributed by MLS GRID
 - $302,0004 bd3 ba2.1k sqft12175 Lansbury Dr, Inman, SC 29349New Construction
 SAR as distributed by MLS GRID
 - $348,0003 bd2 ba1.9k sqft5069 Burke Meadows Run, Chesnee, SC 29323New Construction
 SAR as distributed by MLS GRID
