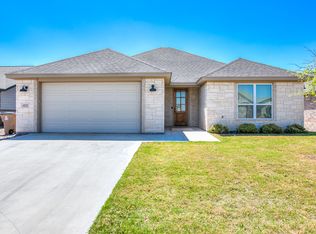
Beautifully maintained 3-bedroom, 2-bath home with a dedicated office or playroom, built in 2020 and move-in ready! You'll be impressed by the home's stunning curb appeal and inviting exterior. Inside, you'll find tall ceilings and a spacious open-concept layout centered around a huge living room with a cozy gas fireplace, creating the perfect space for relaxing or entertaining. The versatile office/playroom offers endless possibilities for working from home, a kids' play space, or a hobby room. Step outside to enjoy the extended concrete patio overlooking a beautifully landscaped backyard complete with a fire pit area. Additional highlights include a rear-entry 2-car garage with extra parking for a boat, camper, or additional vehicles. Located in a very desirable neighborhood, this home offers the perfect combination of style, convenience, and functionality. Don't miss your opportunity to own this exceptional home --schedule your private showing today!
Active
Price cut: $10.9K (7/16)
$375,000
5022 Red Oak Ln, San Angelo, TX 76904
3beds
2,136sqft
Single Family Residence
Built in 2020
8,712 Square Feet Lot
$372,300 Zestimate®
$176/sqft
$-- HOA
What's special
Cozy gas fireplaceDedicated office or playroomStunning curb appealBeautifully landscaped backyardFire pit areaTall ceilingsInviting exterior
- 13 days |
- 220 |
- 19 |
Likely to sell faster than
Zillow last checked:
Listing updated:
Listed by:
Landry Scott 325-253-6067,
ERA Newlin & Company
Source: San Angelo AOR,MLS#: 201590
Facts & features
Interior
Bedrooms & bathrooms
- Bedrooms: 3
- Bathrooms: 2
- Full bathrooms: 2
Primary bedroom
- Area: 182 Square Feet
- Dimensions: 13.0000 x 14.0000
Bedroom 2
- Area: 132 Square Feet
- Dimensions: 12.0000 x 11.0000
Bedroom 3
- Area: 121 Square Feet
- Dimensions: 11.0000 x 11.0000
Bonus room
- Area: 156 Square Feet
- Dimensions: 12.0000 x 13.0000
Family room
- Area: 240 Square Feet
- Dimensions: 15.0000 x 16.0000
Heating
- Central, Electric
Cooling
- Central Air, Electric
Appliances
- Included: Built-In Electric Oven, Dishwasher, Disposal, Microwave
- Laundry: Electric Dryer Hookup, Inside, Laundry Room, Washer Hookup
Features
- Pantry, Granite Counters, Split Bedroom Floorplan, Ceiling Fan(s)
- Flooring: Vinyl
- Windows: Double Pane Windows
- Has basement: No
- Number of fireplaces: 1
- Fireplace features: Gas Log
Interior area
- Total structure area: 2,136
- Total interior livable area: 2,136 sqft
Property
Parking
- Total spaces: 2
- Parking features: Alley Access, Attached, Garage, Oversized
- Attached garage spaces: 2
Features
- Levels: One
- Patio & porch: Patio, Covered Patio
- Fencing: Privacy,Fenced
Lot
- Size: 8,712 Square Feet
- Features: Interior Lot, Sprinklers In Front, Sprinklers In Rear
Details
- Parcel number: 2546630006600800
Construction
Type & style
- Home type: SingleFamily
- Property subtype: Single Family Residence
Materials
- Brick
- Foundation: Slab
- Roof: Composition
Condition
- Year built: 2020
Utilities & green energy
- Sewer: Public Sewer
- Water: Public
- Utilities for property: Electricity Connected, Natural Gas Connected, Sewer Connected, Water Connected
Community & HOA
Community
- Security: Smoke Detector(s)
- Subdivision: Twin Oaks
HOA
- Has HOA: No
Location
- Region: San Angelo
Financial & listing details
- Price per square foot: $176/sqft
- Tax assessed value: $336,490
- Annual tax amount: $4,980
- Date on market: 7/9/2026
- Listing terms: Cash,Conventional,FHA,VA Loan
- Electric utility on property: Yes
- Road surface type: Paved
Estimated market value
$372,300
$354,000 - $391,000
$2,419/mo
Price history
| Date | Event | Price |
|---|---|---|
| 7/16/2026 | Price change | $375,000-2.8%$176/sqft |
Source:  San Angelo AOR #201590 Report a problem San Angelo AOR #201590 Report a problem | ||
| 6/30/2026 | Listed for sale | $385,900+9.4%$181/sqft |
Source: San Angelo AOR #201483 Report a problem | ||
| 6/15/2022 | Sold | -- |
Source: San Angelo AOR #107708 Report a problem | ||
| 5/9/2022 | Pending sale | $352,900$165/sqft |
Source: San Angelo AOR #107708 Report a problem | ||
| 5/3/2022 | Price change | $352,900-2.8%$165/sqft |
Source: San Angelo AOR #107708 Report a problem | ||
| 4/18/2022 | Listed for sale | $363,099$170/sqft |
Source: San Angelo AOR #107708 Report a problem | ||
Public tax history
| Year | Property taxes | Tax assessment |
|---|---|---|
| 2024 | $4,980 -31.3% | $336,490 -7.6% |
| 2023 | $7,246 +34% | $364,250 +23.6% |
| 2022 | $5,409 -17.4% | $294,750 +9.1% |
| 2021 | $6,551 | $270,210 +1872.3% |
| 2020 | -- | $13,700 |
Find assessor info on the county website
Monthly payment
Est. payment
Payment breakdown
Explore the cost of this home by adjusting the details. Changes won't be saved.Climate risks
Neighborhood: Bonham
Nearby schools
GreatSchools rating
- 5/10Bonham Elementary SchoolGrades: K-5Distance: 0.4 mi
- 5/10Lee Middle SchoolGrades: 6-8Distance: 3.3 mi
- 4/10Central High SchoolGrades: 8-12Distance: 4.7 mi
Schools provided by the listing agent
- Elementary: Bonham
- Middle: Robert Lee
- High: Central
Source: San Angelo AOR. This data may not be complete. We recommend contacting the local school district to confirm school assignments for this home.
- $332,3004 bd-- ba1.7k sqft5018 Red Oak Ln, San Angelo, TX 76904Off Market
- $309,000-- bd-- ba1.5k sqft5026 Red Oak Ln, San Angelo, TX 76904Off Market
- $330,600-- bd-- ba1.7k sqft5025 Scarlet Oak Ln, San Angelo, TX 76904Off Market
- $--3 bd2 ba1.9k sqft5014 Red Oak Ln, San Angelo, TX 76904Sold

- $402,700-- bd-- ba2k sqft5021 Scarlet Oak Ln, San Angelo, TX 76904Off Market
- $354,400-- bd-- ba1.8k sqft5030 Red Oak Ln, San Angelo, TX 76904Off Market
- $345,300-- bd-- ba2k sqft5029 Scarlett Oak Ln, San Angelo, TX 76904Off Market
- $364,000-- bd-- ba1.9k sqft5017 Red Oak Ln, San Angelo, TX 76904Off Market
A local agent can set up tours, give advice and negotiate with sellers.
Similar homes
- $375,0003 bd2 ba2k sqft4901 Red Oak Ln, San Angelo, TX 76904For Sale
 MLS ID #200577, Erica Boyce LaBarge, Bollinger Real Estate. San Angelo AOR
 - $374,7503 bd2 ba1.8k sqft4029 Blair Ln, San Angelo, TX 76904For Sale
 MLS ID #200296, Home and Land Group, ERA Newlin & Company. San Angelo AOR
 - $360,0003 bd2 ba2k sqft3634 Dominion Rdg, San Angelo, TX 76904For Sale
 MLS ID #201176, Bernice Urteaga, Keller Williams Synergy. San Angelo AOR
 - $325,0004 bd2 ba1.6k sqft5717 Coral Way, San Angelo, TX 76904For Sale
 MLS ID #201608, Jennifer Scott, ERA Newlin & Company. San Angelo AOR
 - $369,0004 bd2 ba2.7k sqft3309 Grandview Dr, San Angelo, TX 76904For SaleMLS ID #201658, Joyce Belmont Shelton, ERA Newlin & Company. San Angelo AOR
- $338,2503 bd2 ba2k sqft3506 Clearview Dr, San Angelo, TX 76904For SaleMLS ID #201530, Benjamin Beaver, Benjamin Beaver Real Estate. San Angelo AOR
- $329,9003 bd2 ba1.9k sqft3630 Shadyhill Dr, San Angelo, TX 76904For SaleMLS ID #201407, Lisa Martin, Coldwell Banker Legacy. San Angelo AOR
- $329,0003 bd2 ba2.2k sqft3553 Silver Spur Dr, San Angelo, TX 76904For SaleMLS ID #200336, Expect the Max Team, Coldwell Banker Legacy. San Angelo AOR
- $405,0003 bd3 ba2.2k sqft3310 Grandview Dr, San Angelo, TX 76904For SaleMLS ID #201309, LaFreta White Group, ERA Newlin & Company. San Angelo AOR
- $368,9503 bd2 ba1.8k sqft2517 School House Dr, San Angelo, TX 76904For SaleMLS ID #200736, LaFreta White Group, ERA Newlin & Company. San Angelo AOR
- $300,0003 bd2 ba2k sqft4929 Royal Oak Dr, San Angelo, TX 76904For SaleMLS ID #201237, Legends Team, NextHome Centurion Realty. San Angelo AOR
- $325,9004 bd2 ba1.7k sqft4161 Huntleigh Dr, San Angelo, TX 76904For SaleMLS ID #201390, Pugh Property Team, ERA Newlin & Company. San Angelo AOR
- $350,0004 bd2 ba2.2k sqft3105 Southland Blvd, San Angelo, TX 76904For SaleMLS ID #201490, Andrea Hernandez, ERA Newlin & Company. San Angelo AOR
- $315,0003 bd2 ba2.2k sqft2702 Lindenwood Dr, San Angelo, TX 76904For SaleMLS ID #201716, Home and Land Group, ERA Newlin & Company. San Angelo AOR
- $352,0003 bd2 ba1.7k sqft3140 Maplewood Dr, San Angelo, TX 76904New ConstructionMLS ID #201718, Landry Scott, ERA Newlin & Company. San Angelo AOR
- $375,0003 bd2 ba1.8k sqft4041 Caroline Ln, San Angelo, TX 76904For SaleMLS ID #201421, Katie Wilha, ERA Newlin & Company. San Angelo AOR
- $335,0003 bd2 ba1.7k sqft3513 Canadian St, San Angelo, TX 76904For SaleMLS ID #200828, Teri N Jackson, Teri Jackson, REALTORS. San Angelo AOR
- $385,0004 bd3 ba2k sqft2636 A And M Ave, San Angelo, TX 76904For SaleMLS ID #201477, Amanda Mayer, Coldwell Banker Legacy. San Angelo AOR
- $405,0003 bd2 ba1.7k sqft1950 Colonial Dr, San Angelo, TX 76904For SaleMLS ID #200456, Aaron Nelson Group, EXIT Realty Advantage. San Angelo AOR
- $420,0004 bd2 ba2.5k sqft3014 Grandview Dr, San Angelo, TX 76904For SaleMLS ID #201580, Apolynne McCarthy, ERA Newlin & Company. San Angelo AOR
