Skip main navigation
Off market
  • $784,300

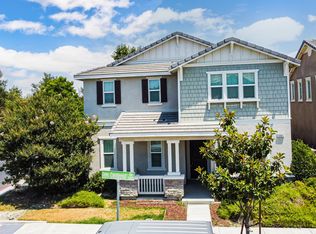
    5022 S Heritage Paseo, Ontario, CA 91762

    4beds
    2,479sqft
    SingleFamily
    Built in 2017
    3,920 Square Feet Lot
    $784,300 Zestimate®
    $316/sqft
    $3,981 Estimated rent

    Home value

    $784,300

    $745,000 - $824,000

    $3,981/mo

    Zestimate® history
    Loading
    Loading...

    Owner options

    List your home for rent

    $3,981/mo

    Rent Zestimate®

    Find your next renter with Zillow Rental Manager. Plus, with online applications, you can quickly screen prospective tenants – for free.

    Learn more

    $3,981/mo

    Rent Zestimate®

    Refinance and save

    $5,114/mo

    Est. payment

    Refinancing to a lower rate could help reduce your monthly payments and save thousands over the life of the loan.

    See today's rates

    $5,114/mo

    Est. payment

    Explore your selling options

    Work with a Zillow partner agent

    Leverage their expertise and Zillow's premium Showcase listings to get your home seen by more buyers.

    Get started

    List with your own agent

    Get your home in front of millions of buyers by listing it on Zillow.

    Learn how to do it

    Sell it yourself

    Take full control of how buyers see your home on Zillow by listing For Sale by Owner (FSBO).

    List your home

    What's special

    Newly developed home located in the master community Park Place Ontario. The lovely home faces Celebration Park that is perfect for a morning walk. The spacious open floor plan is desirable for family gatherings. Upgraded kitchen sink and counter tops, Purified water system installed; renovated flooring; Recently installed 28 solar panels to maximize energy efficiency. The solar would cover more than 300 dollars electricity bills a month; two 220 volts outlet installed inside the garage ready for charging! 24 hours sevalance cameras and alarm system installed for security. One bedroom and a full bath downstairs for any family member that prefers easy access. Huge loft in second story can be used for a second living room or an open office room. Massive master bed-room with a retreat room is almost combining two rooms into one; enjoy the Park view from master bedroom everyday in the morning! Two guest rooms are all come with walk-in closets. Laundry room has upgraded sink with an extra storage room connected. Backyard has built in in-door patio with updated tiles. Open areas are covered with paver for easy cleaning. Community club house provides 24 hours gym, pool, tennis courts, library, theater, and more..exclusively for residents only! New elementary school is planned to be build inside the community for about 3 minutes walking distance from the house. Multiple grocery markets around the neighborhood including Costco, Smart & Finals, Ralphs...etc! Must See!

    This property is not currently displayed as for sale or rent on Zillow. This may be different from what's on other websites or public sources.

    Facts & features

    Interior

    Bedrooms & bathrooms
    • Bedrooms: 4
    • Bathrooms: 3
    • Full bathrooms: 3
    Heating
    • Other, Electric
    Cooling
    • Central
    Appliances
    • Included: Refrigerator
    • Laundry: Inside, Upper Level
    Features
    • Common walls with other units/homes: No Common Walls
    Interior area
    • Total interior livable area: 2,479 sqft

    Property

    Parking
    • Total spaces: 2
    • Parking features: Garage - Attached
    Features
    • Levels: Two
    • Pool features: Community
    • Has view: Yes
    • View description: Park
    Lot
    • Size: 3,920 Square Feet
    • Features: 0-1 Unit/Acre
    Details
    • Parcel number: 1073191510000
    • Special conditions: Standard

    Construction

    Type & style
    • Home type: SingleFamily
    Condition
    • Year built: 2017

    Utilities & green energy

    • Electric: 220 Volts in Garage
    • Sewer: Public Sewer
    • Water: Public

    Community & HOA

    HOA
    • Has HOA: Yes
    • Amenities included: Security
    • HOA fee: $152 monthly
    Location
    • Region: Ontario

    Financial & listing details

    • Price per square foot: $316/sqft
    • Tax assessed value: $609,076

    Price history

    DateEventPrice
    2/5/2020Sold$546,000$220/sqft
    Source: CRMLS #WS19274403 Report a problem
    12/31/2019Pending sale$546,000$220/sqft
    Source: RE/MAX ADVANCED REALTY #WS19274403 Report a problem
    12/8/2019Price change$546,000-3.9%$220/sqft
    Source: RE/MAX ADVANCED REALTY #WS19274403 Report a problem
    12/4/2019Listed for sale$568,000+15.3%$229/sqft
    Source: RE/MAX ADVANCED REALTY #WS19274403 Report a problem
    4/13/2017Sold$492,500$199/sqft
    Source: Public Record Report a problem

    Public tax history

    YearProperty taxesTax assessment
    2026-- $609,076 +2%
    2025$10,217 +1.9%$597,133 +2%
    2024$10,024 +3%$585,424 +2%
    2023$9,731 +0.9%$573,945 +2%
    2022$9,643 -3.3%$562,691 +2%
    2021$9,969 +4.1%$551,657 +5.6%
    2020$9,576 +1.1%$522,385 +2%
    2019$9,467 +1.3%$512,142 +2%
    2018$9,351 +65.7%$502,100 +217.2%
    2017$5,643 $158,287 +2%
    2016$5,643 +44.9%$155,183 +1.5%
    2015$3,894 $152,852
    Find assessor info on the county website

    Neighborhood: 91762

    Nearby schools

    GreatSchools rating
    Schools provided by the listing agent
    • District: Chaffey Joint Union High

    Source: The MLS. This data may not be complete. We recommend contacting the local school district to confirm school assignments for this home.

    Get a cash offer in 3 minutes
    Find out how much your home could sell for in as little as 3 minutes with a no-obligation cash offer.
    Estimated market value
    $784,300
    Get a cash offer in 3 minutes
    Find out how much your home could sell for in as little as 3 minutes with a no-obligation cash offer.
    Estimated market value
    $784,300