Skip main navigation
Off market
  • $259,600

    5022 S Mount Carmel St, Wichita, KS 67217

    3beds
    2,047sqft
    Single Family OnSite Blt
    Built in 1999
    7,405 Square Feet Lot
    $259,600 Zestimate®
    $127/sqft
    $1,881 Estimated rent

    Home value

    $259,600

    $247,000 - $273,000

    $1,881/mo

    Zestimate® history
    Loading
    Loading...

    Owner options

    List your home for rent

    $1,881/mo

    Rent Zestimate®

    Find your next renter with Zillow Rental Manager. Plus, with online applications, you can quickly screen prospective tenants – for free.

    Learn more

    $1,881/mo

    Rent Zestimate®

    Refinance and save

    $1,650/mo

    Est. payment

    Refinancing to a lower rate could help reduce your monthly payments and save thousands over the life of the loan.

    See today's rates

    $1,650/mo

    Est. payment

    Explore your selling options

    Work with a Zillow partner agent

    Leverage their expertise and Zillow's premium Showcase listings to get your home seen by more buyers.

    Get started

    List with your own agent

    Get your home in front of millions of buyers by listing it on Zillow.

    Learn how to do it

    Sell it yourself

    Take full control of how buyers see your home on Zillow by listing For Sale by Owner (FSBO).

    List your home

    What's special

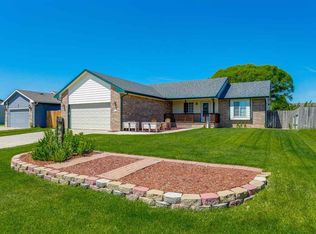
    Welcome home to your Ranch style 3 bedroom, 3 bath home located in a great neighborhood with a spacious 2 car garage! This home has everything you and your family have been looking for. With its many updates which include newly remodeled kitchen with counter tops, new spice rack, back splash and stainless steel appliances to gorgeous wood laminate pecan flooring in the front room and dining room. The master suite has its own bathroom with shower and 2 sinks, new laminate flooring and has a new jacuzzi tub installed! Downstairs in the basement you will find lots of room for entertaining with a family room and rec room perfect for a pool table and another bedroom, bath and laundry. You will Fall in love with the backyard that is completely fenced in with a covered patio, hot tub and storage shed that has electricity running to it. The following improvements have been made on this home.... New AC and Furnace-2014 New Dishwasher 10 year warranty-2017 New 30 year composite Roof- 2016 New Dbl Oven-2015 New Gutters and Gutter Guard-2016 Sprinkler System-2013 New Energy Efficient Windows-2014 New Patio Door-2014 20 x 10 Concrete Pad-2014 New Light Fixtures-2017 New Faucet-2017 Covered Patio-2018 Whirlpool Tub Main BthRm-2018 Add Sprinkler System-2019 Fenced Gate-S. Side-2019 Side Door Garage-2018 Security/Motion Lights-2018 New Kitchen Remodel Including New Counter Tops, New Subway Back Splash Tile, New Granite Sink-2019 Pull Out Shelves-2018 New Ceiling Fan DownStairs BedRoom-2019 New HD Water Heater-8/2019 New Microwave-2018 Under Cabinet Lighting-2018 Pedestrian door in garage 2019 **CHOICE HOME WARRANTY-Good Til 8/2023 Landscaping/Sod-2018 **Free Flow Cascina Hot Tub w/Steps, Cover, and Chemicals **LG French Two Door 35" Refrigerator w/5 year Protection Plan Good Til 12/5 /2022 **These items remain With FULL asking Price! Definitely one of the best looking homes on the block. Make your appointment today, this home won't last long!

    This property is off market, which means it's not currently listed for sale or rent on Zillow. This may be different from what's available on other websites or public sources.

    Facts & features

    Interior

    Bedrooms & bathrooms
    • Bedrooms: 3
    • Bathrooms: 3
    • Full bathrooms: 3
    Heating
    • Forced air, Gas
    Cooling
    • Central
    Appliances
    • Included: Dishwasher, Garbage disposal, Microwave
    • Laundry: Main Level, Separate Room
    Features
    • Ceiling Fan(s), Walk-In Closet(s), Storage, Kitchen/Dining Combo, Electric Hookup, Eating Bar
    • Flooring: Tile, Concrete, Hardwood, Laminate
    • Doors: Storm Door(s)
    • Windows: Storm Windows/Ins Glass
    • Basement: Finished
    Interior area
    • Total interior livable area: 2,047 sqft
    • Finished area below ground: 925

    Property

    Parking
    • Parking features: Garage - Attached
    Features
    • Patio & porch: Covered
    • Exterior features: Stucco, Cement / Concrete, Metal
    • Fencing: Wood
    • Frontage type: Paved Frontage
    Lot
    • Size: 7,405 sqft
    • Features: Standard
    Details
    • Additional structures: Storage
    • Parcel number: 087206240120501700

    Construction

    Type & style
    • Home type: SingleFamily
    • Architectural style: Ranch
    • Property subtype: Single Family OnSite Blt
    Materials
    • Frame
    • Foundation: Other
    • Roof: Composition
    Condition
    • Year built: 1999

    Utilities & green energy

    • Sewer: Sewer
    • Water: Public
    • Utilities for property: Natural Gas

    Community & neighborhood

    Security
    • Security features: Security Lights
    Location
    • Region: Wichita

    Other

    Other facts
    • WaterSource: Public
    • Flooring: Carpet, Tile, Laminate, Concrete, Wood Laminate
    • Heating: Forced Air, Gas
    • Appliances: Dishwasher, Range/Oven, Disposal, Microwave
    • InteriorFeatures: Ceiling Fan(s), Walk-In Closet(s), Storage, Kitchen/Dining Combo, Electric Hookup, Eating Bar
    • Basement: Finished, Full, Daylight
    • ArchitecturalStyle: Ranch
    • GarageYN: true
    • AttachedGarageYN: true
    • HeatingYN: true
    • CoolingYN: true
    • Roof: Composition
    • ElectricOnPropertyYN: True
    • ExteriorFeatures: Sprinkler System, Rain Gutters
    • HomeWarrantyYN: True
    • ParkingFeatures: Attached, Garage Door Opener
    • CoveredSpaces: 2
    • Cooling: Central Air, Electric
    • Fencing: Wood
    • OtherStructures: Storage
    • SecurityFeatures: Security Lights
    • PatioAndPorchFeatures: Covered
    • DoorFeatures: Storm Door(s)
    • Sewer: Sewer
    • LaundryFeatures: Main Level, Separate Room
    • BelowGradeFinishedArea: 925
    • RoomKitchenLevel: Main
    • RoomLivingRoomLevel: Main
    • RoomMasterBedroomLevel: Main
    • FrontageType: Paved Frontage
    • BelowGradeFinishedAreaSource: court house
    • Utilities: Natural Gas
    • PropertySubType: Single Family OnSite Blt
    • RoomMasterBedroomFeatures: Master Bdrm on Main Level, Master Bedroom Bath, Two Sinks, Shower/Master Bedroom
    • WindowFeatures: Storm Windows/Ins Glass
    • LotFeatures: Standard
    • RoomBasementFeatures: 1 Bath, Bsmt Rec/Family Room, 1 Bedroom
    • ConstructionMaterials: Frame w/Less than 50% Mas
    • MlsStatus: Active

    Price history

    DateEventPrice
    10/18/2019Sold--
    Source: SCKMLS as distributed by MLS GRID #525001_571894 Report a problem
    9/16/2019Pending sale$175,000$85/sqft
    Source: Keller Williams Realty Wichita East #571894 Report a problem
    9/6/2019Listed for sale$175,000+25%$85/sqft
    Source: Keller Williams Signature Partners #571894 Report a problem
    11/13/2017Sold--
    Source: SCKMLS as distributed by MLS GRID #525001_542195 Report a problem
    9/30/2017Listed for sale$140,000+13%$68/sqft
    Source: Keller Williams Signature Partners #542195 Report a problem
    1/30/2010Sold--
    Source: SCKMLS as distributed by MLS GRID #259920 Report a problem
    10/19/2009Price change$123,900-2.4%$61/sqft
    Source: RE/MAX Realty Professionals #259920 Report a problem
    8/16/2009Listed for sale$126,900$62/sqft
    Source: RE/MAX Realty Professionals #259920 Report a problem

    Public tax history

    YearProperty taxesTax assessment
    2025$2,853 +5.9%$25,519 +7%
    2024$2,695 +3.2%$23,851 +6.3%
    2023$2,611 +8.8%$22,437
    2022$2,401 +2.1%--
    2021$2,353 --
    2020-- $18,550 +20.8%
    2019-- $15,353 +4%
    2018$1,748 +4.1%$14,767
    2017$1,680 +108.3%--
    2016$806 -46.9%--
    2015$1,518 -0.2%--
    2014$1,520 --
    2013-- --
    2012-- --
    2011-- $13,548
    2008-- $13,548
    2007-- $13,548 +6%
    2006-- $12,777 +3%
    2005-- $12,409
    2004-- $12,409 +3%
    2003-- $12,053 +6%
    2002-- $11,374
    2000-- $11,374

    Find assessor info on the county website

    Neighborhood: 67217

    Nearby schools

    GreatSchools rating
    Schools provided by the listing agent
    • Elementary: Prairie
    • Middle: Haysville West
    • High: Campus
    • District: Haysville School District (USD 261)

    Source: The MLS. This data may not be complete. We recommend contacting the local school district to confirm school assignments for this home.

    Get pre-qualified for a loan
    At Zillow Home Loans, we can pre-qualify you in as little as 5 minutes with no impact to your credit score.

    An equal housing lender. NMLS #10287.

    Sell for more on Zillow
    Get a Zillow Showcase℠ listing at no additional cost and you could sell for .
    $259,600
    2% more
    +$5,192
    With Zillow Showcase(estimated)
    $264,792