This beautiful ranch located on the south end of La Porte is ready for its new owner to make it their own. Located on almost 1 acre, this home has 3 bedrooms, 3 bathrooms, and an open concept living room, dining room, and kitchen. There is also an office to study in or perfect for one still working from home. It also has a mudroom with main floor laundry and a 3/4 bathroom attached to it for when you come in from outside. Downstairs, you will find a full basement ready to be finished, with an egress window for a 4th bedroom, and is already stubbed for a full bathroom and has laundry hook up down there as well. The front covered 28 by 6 porch is great for some morning coffee or to watch some evening rains. The 2-car heated garage can be used to work on projects in the winter and keep those cars or trucks out of the cold weather. The yard is huge, and the sliding doors open up to whatever one would an envision for a future back deck or patio. If you want some country living but don't want to be way out in the country, this may be the one. Don't wait around long....schedule you're showing today!
Closed
$400,000
5022 S Pine Valley Dr, La Porte, IN 46350
3beds
1,920sqft
Single Family Residence
Built in 2020
0.9 Acres Lot
$409,800 Zestimate®
$208/sqft
$3,520 Estimated rent
Home value
$409,800
$320,000 - $525,000
$3,520/mo
Zestimate® history
Owner options
List your home for rent
$3,520/mo
Rent Zestimate®
Find your next renter with Zillow Rental Manager. Plus, with online applications, you can quickly screen prospective tenants – for free.
$3,520/mo
Rent Zestimate®
Refinance and save
$2,442/mo
Est. payment
Refinancing to a lower rate could help reduce your monthly payments and save thousands over the life of the loan.
$2,442/mo
Est. payment
Explore your selling options
Work with a Zillow partner agent
Leverage their expertise and Zillow's premium Showcase listings to get your home seen by more buyers.
Get startedList with your own agent
Get your home in front of millions of buyers by listing it on Zillow.
Learn how to do itSell it yourself
Take full control of how buyers see your home on Zillow by listing For Sale by Owner (FSBO).
List your homeWhat's special
Full basementMain floor laundrySliding doors
Zillow last checked:
Listing updated:
Listed by:
Zachary Sliwa,
The Lyons Group Real Estate 219-218-1181
Bought with:
Non-Member Agent
Non-Member MLS Office
Source: NIRA as distributed by MLS GRID,MLS#: 828445
Facts & features
Interior
Bedrooms & bathrooms
- Bedrooms: 3
- Bathrooms: 3
- Full bathrooms: 1
- 3/4 bathrooms: 2
Rooms
- Room types: Bedroom 2, Living Room, Primary Bedroom, Kitchen, Dining Room, Den, Bedroom 3
Primary bedroom
- Area: 196
- Dimensions: 14.0 x 14.0
Bedroom 2
- Area: 130
- Dimensions: 13.0 x 10.0
Bedroom 3
- Area: 140
- Dimensions: 14.0 x 10.0
Den
- Area: 49
- Dimensions: 7.0 x 7.0
Dining room
- Area: 112
- Dimensions: 14.0 x 8.0
Kitchen
- Area: 196
- Dimensions: 14.0 x 14.0
Living room
- Area: 352
- Dimensions: 22.0 x 16.0
Other
- Area: 81
- Dimensions: 9.0 x 9.0
Heating
- Forced Air, Natural Gas
Appliances
- Included: Water Softener Owned
- Laundry: Electric Dryer Hookup, Sink, Washer Hookup, Main Level, Lower Level, Laundry Room
Features
- Entrance Foyer, Walk-In Closet(s), Open Floorplan, Kitchen Island
- Windows: Insulated Windows
- Basement: Bath/Stubbed,Storage Space,Unfinished,Sump Pump,Full
- Has fireplace: No
Interior area
- Total structure area: 1,920
- Total interior livable area: 1,920 sqft
- Finished area above ground: 1,920
Property
Parking
- Total spaces: 2
- Parking features: Attached, Concrete, Oversized, On Street, Off Street, Heated Garage, Garage Faces Side, Garage Door Opener, Driveway
- Attached garage spaces: 2
- Has uncovered spaces: Yes
Features
- Levels: One
- Patio & porch: Covered, Front Porch
- Exterior features: Lighting, Private Yard, Rain Gutters
- Pool features: None
- Fencing: Back Yard
- Has view: Yes
- View description: Neighborhood, Rural
Lot
- Size: 0.9 Acres
- Features: Back Yard, Rectangular Lot, Landscaped, Front Yard, Corner Lot
Details
- Parcel number: 461036100016000066
- Zoning description: residential
- Special conditions: None
Construction
Type & style
- Home type: SingleFamily
- Property subtype: Single Family Residence
Condition
- New construction: No
- Year built: 2020
Utilities & green energy
- Electric: 200+ Amp Service
- Sewer: Septic Tank
- Water: Well
- Utilities for property: Electricity Connected, Sewer Connected, Water Connected, Natural Gas Connected
Community & HOA
Community
- Security: Smoke Detector(s)
HOA
- Has HOA: No
Location
- Region: La Porte
Financial & listing details
- Price per square foot: $208/sqft
- Tax assessed value: $244,900
- Annual tax amount: $2,326
- Date on market: 9/27/2025
- Listing agreement: Exclusive Right To Sell
- Listing terms: Cash,VA Loan,FHA,Conventional
Price history
| Date | Event | Price |
|---|---|---|
| 10/22/2025 | Sold | $400,000$208/sqft |
Source:  NIRA as distributed by MLS GRID #828445 Report a problem NIRA as distributed by MLS GRID #828445 Report a problem | ||
| 10/7/2025 | Pending sale | $400,000$208/sqft |
Source: NIRA as distributed by MLS GRID #828445 Report a problem | ||
| 9/29/2025 | Contingent | $400,000$208/sqft |
Source: NIRA as distributed by MLS GRID #828445 Report a problem | ||
| 9/27/2025 | Listed for sale | $400,000$208/sqft |
Source: NIRA as distributed by MLS GRID #828445 Report a problem | ||
Public tax history
| Year | Property taxes | Tax assessment |
|---|---|---|
| 2025 | $2,248 +1.3% | $244,900 +0.5% |
| 2024 | $2,220 -12.4% | $243,600 +0.6% |
| 2023 | $2,533 +20% | $242,200 -4.4% |
| 2022 | $2,112 +36815% | $253,300 +17.9% |
| 2021 | $6 +0.5% | $214,800 +71500% |
| 2020 | $6 -96.9% | $300 |
| 2019 | $183 +4.2% | $300 -96.8% |
| 2018 | $176 +5.9% | $9,500 |
| 2017 | $166 -4.6% | $9,500 |
| 2016 | $174 -12.6% | $9,500 -13.6% |
| 2014 | $199 +4.8% | $11,000 |
| 2013 | $190 | $11,000 |
| 2010 | -- | $11,000 |
Find assessor info on the county website
Neighborhood: 46350
Nearby homes
- $--0.5 Acres.5 Acre Residential Lots, Laporte, IN 46350Off Market
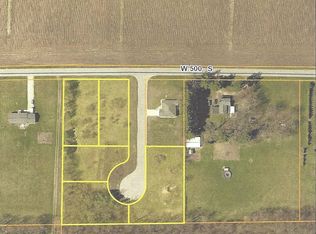
- $--0.5 Acres288 W 500 S, Laporte, IN 46350Off Market

- $500-- bd-- ba-- sqft5034 S Pine Valley Dr, La Porte, IN 46350Off Market
- $500-- bd-- ba-- sqftS Pine Valley Dr, La Porte, IN 46350Off Market
- $313,7003 bd2 ba1.5k sqft5023 S Pine Valley Dr, La Porte, IN 46350Off Market
- $700-- bd-- ba-- sqftS Pine Valley Dr, La Porte, IN 46350Off Market
- $296,1003 bd2 ba1.4k sqft1034 W 500 S, La Porte, IN 46350Off Market
- $2,500-- bd-- ba-- sqft1034 W 500 S, La porte, IN 46350Off Market
Nearby schools
GreatSchools rating
- 5/10Kingsbury Elementary SchoolGrades: PK-4Distance: 1 mi
- 6/10Laporte Middle SchoolGrades: 7-8Distance: 4 mi
- 4/10Laporte High SchoolGrades: PK-12Distance: 4.8 mi
Schools provided by the listing agent
- Elementary: Kingsbury Elementary School
- Middle: LaPorte Middle School
- High: LaPorte High School
Source: NIRA as distributed by MLS GRID. This data may not be complete. We recommend contacting the local school district to confirm school assignments for this home.
Get a cash offer in 3 minutes
Find out how much your home could sell for in as little as 3 minutes with a no-obligation cash offer.
Estimated market value
$409,800
Get a cash offer in 3 minutes
Find out how much your home could sell for in as little as 3 minutes with a no-obligation cash offer.
Estimated market value
$409,800
- Indiana
- La Porte County
- La Porte
- 46350
- 5022 S Pine Valley Dr
Nearby cities
Nearby neighborhoods
Nearby zip codes
Other La Porte Topics
