Skip main navigation
Off market
  • Price Unknown

    5022 SW Bimini Cir N, Palm City, FL 34990

    3beds
    3,250sqft
    Single Family Residence
    Built in 1988
    1 Acres Lot
    $-- Zestimate®
    $--/sqft
    $-- Estimated rent

    Home value

    Not available

    Estimated sales range

    Not available

    Not available

    Zestimate® history
    Loading
    Loading...

    Owner options

    List your home for rent

    Find your next renter with Zillow Rental Manager. Plus, with online applications, you can quickly screen prospective tenants – for free.

    Learn more
    Refinance and save

    Refinancing to a lower rate could help reduce your monthly payments and save thousands over the life of the loan.

    See today's rates

    Explore your selling options

    Work with a Zillow partner agent

    Leverage their expertise and Zillow's premium Showcase listings to get your home seen by more buyers.

    Get started

    List with your own agent

    Get your home in front of millions of buyers by listing it on Zillow.

    Learn how to do it

    Sell it yourself

    Take full control of how buyers see your home on Zillow by listing For Sale by Owner (FSBO).

    List your home

    What's special

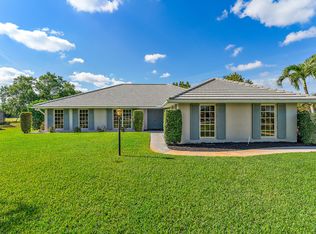
    DON'T MISS THIS EXCEPTIONAL VALUE in one of Palm City's most desirable 1 Acre communities, Evergreen! This CBS home lives large boasting 3250 sf/ac living space, oversized 3 car garage & huge (58x48), partially under roof, screened patio with a 16 x32 solar heated pool. The plan offers vaulted ceilings & generous size rooms.. eat-in kitchen with breakfast bar off den/family room & formal dining & living rooms. Storm protection throughout + a 20KW Generac generator w/auto-transfer switch & buried propane tank. Home has been well maintained.. new roof 11/17, new a/c 11/17,+++. All this set on a 1+acre picturesque lot offering panoramic views.This home is just waiting for right buyer to personalize & update to todays lifestyle! Evergreen is one of the few gated communities in Palm City offering 1+acre properties..for all ages with "A-Rated" schools , easy access to I-95, Turnpike, varied restaurants, shopping & minutes to downtown Stuart & beaches.(Awaiting Approval of Public water)

    This property is not currently displayed as for sale or rent on Zillow. This may be different from what's on other websites or public sources.

    Zillow last checked:

    Listing updated:

    Listed by:

    Ronald Sagarino 772-867-2528,

    Laviano & Associates Real Esta,

    Ron Sagarino, Jr 772-233-5990,

    Laviano & Associates Real Esta

    Bought with:

    Christie DeVito, 3297584

    Keller Williams of the Treasure Coast

    Source: Martin County REALTORS® of the Treasure Coast (MCRTC),MLS#: M20019733MLS LogoOriginating MLS: Martin County

    Facts & features

    Interior

    Bedrooms & bathrooms
    • Bedrooms: 3
    • Bathrooms: 3
    • Full bathrooms: 2
    • 1/2 bathrooms: 1
    Bedroom 2
    • Dimensions: 15 x 14
    Bedroom 3
    • Dimensions: 15 x 14
    Primary bathroom
    • Dimensions: 16 x 16
    Other
    • Dimensions: 16 x 32
    Dining room
    • Dimensions: 15 x 15
    Family room
    • Dimensions: 18 x 20
    Kitchen
    • Dimensions: 22 x 15
    Laundry
    • Dimensions: 7 x 8
    Living room
    • Dimensions: 19 x 20
    Office
    • Dimensions: 8 x 13
    Heating
    • Central, Electric, Zoned
    Cooling
    • Central Air, Electric, Zoned
    Appliances
    • Included: Some Electric Appliances, Dryer, Dishwasher, Electric Range, Disposal, Microwave, Refrigerator, Water Softener, Water Heater, Washer
    • Laundry: Laundry Tub
    Features
    • Attic, Breakfast Area, Bathtub, Cathedral Ceiling(s), Separate/Formal Dining Room, Dual Sinks, Entrance Foyer, Eat-in Kitchen, Fireplace, Jetted Tub, Primary Downstairs, Pantry, Pull Down Attic Stairs, Split Bedrooms, Skylights, Separate Shower, Walk-In Closet(s), Central Vacuum
    • Flooring: Carpet, Ceramic Tile, Laminate
    • Windows: Metal, Single Hung, Shutters
    • Attic: Pull Down Stairs
    • Has fireplace: Yes
    • Fireplace features: Multi-Sided, Wood Burning
    Interior area
    • Total structure area: 4,174
    • Total interior livable area: 3,250 sqft

    Property

    Parking
    • Total spaces: 3
    • Parking features: Attached, Circular Driveway, Garage, Golf Cart Garage, Rear/Side/Off Street, Garage Door Opener
    • Has attached garage: Yes
    • Covered spaces: 3
    • Has uncovered spaces: Yes
    Features
    • Stories: 1
    • Patio & porch: Covered, Patio, Screened
    • Exterior features: Sprinkler/Irrigation, Patio, Shutters Electric, Storm/Security Shutters
    • Has private pool: Yes
    • Pool features: Concrete, Heated, In Ground, Screen Enclosure, Solar Heat
    • Has spa: Yes
    • Has view: Yes
    • View description: Golf Course
    Lot
    • Size: 1 Acres
    • Features: On Golf Course, Sprinklers Automatic
    Details
    • Parcel number: 0138400070000114060000
    • Zoning description: PUD

    Construction

    Type & style
    • Home type: SingleFamily
    • Architectural style: Contemporary
    • Property subtype: Single Family Residence
    Materials
    • Block, Concrete, Stucco
    • Roof: Barrel
    Condition
    • Year built: 1988

    Utilities & green energy

    • Electric: Generator
    • Sewer: Septic Tank
    • Water: Well
    • Utilities for property: Cable Available, Electricity Available, Electricity Connected, Trash Collection, Underground Utilities, Water Available, Water Connected

    Community & HOA

    Community
    • Features: Gated
    • Security: Security System Owned, Gated with Guard, Smoke Detector(s)
    • Subdivision: Mid-Rivers Yacht & Cc Ph 01-02 Evergreen Club
    HOA
    • Has HOA: Yes
    • Services included: Association Management, Common Areas, Cable TV, Reserve Fund, Security
    • HOA fee: $180 monthly
    • HOA phone: 772-219-4474
    Location
    • Region: Palm City

    Financial & listing details

    • Annual tax amount: $4,206
    • Date on market: 9/9/2019
    • Cumulative days on market: 38 days
    • Listing terms: Cash,Conventional,FHA,VA Loan
    • Ownership: Fee Simple
    • Electric utility on property: Yes

    Price history

    DateEventPrice
    10/28/2019Sold$415,000$128/sqft
    Source: Martin County REALTORS® of the Treasure Coast (MCRTC) #M20019733 Report a problem

    Public tax history

    Tax history is unavailable.

    Neighborhood: 34990

    Nearby schools

    GreatSchools rating
    Schools provided by the listing agent
    • Elementary: Bessey Creek
    • Middle: Hidden Oaks
    • High: Martin County

    Source: Martin County REALTORS® of the Treasure Coast (MCRTC). This data may not be complete. We recommend contacting the local school district to confirm school assignments for this home.