You won’t believe this beautiful home – PRICED TO SELL. Located in the Coveted Southwood neighborhood, a gated and well managed community that has NO CDD and a LOW HOA! This beautifully maintained 2 bedroom plus flex/den, 2 bath home is nested amongst palm trees, lush landscaping and preserves in the backyard. This home shows larger that you would expect with the soaring vaulted ceilings in the Living Room a BRIGHT, SUNNY HOME. Impact Sliders lead to the huge screened lanai and backyard Paradise Oasis. Enjoy your privacy of the preserve and fenced area as you sit in your patio soaking up the sun and enjoying your morning java or afternoon spirits – a Gardner’s Delight that provides a private, and entertaining environment. Or relax and enjoy the scenery in your OVERSIZED, SCREENED, LANAI with Tropical plants that adorn the backyard landscape. You'll have Peace of Mind for years with your NEW ROOF (2025), NEWER AC, HOT WATER HEATER & HURRICANE IMPACT WINDOWS (2023). The Kitchen boasts solid surface counters, stone backsplash, plenty of cabinets, stainless steel appliances, touchless faucet and a Dinette. Gleaming Engineered Hardwood flooring thrughout provides easy maintenance with carpet only in the bedrooms. Both bedrooms are extremely GENEROUS IN SIZE, with the Primary Bedroom having an en-sute and large WALK IN CLOSET. An oversized 2 car garage has plenty of room for a workshop, has epoxy flooring, and hurricane rated garage door. Whitestone is a maintenance free, deed restricted community, pet friendly with sidewalks. We have our very own heated Community Pool and a very active clubhouse where residents meet regularly for social gatherings and events. In addition this home is located in Flood Zone X – NO FLOOD INSURANCE REQUIRED. Added Plus we are offering a HOME WARRANTY. Make this your Dream Paradise place to live. You are only minutes to the up and coming Wellen Park and the Cool Today Stadium where the Braves hold their spring training. Concerts, symphonies, fireworks and special activities are held year round at Wellen Park. Wellen’s Large Lake hosts walking trails, water events and sports. Costco, major highways, medical facilities, Sharkeys, historic downtown Venice with its boutique shops, gourmet restaurants, in addition multiple beaches are all nearby. Call today and start enjoying your “SLICE OF PARADISE” and begin enjoying the Good Life in Florida, LIFE AS IT SHOULD BE!
Sold for $330,000
$330,000
5022 SEAGRASS DRIVE, VENICE, FL 34293
2beds
1,425sqft
Villa
Built in 1998
5,171 Square Feet Lot
$325,700 Zestimate®
$232/sqft
$3,834 Estimated rent
Home value
$325,700
$296,000 - $358,000
$3,834/mo
Zestimate® history
Owner options
List your home for rent
$3,834/mo
Rent Zestimate®
Find your next renter with Zillow Rental Manager. Plus, with online applications, you can quickly screen prospective tenants – for free.
$3,834/mo
Rent Zestimate®
Refinance and save
$2,407/mo
Est. payment
Refinancing to a lower rate could help reduce your monthly payments and save thousands over the life of the loan.
$2,407/mo
Est. payment
Explore your selling options
Work with a Zillow partner agent
Leverage their expertise and Zillow's premium Showcase listings to get your home seen by more buyers.
Get startedList with your own agent
Get your home in front of millions of buyers by listing it on Zillow.
Learn how to do itSell it yourself
Take full control of how buyers see your home on Zillow by listing For Sale by Owner (FSBO).
List your homeWhat's special
Zillow last checked:
Listing updated:
Listed by:
Joyce Ingrassia, PA 508-259-4264,
COLDWELL BANKER REALTY 941-493-1000
Bought with:
Joyce Ingrassia, PA, 3439413
COLDWELL BANKER REALTY
Source: Stellar MLS,MLS#: D6145897 Originating MLS: Venice
Originating MLS: Venice
Facts & features
Interior
Bedrooms & bathrooms
- Bedrooms: 2
- Bathrooms: 2
- Full bathrooms: 2
Rooms
- Room types: Den/Library/Office
Primary bedroom
- Features: Ceiling Fan(s), En Suite Bathroom, Shower No Tub, Walk-In Closet(s)
- Level: First
- Area: 192 Square Feet
- Dimensions: 12x16
Bedroom 2
- Features: Ceiling Fan(s), Dual Closets
- Level: First
- Area: 144 Square Feet
- Dimensions: 12x12
Primary bathroom
- Features: Shower No Tub
- Level: First
- Area: 56 Square Feet
- Dimensions: 8x7
Balcony porch lanai
- Features: Ceiling Fan(s)
- Level: First
- Area: 160 Square Feet
- Dimensions: 20x8
Den
- Level: First
- Area: 90 Square Feet
- Dimensions: 10x9
Dinette
- Features: Ceiling Fan(s)
- Level: First
- Area: 90 Square Feet
- Dimensions: 9x10
Foyer
- Level: First
- Area: 115 Square Feet
- Dimensions: 5x23
Kitchen
- Features: Breakfast Bar, Pantry, Dual Sinks, Tall Countertops
- Level: First
- Area: 96 Square Feet
- Dimensions: 8x12
Laundry
- Level: First
- Area: 72 Square Feet
- Dimensions: 6x12
Living room
- Level: First
- Area: 221 Square Feet
- Dimensions: 17x13
Heating
- Electric
Cooling
- Central Air
Appliances
- Included: Dishwasher, Disposal, Dryer, Electric Water Heater, Microwave, Range, Refrigerator, Touchless Faucet, Washer
- Laundry: Electric Dryer Hookup, Inside, Laundry Room, Washer Hookup
Features
- Ceiling Fan(s), Eating Space In Kitchen, High Ceilings, Kitchen/Family Room Combo, Open Floorplan, Primary Bedroom Main Floor, Solid Surface Counters, Split Bedroom, Thermostat, Vaulted Ceiling(s)
- Flooring: Carpet, Ceramic Tile, Engineered Hardwood, Tile
- Doors: Outdoor Grill, Sliding Doors
- Windows: Double Pane Windows, ENERGY STAR Qualified Windows, Insulated Windows, Low Emissivity Windows, Shutters
- Has fireplace: No
Interior area
- Total structure area: 2,041
- Total interior livable area: 1,425 sqft
Property
Parking
- Total spaces: 2
- Parking features: Garage - Attached
- Attached garage spaces: 2
Features
- Levels: One
- Stories: 1
- Exterior features: Garden, Irrigation System, Outdoor Grill, Rain Gutters, Sidewalk
- Has view: Yes
- View description: Garden
Lot
- Size: 5,171 Square Feet
- Features: Landscaped, Level, Near Public Transit, Sidewalk
Details
- Parcel number: 0446160024
- Special conditions: None
Construction
Type & style
- Home type: SingleFamily
- Architectural style: Coastal,Florida
- Property subtype: Villa
Materials
- Block, Stucco
- Foundation: Block
- Roof: Tile
Condition
- New construction: No
- Year built: 1998
Details
- Warranty included: Yes
Utilities & green energy
- Sewer: Public Sewer
- Water: Public
- Utilities for property: Cable Connected, Electricity Connected, Public, Sewer Connected, Sprinkler Recycled, Underground Utilities, Water Connected
Community & HOA
Community
- Features: Buyer Approval Required, Clubhouse, Community Mailbox, Deed Restrictions, Gated Community - No Guard, Golf Carts OK, Irrigation-Reclaimed Water, Pool, Sidewalks
- Security: Closed Circuit Camera(s), Gated Community, Smoke Detector(s)
- Pet fee: $0 monthly
- Subdivision: SWEETWAER VILLAS AS SOUTHWOOD UNIT 2 PH 2
HOA
- Has HOA: Yes
- Amenities included: Clubhouse, Fence Restrictions, Gated, Maintenance, Pool, Vehicle Restrictions
- Services included: Common Area Taxes, Community Pool, Reserve Fund, Fidelity Bond, Maintenance Structure, Maintenance Grounds, Manager, Pool Maintenance, Private Road, Recreational Facilities, Security
- HOA fee: $261 monthly
- HOA name: Keys Caldwell
Location
- Region: Venice
Financial & listing details
- Price per square foot: $232/sqft
- Tax assessed value: $248,700
- Annual tax amount: $3,477
- Date on market: 2/6/2026
- Cumulative days on market: 7 days
- Ownership: Fee Simple
- Total actual rent: 0
- Electric utility on property: Yes
- Road surface type: Paved, Asphalt
Price history
| Date | Event | Price |
|---|---|---|
| 3/13/2026 | Sold | $330,000-2.9%$232/sqft |
Source:  Stellar MLS #D6145897 Report a problem Stellar MLS #D6145897 Report a problem | ||
| 2/13/2026 | Pending sale | $340,000$239/sqft |
Source: Stellar MLS #D6145897 Report a problem | ||
| 2/6/2026 | Price change | $340,000-1.4%$239/sqft |
Source: Stellar MLS #D6145897 Report a problem | ||
| 1/16/2026 | Listed for sale | $345,000+53.3%$242/sqft |
Source: Owner Report a problem | ||
| 7/15/2019 | Sold | $225,000-6.2%$158/sqft |
Source: Public Record Report a problem | ||
| 3/21/2019 | Listed for sale | $239,900-15.8%$168/sqft |
Source: CATALIST REALTY LLC #A4430846 Report a problem | ||
| 5/16/2006 | Sold | $285,000+129.1%$200/sqft |
Source: Public Record Report a problem | ||
| 1/26/2000 | Sold | $124,400$87/sqft |
Source: Public Record Report a problem | ||
Public tax history
| Year | Property taxes | Tax assessment |
|---|---|---|
| 2025 | $3,478 +44.1% | $248,700 +26.4% |
| 2024 | $2,413 +5.1% | $196,786 +3% |
| 2023 | $2,296 +3.7% | $191,054 +3% |
| 2022 | $2,213 +1.6% | $185,489 +3% |
| 2021 | $2,178 +0.3% | $180,086 +1.4% |
| 2020 | $2,171 +38.5% | $177,600 +34.3% |
| 2019 | $1,568 | $132,226 +1.9% |
| 2018 | $1,568 +3.6% | $129,761 +2.1% |
| 2017 | $1,512 +1.2% | $127,092 -24.1% |
| 2016 | $1,494 +1.5% | $167,500 +13.9% |
| 2015 | $1,471 -1.5% | $147,100 +21.8% |
| 2014 | $1,494 +0.8% | $120,820 |
| 2013 | $1,481 +2.8% | $120,820 +1.7% |
| 2012 | $1,440 -13.4% | $118,800 -13.5% |
| 2011 | $1,663 -0.9% | $137,300 +1.4% |
| 2010 | $1,679 -13.4% | $135,400 -1.1% |
| 2009 | $1,938 | $136,900 -16.8% |
| 2008 | $1,938 -25.6% | $164,500 -19.6% |
| 2007 | $2,605 | $204,500 +61.9% |
| 2006 | -- | $126,306 +3% |
| 2005 | -- | $122,627 +3% |
| 2004 | $1,705 -0.7% | $119,055 +1.9% |
| 2003 | $1,717 +0.8% | $116,835 +2.4% |
| 2002 | $1,702 +7% | $114,097 +1.6% |
| 2001 | $1,590 -7.9% | $112,300 +3.9% |
| 2000 | $1,727 | $108,100 |
Find assessor info on the county website
Neighborhood: Plantation
Nearby homes
- $337,2003 bd2 ba1.4k sqft5020 Seagrass Dr, Venice, FL 34293Off Market

- $360,0002 bd2 ba1.4k sqft5024 Seagrass Dr, Venice, FL 34293Sold
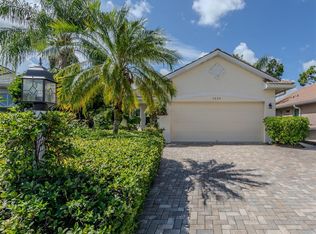
- $308,5002 bd2 ba1.5k sqft5018 Seagrass Dr, Venice, FL 34293Off Market
- $395,4003 bd2 ba1.4k sqft5026 Seagrass Dr, Venice, FL 34293Off Market

- $355,0002 bd2 ba1.6k sqft5016 Seagrass Dr, Venice, FL 34293Sold
- $314,7002 bd2 ba1.3k sqft5025 Seagrass Dr, Venice, FL 34293Off Market
- $367,5002 bd2 ba1.3k sqft5028 Seagrass Dr, Venice, FL 34293Off Market
- $394,6003 bd2 ba1.5k sqft5021 Seagrass Dr, Venice, FL 34293Off Market
Nearby schools
GreatSchools rating
- 9/10Taylor Ranch Elementary SchoolGrades: PK-5Distance: 0.8 mi
- 7/10Venice Middle SchoolGrades: 6-8Distance: 2 mi
- 7/10Venice Senior High SchoolGrades: 9-12Distance: 5.3 mi
Schools provided by the listing agent
- Elementary: Taylor Ranch Elementary
- Middle: Venice Area Middle
- High: Venice Senior High
Source: Stellar MLS. This data may not be complete. We recommend contacting the local school district to confirm school assignments for this home.
Get a cash offer in 3 minutes
Find out how much your home could sell for in as little as 3 minutes with a no-obligation cash offer.
Estimated market value
$325,700
Get a cash offer in 3 minutes
Find out how much your home could sell for in as little as 3 minutes with a no-obligation cash offer.
Estimated market value
$325,700
- Florida
- Sarasota County
- Venice
- 34293
- Plantation
- 5022 SEAGRASS DRIVE
Nearby cities
Nearby neighborhoods
Nearby zip codes
Other Venice Topics
