Offers Considered on this "Tropical compound" sitting directly across from a waterfront park providing full Sarasota Bay views and year-round sunsets over Longboat Key. Build here for remarkable views or enjoy the comfortable home on grade. It is a “Craftsman Ranch” styled home with an open plan including vaulted, tongue & groove ceilings, oak floors and a wood burning fireplace. Looking west, and out to the water you’ll find a wall of french doors and clerestory windows allowing unobstructed views. Your Florida lifestyle may take you out to the front porch and spacious patio overlooking Sun Circle Park or you might prefer the private retreat off the kitchen which contains a lagoon pool. The master suite also has a vaulted ceiling, bay views and shares access to the porch/patio. There’s a generous walk-in closet and a separate tub & shower. The second bedroom has a walk-in closet and shares a unique indoor/outdoor shower which may transport you far from Sarasota to a private jungle oasis. A home office and plenty of room for storage and a workshop round out the first floor. An income generating guest apartment with a private entry is on the second floor and has a full kitchen, balcony and vintage Florida design details including wood floors and a raised ceiling. There’s plenty of parking for your guests with a circle drive in the front and a side driveway off Sapphire Drive providing access to the two car garage. Here is where you will find the laundry and additional storage which can be upgraded to many possible uses. This oversized parcel in Sapphire Shores, is nestled between the Ringling Museum of Art, the Asolo Performing Arts Hall, the Sarasota Ballet and many other cultural and historic amenities. The location is 2 miles north of downtown Sarasota, a short drive over the Ringling Bridge to St. Armands Circle and Gulf of Mexico beaches and very near University Parkway anchored on the west by the Sarasota-Bradenton International Airport and on the east by UTC Shopping district and the “coming soon” Mote Aquarium.
Sold for $1,300,000
$1,300,000
5022 SUN CIRCLE, SARASOTA, FL 34234
3beds
2,166sqft
Single Family Residence
Built in 1950
0.38 Acres Lot
$1,599,100 Zestimate®
$600/sqft
$3,846 Estimated rent
Home value
$1,599,100
$1.44M - $1.81M
$3,846/mo
Zestimate® history
Owner options
List your home for rent
$3,846/mo
Rent Zestimate®
Find your next renter with Zillow Rental Manager. Plus, with online applications, you can quickly screen prospective tenants – for free.
$3,846/mo
Rent Zestimate®
Refinance and save
$8,485/mo
Est. payment
Refinancing to a lower rate could help reduce your monthly payments and save thousands over the life of the loan.
$8,485/mo
Est. payment
Explore your selling options
Work with a Zillow partner agent
Leverage their expertise and Zillow's premium Showcase listings to get your home seen by more buyers.
Get startedList with your own agent
Get your home in front of millions of buyers by listing it on Zillow.
Learn how to do itSell it yourself
Take full control of how buyers see your home on Zillow by listing For Sale by Owner (FSBO).
List your homeWhat's special
Zillow last checked:
Listing updated:
Listed by:
David Jennings 941-650-7354,
COLDWELL BANKER REALTY 941-366-8070,
Ulrica Regnander 941-928-5151,
COLDWELL BANKER REALTY
Bought with:
David Jennings, 0697944
COLDWELL BANKER REALTY
Source: Stellar MLS,MLS#: A4566047 Originating MLS: Sarasota - Manatee
Originating MLS: Sarasota - Manatee
Facts & features
Interior
Bedrooms & bathrooms
- Bedrooms: 3
- Bathrooms: 3
- Full bathrooms: 3
Rooms
- Room types: Den/Library/Office, Great Room, Storage Rooms
Primary bedroom
- Features: Ceiling Fan(s), En Suite Bathroom, Walk-In Closet(s)
- Level: First
- Dimensions: 8x8
Primary bedroom
- Features: Ceiling Fan(s), En Suite Bathroom, Walk-In Closet(s)
- Level: First
- Dimensions: 17x17
Bedroom 2
- Features: Ceiling Fan(s), Walk-In Closet(s)
- Level: First
- Dimensions: 14x14
Bathroom 2
- Features: Shower No Tub, Sunken Shower, Window/Skylight in Bath
- Level: First
Balcony porch lanai
- Level: First
- Dimensions: 15x25
Bonus room
- Level: First
- Dimensions: 8x14
Dining room
- Features: Built-In Shelving
- Level: First
- Dimensions: 12x17
Foyer
- Level: First
- Dimensions: 8x8
Other
- Features: Ceiling Fan(s), En Suite Bathroom, Shower No Tub
- Level: Second
- Dimensions: 15x26
Kitchen
- Features: Breakfast Bar, Ceiling Fan(s), Pantry
- Level: First
- Dimensions: 12x15
Laundry
- Level: First
- Dimensions: 7x11
Living room
- Features: Built-In Shelving, Ceiling Fan(s)
- Level: First
- Dimensions: 15x25
Office
- Features: Ceiling Fan(s)
- Level: First
- Dimensions: 12x24
Workshop
- Level: First
- Dimensions: 12x18
Heating
- Central, Electric
Cooling
- Central Air
Appliances
- Included: Dishwasher, Disposal, Dryer, Microwave, Range, Refrigerator, Washer
- Laundry: In Garage, Laundry Room
Features
- Built-in Features, Ceiling Fan(s), Eating Space In Kitchen, Living Room/Dining Room Combo, Primary Bedroom Main Floor, Open Floorplan, Solid Surface Counters, Solid Wood Cabinets, Vaulted Ceiling(s), Walk-In Closet(s), In-Law Floorplan
- Flooring: Carpet, Hardwood
- Doors: French Doors, Outdoor Shower
- Windows: Window Treatments
- Has fireplace: Yes
- Fireplace features: Wood Burning
Interior area
- Total structure area: 2,893
- Total interior livable area: 2,166 sqft
Property
Parking
- Total spaces: 2
- Parking features: Circular Driveway, Driveway, Garage Door Opener, Workshop in Garage
- Garage spaces: 2
- Has uncovered spaces: Yes
- Details: Garage Dimensions: 22x22
Features
- Levels: One
- Stories: 1
- Patio & porch: Covered, Deck, Front Porch, Side Porch
- Exterior features: Balcony, Courtyard, Lighting, Outdoor Shower, Storage
- Has private pool: Yes
- Pool features: Gunite, In Ground, Lighting
- Fencing: Wood
- Has view: Yes
- View description: Park/Greenbelt, Water, Bay/Harbor - Full
- Has water view: Yes
- Water view: Water,Bay/Harbor - Full
- Waterfront features: Bay/Harbor Access
Lot
- Size: 0.38 Acres
- Dimensions: 130 x 127
- Features: Corner Lot, FloodZone, City Lot, Level, Oversized Lot
- Residential vegetation: Fruit Trees, Oak Trees
Details
- Additional structures: Gazebo
- Parcel number: 2003090005
- Zoning: RSF2
- Special conditions: None
Construction
Type & style
- Home type: SingleFamily
- Architectural style: Florida,Ranch
- Property subtype: Single Family Residence
Materials
- Block, Stucco, Wood Frame, Wood Siding
- Foundation: Crawlspace, Slab
- Roof: Metal
Condition
- New construction: No
- Year built: 1950
Utilities & green energy
- Sewer: Public Sewer
- Water: Public
- Utilities for property: BB/HS Internet Available, Cable Connected, Electricity Connected, Natural Gas Available, Public, Sewer Connected, Street Lights, Water Connected
Community & HOA
Community
- Pet fee: $0 monthly
- Subdivision: SAPPHIRE SHORES
HOA
- Has HOA: No
Location
- Region: Sarasota
Financial & listing details
- Price per square foot: $600/sqft
- Tax assessed value: $995,900
- Annual tax amount: $6,059
- Date on market: 4/10/2023
- Cumulative days on market: 199 days
- Listing terms: Cash,Conventional
- Ownership: Fee Simple
- Total actual rent: 0
- Electric utility on property: Yes
- Road surface type: Paved, Asphalt
Price history
| Date | Event | Price |
|---|---|---|
| 4/6/2024 | Listing removed | -- |
Source: Stellar MLS #A4597841 Report a problem | ||
| 2/12/2024 | Price change | $5,200-8.8%$2/sqft |
Source: Stellar MLS #A4597841 Report a problem | ||
| 2/1/2024 | Listed for rent | $5,700$3/sqft |
Source: Stellar MLS #A4597841 Report a problem | ||
| 1/26/2024 | Listing removed | -- |
Source: Stellar MLS #A4595420 Report a problem | ||
| 1/12/2024 | Listed for rent | $5,700-4.2%$3/sqft |
Source: Stellar MLS #A4595420 Report a problem | ||
| 1/2/2024 | Sold | $1,300,000-13.2%$600/sqft |
Source:  Stellar MLS #A4566047 Report a problem Stellar MLS #A4566047 Report a problem | ||
| 11/14/2023 | Listing removed | -- |
Source: Zillow Rentals Report a problem | ||
| 11/10/2023 | Pending sale | $1,498,000$692/sqft |
Source: Stellar MLS #A4566047 Report a problem | ||
| 11/3/2023 | Price change | $5,950-5.6%$3/sqft |
Source: Zillow Rentals Report a problem | ||
| 10/17/2023 | Price change | $6,300-3.1%$3/sqft |
Source: Zillow Rentals Report a problem | ||
| 10/12/2023 | Price change | $6,500-7.1%$3/sqft |
Source: Zillow Rentals Report a problem | ||
| 9/28/2023 | Price change | $1,498,000-11.4%$692/sqft |
Source: Stellar MLS #A4566047 Report a problem | ||
| 8/31/2023 | Price change | $7,000-6.7%$3/sqft |
Source: Zillow Rentals Report a problem | ||
| 8/25/2023 | Price change | $1,690,000-3.4%$780/sqft |
Source: Stellar MLS #A4566047 Report a problem | ||
| 8/19/2023 | Listed for sale | $1,750,000$808/sqft |
Source: Stellar MLS #A4566047 Report a problem | ||
| 8/7/2023 | Listing removed | -- |
Source: Stellar MLS #A4566047 Report a problem | ||
| 7/25/2023 | Price change | $7,500-14.3%$3/sqft |
Source: Zillow Rentals Report a problem | ||
| 7/19/2023 | Listed for rent | $8,750$4/sqft |
Source: Zillow Rentals Report a problem | ||
| 5/27/2023 | Price change | $1,750,000-7.7%$808/sqft |
Source: Stellar MLS #A4566047 Report a problem | ||
| 4/11/2023 | Listed for sale | $1,895,000+615.1%$875/sqft |
Source: Stellar MLS #A4566047 Report a problem | ||
| 10/31/1996 | Sold | $265,000+22.1%$122/sqft |
Source: Public Record Report a problem | ||
| 8/27/1996 | Sold | $217,000$100/sqft |
Source: Public Record Report a problem | ||
Public tax history
| Year | Property taxes | Tax assessment |
|---|---|---|
| 2025 | $14,788 -9.3% | $995,900 -8.3% |
| 2024 | $16,313 +131.9% | $1,085,800 +154.8% |
| 2023 | $7,035 +16.1% | $426,069 +4.2% |
| 2022 | $6,059 +4.1% | $409,079 +4.1% |
| 2021 | $5,821 -20.1% | $393,000 -17.2% |
| 2020 | $7,281 +3.8% | $474,405 +3.9% |
| 2019 | $7,016 | $456,385 +2.9% |
| 2018 | $7,016 +3.9% | $443,394 +4.2% |
| 2017 | $6,750 +0.4% | $425,501 -6.3% |
| 2016 | $6,720 | $454,000 -14.9% |
| 2015 | $6,720 | $533,200 +35.9% |
| 2014 | $6,720 +4.3% | $392,428 |
| 2013 | $6,441 +3.9% | $392,428 +1.7% |
| 2012 | $6,200 +4.5% | $385,868 +3% |
| 2011 | $5,932 -0.3% | $374,629 +1.5% |
| 2010 | $5,949 +9.7% | $369,093 +2.7% |
| 2009 | $5,424 | $359,389 +0.1% |
| 2008 | $5,424 -1.7% | $359,030 +3% |
| 2007 | $5,520 | $348,573 +2.5% |
| 2006 | -- | $340,071 +3% |
| 2005 | -- | $330,166 +3% |
| 2004 | $5,614 -1.3% | $320,550 +1.9% |
| 2003 | $5,687 +2% | $314,573 +2.4% |
| 2002 | $5,576 +14.9% | $307,200 +20.3% |
| 2001 | $4,851 +11.7% | $255,400 +13.2% |
| 2000 | $4,344 | $225,600 |
Find assessor info on the county website
Neighborhood: Indian Beach-Sapphire Shores
Nearby homes
- $1,095,0004 bd3 ba1.7k sqft418 Sapphire Dr, Sarasota, FL 34234For Sale

- $1,616,7004 bd4 ba3.3k sqft5010 Sun Cir, Sarasota, FL 34234Off Market
- $675,0008,732 Square Feet420 Sapphire Dr #2, Sarasota, FL 34234Sold

- $675,0004 bd2 ba2.3k sqft420 Sapphire Dr, Sarasota, FL 34234Sold
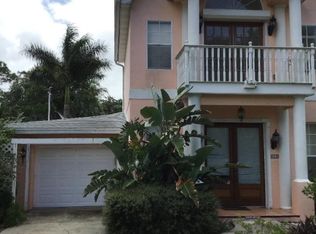
- $1,491,6003 bd3 ba2.4k sqft405 Sapphire Dr, Sarasota, FL 34234Off Market
- $776,0002 bd2 ba1.5k sqft425 Acacia Dr, Sarasota, FL 34234Off Market
- $1,100,0003 bd2 ba2.1k sqft428 Sapphire Dr, Sarasota, FL 34234Sold
- $1,049,8003 bd2 ba2.1k sqft415 Sapphire Dr, Sarasota, FL 34234Off Market
Nearby schools
GreatSchools rating
- 4/10Emma E. Booker Elementary SchoolGrades: PK-5Distance: 2.9 mi
- 5/10Booker Middle SchoolGrades: 6-8Distance: 2.5 mi
- 3/10Booker High SchoolGrades: 9-12Distance: 1.8 mi
Get a cash offer in 3 minutes
Find out how much your home could sell for in as little as 3 minutes with a no-obligation cash offer.
Estimated market value
$1,599,100
Get a cash offer in 3 minutes
Find out how much your home could sell for in as little as 3 minutes with a no-obligation cash offer.
Estimated market value
$1,599,100
Nearby cities
Nearby neighborhoods
Nearby zip codes
Other Sarasota Topics
