Skip main navigation
Sold
  • Price Unknown

    5022 Sweetbriar St, Baton Rouge, LA 70808

    4beds
    2,655sqft
    Single Family Residence
    Built in 1960
    0.34 Acres Lot
    $672,700 Zestimate®
    $--/sqft
    $4,339 Estimated rent

    Home value

    $672,700

    $626,000 - $733,000

    $4,339/mo

    Zestimate® history
    Loading
    Loading...

    Owner options

    List your home for rent

    $4,339/mo

    Rent Zestimate®

    Find your next renter with Zillow Rental Manager. Plus, with online applications, you can quickly screen prospective tenants – for free.

    Learn more

    $4,339/mo

    Rent Zestimate®

    Refinance and save

    Refinancing to a lower rate could help reduce your monthly payments and save thousands over the life of the loan.

    See today's rates

    Explore your selling options

    Work with a Zillow partner agent

    Leverage their expertise and Zillow's premium Showcase listings to get your home seen by more buyers.

    Get started

    List with your own agent

    Get your home in front of millions of buyers by listing it on Zillow.

    Learn how to do it

    Sell it yourself

    Take full control of how buyers see your home on Zillow by listing For Sale by Owner (FSBO).

    List your home

    What's special

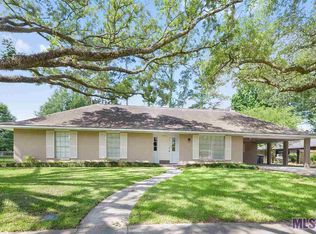
    Southdowns charm, prime location and completely renovated from top to bottom! This home was remodeled to feature an open floor plan for seamless functioning and entertaining. On arrival, you are welcomed by shady sidewalks and two majestic live oak trees flanking each side of the front yard. After entering the home, you will be impressed to find beautiful dirty top oak floors, recessed lighting, and all new windows installed throughout the home. The electrical and plumbing, including a tankless water heater, have also been updated. The kitchen boasts painted custom cabinets, quartzite countertops and backsplash, stainless steel appliances, dual fuel commercial range, a large island with a wine refrigerator, and a separate pantry. This home also has a convenient mudroom with storage lockers, a second living area/playroom/study, and a recently added, spacious laundry room with a half bath. There is ample closet space throughout, including a highly desired, cedar-lined hall closet. All of the bathrooms in the home feature beautiful carrera marble countertops. The primary bedroom, which was added in 2015, includes his and her walk-in closets, an en suite bath with a custom tile shower, a large soaking tub and dual vanities. The backyard is professionally landscaped and is perfect for relaxing on the patio under the large oak trees...it even backs up to Rouzan's serene walking trail. A few extras include a hall computer nook, a 2 car, attached carport and a roof that is only 2 years old! The new homeowner will be close to all of the amenities that Rouzan has to offer and is a short walk or drive to LSU and many of the best restaurants and shopping that Baton Rouge has to offer. Located on the St. Aloysius bus route...this 70808 home is a must-see!

    Zillow last checked:

    Listing updated:

    Listed by:

    Alexis Irby,

    Compass - Perkins,

    Meg Thomassie,

    Compass - Perkins

    Bought with:

    Amelia Vann, 0000076111

    Premier Partners Realty

    Source: ROAM MLS,MLS#: 2024017476MLS Logo

    Facts & features

    Interior

    Bedrooms & bathrooms
    • Bedrooms: 4
    • Bathrooms: 4
    • Full bathrooms: 3
    • 1/2 bathrooms: 1
    Primary bedroom
    • Level: First
    • Area: 221.85 Square Feet
    • Dimensions: 14.5x15.3
    Bedroom
    • Level: First
    • Area: 147.2 Square Feet
    • Dimensions: 11.5x12.8
    Bedroom
    • Level: First
    • Area: 159.84 Square Feet
    • Dimensions: 11.1x14.4
    Bedroom
    • Level: First
    • Area: 134.62 Square Feet
    • Dimensions: 12.7x10.6
    Primary bathroom
    • Level: First
    • Area: 143.82 Square Feet
    • Dimensions: 9.4x15.3
    Den
    • Level: First
    • Area: 172.86 Square Feet
    • Dimensions: 12.9x13.4
    Dining room
    • Level: First
    • Area: 177.92 Square Feet
    • Dimensions: 12.8x13.9
    Dining room
    • Level: First
    • Area: 177.92 Square Feet
    • Dimensions: 12.8x13.9
    Kitchen
    • Level: First
    • Area: 171.52 Square Feet
    • Dimensions: 12.8x13.4
    Living room
    • Level: First
    • Area: 283.92 Square Feet
    • Dimensions: 15.6x18.2
    Heating
    • Central, Multiple Units
    Cooling
    • Central Air, Multi Units
    Appliances
    • Included: Disposal, Dishwasher, Microwave, Refrigerator, Electric Water Heater, Tankless Water Heater, Stainless Steel Appliance(s), Range, Gas Stove Connection
    • Laundry: Electric Dryer Hookup, Washer Hookup, Inside
    Features
    • Double Vanity, Dual Closets, Kitchen Island, Pantry, Walk-In Closet(s), High Ceilings, Separate Shower, Crown Molding, Computer Nook, En Suite
    • Flooring: Wood
    • Windows: Window Treatments
    Interior area
    • Total structure area: 3,130
    • Total interior livable area: 2,655 sqft

    Property

    Parking
    • Parking features: Attached Carport
    • Has carport: Yes
    Features
    • Levels: One
    • Stories: 1
    • Fencing: Chain Link,Full
    Lot
    • Size: 0.34 Acres
    • Dimensions: 100 x 150
    • Features: Landscaped
    Details
    • Additional structures: Shed(s), Storage
    • Parcel number: 568759
    • Special conditions: Standard

    Construction

    Type & style
    • Home type: SingleFamily
    • Architectural style: Ranch
    • Property subtype: Single Family Residence
    Materials
    • Brick
    • Foundation: Slab
    • Roof: Shingle
    Condition
    • Year built: 1960

    Utilities & green energy

    • Sewer: Public Sewer
    • Water: Public

    Community & HOA

    Community
    • Security: Security System
    • Subdivision: Sweetbriar Place
    HOA
    • Has HOA: No
    Location
    • Region: Baton Rouge

    Financial & listing details

    • Tax assessed value: $616,600
    • Annual tax amount: $6,774
    • Date on market: 9/17/2024
    • Listing terms: Cash,Conventional,FHA,Private Financing Available

    Price history

    DateEventPrice
    11/1/2024Sold--
    Source: ROAM MLS #2024017476 Report a problem
    9/20/2024Pending sale$649,000$244/sqft
    Source: Latter and Blum #2024017476 Report a problem
    9/17/2024Listed for sale$649,000$244/sqft
    Source: ROAM MLS #2024017476 Report a problem
    5/1/2008Sold--
    Source: ROAM MLS #2008185704 Report a problem
    8/17/2006Sold--
    Source: ROAM MLS #2006129914 Report a problem

    Public tax history

    YearProperty taxesTax assessment
    2025$6,774 +54.6%$61,660 +39.7%
    2024$4,382 +17%$44,150 +15.7%
    2023$3,746 -0.2%$38,150
    2022$3,754 +2.3%$38,150
    2021$3,670 +0.2%$38,150
    2020$3,664 -11.4%$38,150 +11.7%
    2019$4,136 +1.3%$34,150
    2018$4,085 +24.4%$34,150
    2017$3,284 $34,150
    2016$3,284 +2.5%$34,150 +27.7%
    2015$3,206 +37.2%$26,750
    2014$2,337 $26,750
    2013$2,337 -24.9%$26,750
    2012$3,111 +8.8%$26,750
    2011$2,860 +0%$26,750
    2010$2,860 +32.5%$26,750
    2009$2,159 -0.6%$26,750
    2008$2,171 +51.7%$26,750 +35.4%
    2007$1,431 +440.4%$19,750 +119.4%
    2006$265 +0.6%$9,000
    2005$263 +3.1%$9,000
    2004$255 -3.2%$9,000
    2003$264 0%$9,000
    2002$264 +0%$9,000
    2001$264 +25.8%$9,000
    2000$210 $9,000
    Find assessor info on the county website

    Neighborhood: Woodchase

    Nearby schools

    GreatSchools rating
    Get a cash offer in 3 minutes
    Find out how much your home could sell for in as little as 3 minutes with a no-obligation cash offer.
    Estimated market value

    $672,700

    Get a cash offer in 3 minutes
    Find out how much your home could sell for in as little as 3 minutes with a no-obligation cash offer.
    Estimated market value

    $672,700