Skip main navigation
Off market
  • $431,500

    5022 Timber Falls Dr, Indian Land, SC 29707

    4beds
    2baths
    2,010sqft
    SingleFamily
    Built in 2006
    0.26 Acres Lot
    $431,500 Zestimate®
    $215/sqft
    $2,639 Estimated rent

    Home value

    $431,500

    $410,000 - $453,000

    $2,639/mo

    Zestimate® history
    Loading
    Loading...

    Owner options

    List your home for rent

    $2,639/mo

    Rent Zestimate®

    Find your next renter with Zillow Rental Manager. Plus, with online applications, you can quickly screen prospective tenants – for free.

    Learn more

    $2,639/mo

    Rent Zestimate®

    Refinance and save

    $2,994/mo

    Est. payment

    Refinancing to a lower rate could help reduce your monthly payments and save thousands over the life of the loan.

    See today's rates

    $2,994/mo

    Est. payment

    Explore your selling options

    Work with a Zillow partner agent

    Leverage their expertise and Zillow's premium Showcase listings to get your home seen by more buyers.

    Get started

    List with your own agent

    Get your home in front of millions of buyers by listing it on Zillow.

    Learn how to do it

    Sell it yourself

    Take full control of how buyers see your home on Zillow by listing For Sale by Owner (FSBO).

    List your home

    What's special

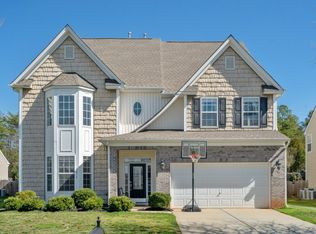
    Resort amenities await you in this pleasing community with low Lancaster County Taxes!Swim, fish, and play tennis Close to Shopping and Restaurants Minutes to highway 521 and I-485 The Interior Features of this home include:Entire interior freshly painted, new roof 2011Welcoming covered entry to this one and a half story floor planFoyer has wood flooring and portrait moldingVaulted ceiling Great Room with marble surround gas fireplace and detailed molding is topped with ceiling fan/light, decorated with custom window treatments, and equipped with surround sound and speaker systemKitchen open to great room offers oak cabinetry, neutral granite counter tops, tavertine tile back splash, gas range with warming drawer, built-in microwave, SS French Door refrigerator, dishwasher, and pantry Breakfast area adjacent to kitchen is brightened with natural light on 3 sides, and leads to outdoor living spaceFormal Dining Room has arched entry, gleaming wood flooring, portrait molding, and is topped with a tray ceilingMaster Bedroom suite offers tray ceiling with fan/light, walk-in shower, garden tub, dual vanity, and roomy walk-in closetSurprise sitting room off Master can double as a craft room or officeTwo additional spacious Bedrooms on the main floor with custom window treatments and ceiling fan/lighting Secondary full bath with combo shower/tubSecond story bonus/bedroom with ceiling fan lighting and a large walk-in closet.The Exterior Features of this home include:Terminex Contract and Pest Control Contract Maintenance PlansStone front home with architectural appeal and architectural roofMaintenance free exterior with vinyl siding in neutral colorPrivate back yard with fencing, landscaped for appeal, has a covered patio area as well as an additional paver patio (14X32) offering plenty of entertaining and outdoor living spaceFull irrigation system with 5 zones Two car garage We invite you to visit this home with it's tranquil setting! Brokered And Advertised By: Wilkinson ERA Real Estate Listing Agent: Phyl Salerno

    This property is off market, which means it's not currently listed for sale or rent on Zillow. This may be different from what's available on other websites or public sources.
    Facts & features

    Interior

    Bedrooms & bathrooms
    • Bedrooms: 4
    • Bathrooms: 2
    Cooling
    • Central
    Appliances
    • Included: Dishwasher, Microwave, Range / Oven, Refrigerator, Washer
    Features
    • Flooring: Carpet, Hardwood
    • Has fireplace: Yes
    Interior area
    • Total interior livable area: 2,010 sqft

    Property

    Parking
    • Total spaces: 2
    • Parking features: Garage - Attached
    Features
    • Exterior features: Stone
    Lot
    • Size: 0.26 Acres
    Details
    • Parcel number: 0009P0C04600

    Construction

    Type & style
    • Home type: SingleFamily
    Materials
    • Foundation: Slab
    • Roof: Asphalt
    Condition
    • Year built: 2006

    Community & neighborhood

    Community
    • Community features: On Site Laundry Available
    Location
    • Region: Indian Land

    HOA & financial

    HOA
    • Has HOA: Yes
    • HOA fee: $479 monthly

    Price history

    DateEventPrice
    10/23/2020Sold$298,000+41.9%$148/sqft
    Source: Public Record Report a problem
    3/2/2015Sold$210,000-2.3%$104/sqft
    Source: Public Record Report a problem
    1/28/2015Listed for sale$215,000+4.6%$107/sqft
    Source: Wilkinson ERA Real Estate #3056525 Report a problem
    9/29/2006Sold$205,508$102/sqft
    Source: Public Record Report a problem

    Public tax history

    YearProperty taxesTax assessment
    2025$2,220 -43.8%$13,150 +15%
    2024$3,950 +0%$11,432
    2023$3,949 +2.1%$11,432
    2022$3,870 $11,432
    2021$3,870 +42.4%$11,432 +42.4%
    2020$2,717 +0.1%$8,028
    2019$2,715 +92.9%$8,028
    2018$1,408 +102.1%$8,028
    2017$696 --
    2016$696 --
    2015$696 --
    2014-- --
    2011-- $179,800 +9%
    2010-- $164,900
    2009-- $164,900
    2007-- $164,900

    Find assessor info on the county website

    Neighborhood: Indian Land

    Nearby schools

    GreatSchools rating
    Get a cash offer in 3 minutes
    Find out how much your home could sell for in as little as 3 minutes with a no-obligation cash offer.
    Estimated market value
    $431,500
    Get a cash offer in 3 minutes
    Find out how much your home could sell for in as little as 3 minutes with a no-obligation cash offer.
    Estimated market value
    $431,500