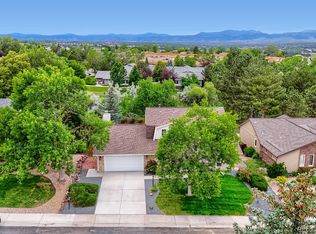
Fantastic property in the highly sought after community of Hyland Greens! Immaculate, well cared for & ultra clean describe this home perfectly. West windows from the open, large kitchen, welcome those Mountain & Boulder Flatiron Peaks views, & those Western Sunsets. Lower-level family room, spacious, features a wood burning fireplace & beautiful custom stone hearth. Enjoy access to the Trex deck that overlooks a beautiful, manicured yard that backs to a Greenbelt & private neighborhood park, known by the locals as the Tot Lot. Soak in those sunsets in the comfort of your West facing awning covering the deck. Upstairs the Full Bath features a Jacuzzi tub, skylight, open & bright. The two bedrooms are large, all have ceiling fans. Both upper-level bedrooms offer fantastic mountain views. The primary bedroom is oversized, features French doors, with double closets & private bath. The walkout basement is a do not miss. This is completely setup for a Mother-In-Law situation, teen or family suite, complete with a full kitchen, separate washer & dryer, private bath, living space & access to the backyard and private entrance on the North of the property. Also do not miss the bonus workshop/storage area, that is perfect for all of your hobbies or needs, clean & neat. Other upgrades include; Upgraded electrical panel & light fixtures, new toilets, newer paint & flooring, landscape lighting, extra exterior outlets & security lights. Fruit trees, flowers, drip system. You can't ask for a better Community, two pools, tennis courts, sport court, parks, paths, greenbelts & lots of activities. Food trucks in the summer, Fall festival events, Holiday events & more. Excellent location to commute to either Denver or Boulder, easy access to the light rail stations & the new Downtown Westminster, featuring the Alamo Drafthouse, Tattered Cover Bookstore & more! This property is a do not miss. A rare opportunity for a walkout basement in Hyland Greens & mountain views.
Sold for $740,000
$740,000
5022 W 103rd Circle, Westminster, CO 80031
5beds
2,557sqft
Single Family Residence
Built in 1979
9,583 Square Feet Lot
$721,900 Zestimate®
$289/sqft
$3,426 Estimated rent
Home value
$721,900
$686,000 - $758,000
$3,426/mo
Zestimate® history
Owner options
List your home for rent
$3,426/mo
Rent Zestimate®
Find your next renter with Zillow Rental Manager. Plus, with online applications, you can quickly screen prospective tenants – for free.
$3,426/mo
Rent Zestimate®
Refinance and save
$3,752/mo
Est. payment
Refinancing to a lower rate could help reduce your monthly payments and save thousands over the life of the loan.
$3,752/mo
Est. payment
Explore your selling options
Work with a Zillow partner agent
Leverage their expertise and Zillow's premium Showcase listings to get your home seen by more buyers.
Get startedList with your own agent
Get your home in front of millions of buyers by listing it on Zillow.
Learn how to do itSell it yourself
Take full control of how buyers see your home on Zillow by listing For Sale by Owner (FSBO).
List your homeWhat's special
Wood burning fireplaceFruit treesBonus workshopMountain viewsNew downtown westminsterFantastic mountain viewsSport court
Zillow last checked:
Listing updated:
Listed by:
Valerie Skorka Westmark 303-420-5352 pshell@remax.net,
RE/MAX Alliance,
Mark Of The West 303-981-0950,
RE/MAX Alliance
Bought with:
Lisa Magleby, 100050050
RE/MAX Alliance - Olde Town
Nicki Thompson, 40033037
RE/MAX Alliance - Olde Town
Source: REcolorado as distributed by MLS GRID,MLS#: 6962901
Facts & features
Interior
Bedrooms & bathrooms
- Bedrooms: 5
- Bathrooms: 4
- Full bathrooms: 1
- 3/4 bathrooms: 3
Primary bedroom
- Level: Upper
- Area: 182.24 Square Feet
- Dimensions: 13.6 x 13.4
Bedroom
- Level: Lower
- Area: 116.64 Square Feet
- Dimensions: 10.8 x 10.8
Bedroom
- Level: Upper
- Area: 128.76 Square Feet
- Dimensions: 11.6 x 11.1
Bedroom
- Level: Upper
- Area: 105.56 Square Feet
- Dimensions: 11.6 x 9.1
Bedroom
- Level: Basement
- Area: 192.96 Square Feet
- Dimensions: 13.4 x 14.4
Primary bathroom
- Level: Upper
Bathroom
- Level: Lower
Bathroom
- Level: Upper
Bathroom
- Level: Basement
Dining room
- Level: Main
Family room
- Description: Wood Burning Fireplace Access To The Deck
- Level: Lower
Family room
- Level: Basement
Kitchen
- Level: Main
Kitchen
- Level: Basement
Laundry
- Level: Lower
Laundry
- Level: Basement
Living room
- Level: Main
Workshop
- Level: Basement
Heating
- Forced Air
Cooling
- Central Air
Appliances
- Included: Cooktop, Dishwasher, Disposal, Dryer, Gas Water Heater, Microwave, Oven, Refrigerator, Washer
- Laundry: In Unit
Features
- Ceiling Fan(s), Eat-in Kitchen, Open Floorplan, Pantry, Primary Suite, Smoke Free
- Flooring: Carpet, Laminate, Tile
- Windows: Double Pane Windows, Window Coverings, Window Treatments
- Basement: Daylight,Finished,Walk-Out Access
- Number of fireplaces: 1
- Fireplace features: Family Room
- Common walls with other units/homes: No Common Walls
Interior area
- Total structure area: 2,557
- Total interior livable area: 2,557 sqft
- Finished area above ground: 2,058
- Finished area below ground: 499
Property
Parking
- Total spaces: 2
- Parking features: Concrete, Lighted
- Attached garage spaces: 2
Features
- Levels: Multi/Split
- Patio & porch: Deck, Patio
- Exterior features: Garden, Lighting, Private Yard
- Fencing: Full
- Has view: Yes
- View description: Mountain(s)
Lot
- Size: 9,583 Square Feet
- Features: Greenbelt, Open Space, Sprinklers In Front, Sprinklers In Rear
Details
- Parcel number: R0046605
- Special conditions: Standard
Construction
Type & style
- Home type: SingleFamily
- Architectural style: Traditional
- Property subtype: Single Family Residence
Materials
- Brick, Frame, Wood Siding
- Roof: Composition
Condition
- Year built: 1979
Utilities & green energy
- Sewer: Public Sewer
- Water: Public
- Utilities for property: Cable Available, Electricity Connected, Natural Gas Connected
Community & HOA
Community
- Subdivision: Hyland Greens
HOA
- Has HOA: Yes
- Amenities included: Park, Playground, Pool, Tennis Court(s), Trail(s)
- HOA fee: $235 quarterly
- HOA name: LCM
- HOA phone: 303-221-1117
Location
- Region: Westminster
Financial & listing details
- Price per square foot: $289/sqft
- Tax assessed value: $707,000
- Annual tax amount: $3,627
- Date on market: 9/4/2023
- Listing terms: Cash,Conventional,FHA,VA Loan
- Exclusions: Tv's Are Negotiable, Mounts Will Stay, Yard Art And Art On The Exterior Of The House Is Excluded.
- Ownership: Individual
- Electric utility on property: Yes
- Road surface type: Paved
Price history
| Date | Event | Price |
|---|---|---|
| 10/25/2023 | Sold | $740,000+3.5%$289/sqft |
Source:  REcolorado as distributed by MLS GRID #6962901 Report a problem REcolorado as distributed by MLS GRID #6962901 Report a problem | ||
| 10/2/2023 | Pending sale | $715,000$280/sqft |
Source: REcolorado as distributed by MLS GRID #6962901 Report a problem | ||
| 9/22/2023 | Price change | $715,000-1.4%$280/sqft |
Source: REcolorado as distributed by MLS GRID #6962901 Report a problem | ||
| 9/3/2023 | Listed for sale | $725,000+68.6%$284/sqft |
Source: REcolorado as distributed by MLS GRID #6962901 Report a problem | ||
| 1/16/2019 | Sold | $430,000-6.2%$168/sqft |
Source: Public Record Report a problem | ||
| 12/18/2018 | Pending sale | $458,500$179/sqft |
Source: Keller Williams Preferred Realty #6316210 Report a problem | ||
| 12/11/2018 | Listed for sale | $458,500$179/sqft |
Source: Keller Williams Preferred Realty #6316210 Report a problem | ||
| 11/27/2018 | Pending sale | $458,500$179/sqft |
Source: Keller Williams Preferred Realty #6316210 Report a problem | ||
| 10/30/2018 | Price change | $458,500-3.5%$179/sqft |
Source: Keller Williams Preferred Realty #6316210 Report a problem | ||
| 10/18/2018 | Listed for sale | $475,000$186/sqft |
Source: Keller Williams Preferred Realty #6316210 Report a problem | ||
Public tax history
| Year | Property taxes | Tax assessment |
|---|---|---|
| 2025 | $4,068 +0.8% | $44,190 -4.2% |
| 2024 | $4,034 +11.2% | $46,140 |
| 2023 | $3,627 -2.9% | $46,140 +29.1% |
| 2022 | $3,736 | $35,730 -2.8% |
| 2021 | -- | $36,760 +13.3% |
| 2020 | $2,581 | $32,450 -0.2% |
| 2019 | $2,581 +24.1% | $32,510 +18.9% |
| 2018 | $2,080 | $27,340 |
| 2017 | $2,080 | $27,340 +14.7% |
| 2016 | -- | $23,840 +50% |
| 2015 | $1,486 | $15,890 +18.8% |
| 2014 | -- | $13,370 |
| 2013 | -- | $13,370 -41.7% |
| 2012 | -- | $22,950 |
| 2011 | -- | $22,950 -9.9% |
| 2010 | -- | $25,460 |
| 2009 | -- | $25,460 +7% |
| 2008 | -- | $23,790 |
| 2007 | -- | $23,790 -0.3% |
| 2006 | -- | $23,850 |
| 2005 | -- | $23,850 +4.6% |
| 2004 | -- | $22,810 |
| 2003 | $1,876 +23.6% | $22,810 +5.7% |
| 2002 | $1,517 +6.1% | $21,570 +17.2% |
| 2001 | $1,430 | $18,400 |
| 2000 | -- | $18,400 |
Find assessor info on the county website
Neighborhood: 80031
Nearby homes
- $707,2004 bd2 ba2.6k sqft5034 W 103rd Cir, Westminster, CO 80031Off Market
- $692,3004 bd3 ba2.7k sqft5010 W 103rd Cir, Westminster, CO 80031Off Market
- $874,9005 bd4 ba4.4k sqft5046 W 103rd Cir, Westminster, CO 80031Sold
- $647,5004 bd2 ba2.3k sqft4998 W 103rd Cir, Westminster, CO 80031Off Market
- $638,3005 bd4 ba2.3k sqft5004 W 103rd Pl, Westminster, CO 80031Off Market
- $681,9004 bd2 ba2.6k sqft5001 W 103rd Cir, Westminster, CO 80031Off Market
- $709,6003 bd3 ba2.2k sqft10371 Zenobia Ct, Westminster, CO 80031Off Market
- $695,0003 bd3 ba2.3k sqft5002 W 103rd Pl, Westminster, CO 80031Off Market
Nearby schools
GreatSchools rating
- 5/10Sunset Ridge Elementary SchoolGrades: PK-8Distance: 1.5 mi
- 2/10Westminster High SchoolGrades: 9-12Distance: 4.4 mi
Schools provided by the listing agent
- Elementary: Sunset Ridge
- Middle: Shaw Heights
- High: Hidden Lake
- District: Westminster Public Schools
Source: REcolorado as distributed by MLS GRID. This data may not be complete. We recommend contacting the local school district to confirm school assignments for this home.
Get a cash offer in 3 minutes
Find out how much your home could sell for in as little as 3 minutes with a no-obligation cash offer.
Estimated market value
$721,900
Get a cash offer in 3 minutes
Find out how much your home could sell for in as little as 3 minutes with a no-obligation cash offer.
Estimated market value
$721,900
- Colorado
- Adams County
- Westminster
- 80031
- 5022 W 103rd Circle
Nearby cities
Nearby zip codes
Other Westminster Topics
