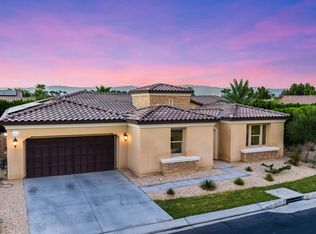
This beautiful home is currently a successful short-term rental and is located in the desirable Valencia community. Offered fully furnished, this exceptional resort-style retreat is a rare opportunity to own a high-performing luxury property with future reservations already in place. Designed for elevated desert living and unforgettable guest experiences, this turnkey home blends modern sophistication with strong income-producing potential from day one.
Inside, the bright open-concept floor plan is thoughtfully designed with high-end tile and wide plank luxury vinyl flooring, recessed lighting, expansive living spaces, and an abundance of natural light throughout. Every detail has been carefully curated to create a seamless blend of comfort, style, and functionality.
At the heart of the home is a stunning contemporary kitchen featuring sleek custom cabinetry, stainless steel appliances, generous prep space, and an oversized center island that opens effortlessly to the dining and living areas—perfect for entertaining large groups or hosting intimate gatherings. The stylishly furnished living room creates a warm yet upscale atmosphere, with all furnishings included in the sale for a completely turnkey experience.
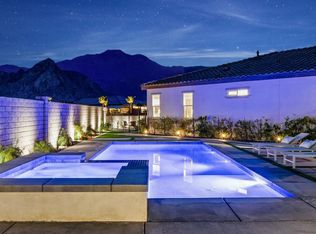
Step outside to a true private resort oasis showcasing one of the largest pools in the area, paired with a spa, ambient lighting, lush privacy landscaping, and low-maintenance artificial turf. Designed to impress, the expansive backyard delivers the ultimate indoor-outdoor lifestyle with multiple lounge areas, outdoor dining, BBQ station, fire pit, putting green, and dedicated entertainment spaces that feel like your own private luxury resort.
Adding even more value is the fully transformed garage game and entertainment lounge, thoughtfully designed to maximize recreation and guest enjoyment. The garage also features dual stacked washer-and-dryer sets along with its own mini-split A/C system, creating a comfortable year-round environment and a highly functional setup ideal for larger groups, frequent turnovers, and seamless short-term rental operation.
Whether you are searching for a luxury primary residence, an upscale second home, or a proven short-term rental investment, this newer construction property offers the perfect combination of modern luxury, lifestyle, and exceptional earning potential. A truly standout opportunity in one of the desert’s most sought-after vacation destinations.
For sale
Listed by: The Group Realty • Bettina Zellmer • Contact: 714-331-0456
$1,149,000
50229 Paseo Barcelona, Coachella, CA 92236
6beds
2,404sqft
:
Get pre-qualified$7,408/mo
Single Family Residence
Built in 2020
7,405 Square Feet Lot
$1,115,600 Zestimate®
$478/sqft
$-- HOA
What's special
- 64 days |
- 414 |
- 13 |
Zillow last checked:
Listing updated:
Listed by:
Bettina Zellmer DRE #02321007 714-331-0456,
The Group Realty,
Nathan Gruber DRE #01869238 949-500-2152,
The Group Realty, Inc.
Source: CRMLS,MLS#: OC26109088 Originating MLS: California Regional MLS
Originating MLS: California Regional MLSFacts & features
Interior
Bedrooms & bathrooms
- Bedrooms: 6
- Bathrooms: 4
- Full bathrooms: 4
- Main level bathrooms: 1
- Main level bedrooms: 1
Rooms
- Room types: Bonus Room, Bedroom, Entry/Foyer, Family Room, Game Room, Kitchen, Living Room, Primary Bathroom, Primary Bedroom, Dining Room
Primary bedroom
- Features: Primary Suite
Bedroom
- Features: Bedroom on Main Level
Bathroom
- Features: Bathroom Exhaust Fan, Bathtub, Dual Sinks, Separate Shower, Tub Shower
Kitchen
- Features: Granite Counters, Kitchen Island, Kitchen/Family Room Combo, Pots & Pan Drawers, Walk-In Pantry
Heating
- Central
Cooling
- Central Air
Appliances
- Included: Dishwasher, Gas Cooktop, Gas Oven, Gas Range, Ice Maker, Microwave, Refrigerator, Dryer, Washer
- Laundry: In Garage
Features
- Breakfast Bar, Ceiling Fan(s), Separate/Formal Dining Room, Eat-in Kitchen, Furnished, Granite Counters, Open Floorplan, Pantry, Recessed Lighting, Storage, Bedroom on Main Level, Primary Suite
- Flooring: Laminate, Tile, Vinyl
- Has fireplace: No
- Fireplace features: None
- Furnished: Yes
- Common walls with other units/homes: No Common Walls
Interior area
- Total interior livable area: 2,404 sqft
Property
Parking
- Total spaces: 2
- Parking features: Driveway, Garage
- Attached garage spaces: 2
Features
- Levels: Two
- Stories: 2
- Entry location: Front Door
- Has private pool: Yes
- Pool features: In Ground, Pebble, Private, Salt Water, Waterfall
- Has spa: Yes
- Spa features: Heated, In Ground, Private
- Fencing: Brick,Vinyl
- Has view: Yes
- View description: Desert, Mountain(s), Neighborhood
Lot
- Size: 7,405 Square Feet
- Features: Drip Irrigation/Bubblers, Front Yard, Sprinklers In Front, Lawn, Landscaped
Details
- Parcel number: 768022002
- Special conditions: Standard
Construction
Type & style
- Home type: SingleFamily
- Property subtype: Single Family Residence
Condition
- Turnkey
- New construction: No
- Year built: 2020
Utilities & green energy
- Sewer: Public Sewer
- Water: Private
- Utilities for property: Cable Connected, Electricity Connected, Natural Gas Connected, Sewer Connected, Water Connected
Community & HOA
Community
- Features: Biking, Curbs, Foothills, Golf, Street Lights
- Security: Security System, Security Lights
- Subdivision: Valencia (31522)
Location
- Region: Coachella
Financial & listing details
- Price per square foot: $478/sqft
- Tax assessed value: $733,050
- Annual tax amount: $13,037
- Date on market: 6/9/2026
- Cumulative days on market: 65 days
- Listing terms: Cash,Cash to New Loan,Conventional,VA Loan
- Inclusions: Turnkey furnished, including all furniture, beds, bedding, linens, flat screen TV's (4), kitchen appliances, kitchen ware, outdoor patio furniture, umbrellas and all game equipment
- Road surface type: Paved
Estimated market value
$1,115,600
$1.06M - $1.17M
$4,472/mo
Price history
| Date | Event | Price |
|---|---|---|
| 6/9/2026 | Listed for sale | $1,149,000+88.2%$478/sqft |
Source:  CRMLS #OC26109088 Report a problem CRMLS #OC26109088 Report a problem | ||
| 8/1/2022 | Sold | $610,500$254/sqft |
Source: Public Record Report a problem | ||
Public tax history
| Year | Property taxes | Tax assessment |
|---|---|---|
| 2025 | $13,037 +4% | $733,050 +3.2% |
| 2024 | $12,536 +4% | $710,277 +16.4% |
| 2023 | $12,054 +76.8% | $610,150 +77.9% |
| 2022 | $6,819 +32.7% | $343,026 +25.9% |
| 2021 | $5,138 +1145% | $272,420 +3751% |
| 2020 | $413 +1.2% | $7,074 +2% |
| 2019 | $408 +0.5% | $6,936 +2% |
| 2018 | $406 +0% | $6,800 +2% |
| 2017 | $406 | $6,667 +2% |
| 2016 | $406 +4.3% | $6,537 +1.5% |
| 2015 | $389 +14.9% | $6,440 +2% |
| 2014 | $339 | $6,315 +0.4% |
| 2013 | -- | $6,288 +2% |
| 2012 | -- | $6,165 +2% |
| 2011 | -- | $6,045 -57.7% |
| 2010 | -- | $14,280 -72.1% |
| 2009 | -- | $51,125 +2% |
| 2008 | -- | $50,123 +2% |
| 2007 | -- | $49,141 |
Find assessor info on the county website
Monthly payment
Est. payment
Payment breakdown
Explore the cost of this home by adjusting the details. Changes won't be saved.Climate risks
Neighborhood: 92236
Nearby schools
GreatSchools rating
- 5/10Coral Mountain AcademyGrades: K-6Distance: 0.5 mi
- 3/10Cahuilla Desert Academy Junior HighGrades: 7-8Distance: 1.7 mi
- 3/10Coachella Valley High SchoolGrades: 9-12Distance: 2.7 mi
Schools provided by the listing agent
- High: Coachella Valley
Source: CRMLS. This data may not be complete. We recommend contacting the local school district to confirm school assignments for this home.
- $755,4005 bd3 ba2.7k sqft50223 Paseo Barcelona, Coachella, CA 92236Off Market
- $602,9003 bd1 ba1.9k sqft50235 Paseo Barcelona, Coachella, CA 92236Off Market
- $597,8005 bd3 ba2.3k sqft50217 Paseo Barcelona, Coachella, CA 92236Off Market
- $825,0006 bd3 ba2.3k sqft50230 Paseo Barcelona, Coachella, CA 92236Sold

- $620,6005 bd3 ba2.7k sqft50211 Paseo Barcelona, Coachella, CA 92236Off Market
- $840,0006 bd4 ba2.7k sqft50224 Paseo Barcelona, Coachella, CA 92236Sold
- $498,3003 bd2 ba1.9k sqft50247 Paseo Barcelona, Coachella, CA 92236Off Market
- $601,2005 bd3 ba2.7k sqft50236 Paseo Barcelona, Coachella, CA 92236Off Market
A local agent can set up tours, give advice and negotiate with sellers.
Similar homes
- $739,0005 bd3 ba2.9k sqft83624 Glendora Ridge Ave, Coachella, CA 92236For Sale
 MLS ID #ML82046011, Carmen Cheung. MLSListings Inc
 - $1,099,0004 bd4 ba2.7k sqft81822 Alegre, La Quinta, CA 92253For Sale
 MLS ID #219150116DA, Brandi Pratt, Seven Gables Real Estate. CRMLS
 - $995,0003 bd3 ba2.1k sqft58080 Coral View Way, La Quinta, CA 92253For Sale
 MLS ID #219151290DA, Craig Chorpenning, Desert Sotheby's International Realty. CRMLS
 - $999,0003 bd4 ba2.9k sqft51250 Charlbury St, Indio, CA 92201For Sale
 MLS ID #219150077DA, Billy Thoman, Compass. CRMLS
 - $650,0003 bd3 ba2.2k sqft49337 Nicholson Ct, Indio, CA 92201For SaleMLS ID #219151342DA, Angela Maciel-Gibbons, BPO Homes. CRMLS
- $1,150,0003 bd3 ba1.7k sqft80268 Platinum Way, La Quinta, CA 92253For SaleMLS ID #219150661DA, Gillian Jones, The Agency. CRMLS
- $985,0005 bd3 ba2.4k sqft42836 Del Lago Ct, Indio, CA 92203For SaleMLS ID #219139288DA, James Suer, LPT Realty. CRMLS
- $1,099,0003 bd3 ba3k sqft51933 Marquis Ln, La Quinta, CA 92253For SaleMLS ID #219149759DA, Christina Arthur, Keller Williams Luxury Homes. CRMLS
- $1,225,0003 bd4 ba2.6k sqft81196 Victoria Ln, La Quinta, CA 92253For SaleMLS ID #219148337DA, Sandi Phillips and Asso..., Compass. CRMLS
- $1,190,0003 bd3 ba2k sqft77431 Huntley Dr, Indian Wells, CA 92210For SaleMLS ID #219149891DA, Cody Hancock, Desert Sotheby's International Realty. CRMLS
- $1,124,0004 bd3 ba3k sqft58229 Coral View Way, La Quinta, CA 92253For SaleMLS ID #219150078DA, Craig Conley, Bennion Deville Homes. CRMLS
- $660,0005 bd4 ba1.9k sqft45640 Cimarron Rd, Indio, CA 92201For SaleMLS ID #219151190DA, John Michael Rone, HomeSmart. CRMLS
- $1,195,0005 bd4 ba3.3k sqft36238 Artisan Way, Cathedral City, CA 92234New ConstructionMLS ID #219148284DA, Gayla Selinger, Redfin Corporation. CRMLS
- $890,0005 bd3 ba1.8k sqft81135 Avenga Ct, Indio, CA 92201For SaleMLS ID #219148330DA, Maria Quevedo, JJ Real Estate and Associates. CRMLS
- $975,0003 bd2 ba1.7k sqft84297 Canzone Dr, Indio, CA 92203For SaleMLS ID #219148364DA, Angela Maciel-Gibbons, BPO Homes. CRMLS
- $1,100,0003 bd4 ba2.3k sqft260 Tomahawk Dr, Palm Desert, CA 92211For SaleMLS ID #219149577DA, DW & Associates, Equity Union. CRMLS
- $1,495,0004 bd4 ba3.1k sqft49374 Gila River St, Indio, CA 92201For SaleMLS ID #219145589DA, Camille Pfeifer, Bennion Deville Homes. CRMLS
- $885,0004 bd3 ba2.3k sqft84020 Colibri Ct, Indio, CA 92203For SaleMLS ID #219139291DA, James Suer, LPT Realty. CRMLS
- $1,499,0004 bd4 ba2.6k sqft78625 Avenida Ultimo, La Quinta, CA 92253For SaleMLS ID #219149858DA, Raymond Radas, Equity Union. CRMLS
- $1,079,0003 bd3 ba1.9k sqft47190 Sand Sage Ct, Palm Desert, CA 92260For SaleMLS ID #219149119DA, Blair Armstrong, Coldwell Banker Realty. CRMLS
Local buyer's agents are ready to help
