Charming Home with Pond View in Groves at Bay Tree. Welcome to your dream home in the stunning Groves at Bay Tree! Nestled on an oversized lot with serene pond views, this exquisite three-bedroom, two-bathroom residence offers the perfect blend of comfort and luxury. As you enter, you'll be greeted by an open-concept layout that boasts high volume ceilings and elegant fixtures that elevate the space. Beautiful laminate flooring flows seamlessly throughout the living areas. The well-equipped kitchen is a culinary delight, featuring ample custom cabinetry and generous counter space, ideal for meal prep and entertaining. The breakfast bar adds a casual dining option, while a utility closet with room for a full-size washer and dryer enhances convenience. The kitchen overlooks an expansive living area that easily accommodates full-sized furniture, making it a perfect spot for gatherings with friends and family. Sliding glass doors lead you to a screened and covered lanai, where you can enjoy stunning views of your large backyard while sipping your morning coffee or hosting weekend barbecues.Retreat to the spacious master bedroom, which comfortably fits a king-sized bedroom set and features a magnificent bay window that provides beautiful views of the backyard. The master bathroom is complete with a dual sink vanity, a large walk-in closet, and an oversized step-in shower. On the opposite side of the home, two more generously sized bedrooms share a second bath, ensuring ample space for family or guests. One of the standout features of this property is the dedicated greenbelt behind the home, ensuring you’ll enjoy privacy and tranquility without any rear neighbors. The Groves at Bay Tree community is brimming with amenities just seconds away. Enjoy the resort-style pool, playground, full-size gym, and dedicated workout room. An indoor basketball court and multiple parks, nature trails, a skate park, and recreation center with baseball and football fields provide endless opportunities for outdoor activities and relaxation. Convenience is key, with Publix, shopping malls, and restaurants just a few minute’s drive away, along with easy access to the turnpike and major interstates for a smooth commute. Plus, the recent introduction of the Lake Tech College Aeronautical School adds to the community’s appeal, catering to your educational and career aspirations. This remarkable home truly has everything you’re looking for! Seller will provide credit at closing for roof replacement! Front yard is currently being resoded. Don't miss out on this incredible opportunity – schedule your showing today!
Sold for $315,000
$315,000
5023 ABACO DRIVE, TAVARES, FL 32778
3beds
1,627sqft
Single Family Residence
Built in 2001
8,456 Square Feet Lot
$316,700 Zestimate®
$194/sqft
$2,015 Estimated rent
Home value
$316,700
$295,000 - $339,000
$2,015/mo
Zestimate® history
Owner options
List your home for rent
$2,015/mo
Rent Zestimate®
Find your next renter with Zillow Rental Manager. Plus, with online applications, you can quickly screen prospective tenants – for free.
$2,015/mo
Rent Zestimate®
Refinance and save
$2,224/mo
Est. payment
Refinancing to a lower rate could help reduce your monthly payments and save thousands over the life of the loan.
$2,224/mo
Est. payment
Explore your selling options
Work with a Zillow partner agent
Leverage their expertise and Zillow's premium Showcase listings to get your home seen by more buyers.
Get startedList with your own agent
Get your home in front of millions of buyers by listing it on Zillow.
Learn how to do itSell it yourself
Take full control of how buyers see your home on Zillow by listing For Sale by Owner (FSBO).
List your homeWhat's special
Breakfast barDedicated greenbeltPrivacy and tranquilityLarge backyardOpen-concept layoutCustom cabinetryOversized lot
Zillow last checked:
Listing updated:
Listed by:
James Michaelin, PA 727-366-7811,
DALTON WADE INC 888-668-8283
Bought with:
Raheem Mohiuddeen, 3366382
REAL BROKER, LLC
Source: Stellar MLS,MLS#: TB8310986 Originating MLS: Suncoast Tampa
Originating MLS: Suncoast Tampa
Facts & features
Interior
Bedrooms & bathrooms
- Bedrooms: 3
- Bathrooms: 2
- Full bathrooms: 2
Rooms
- Room types: Utility Room
Primary bedroom
- Features: Built-in Closet
- Level: First
- Area: 192 Square Feet
- Dimensions: 16x12
Bedroom 2
- Features: Built-in Closet
- Level: First
- Area: 143 Square Feet
- Dimensions: 13x11
Bedroom 3
- Features: Built-in Closet
- Level: First
- Area: 156 Square Feet
- Dimensions: 13x12
Primary bathroom
- Features: Dual Sinks, Shower No Tub
- Level: First
Dining room
- Level: First
- Area: 165 Square Feet
- Dimensions: 15x11
Kitchen
- Features: Breakfast Bar, Pantry
- Level: First
- Area: 128 Square Feet
- Dimensions: 16x8
Living room
- Level: First
- Area: 342 Square Feet
- Dimensions: 19x18
Heating
- Central
Cooling
- Central Air
Appliances
- Included: Dishwasher, Disposal, Electric Water Heater, Range, Refrigerator
- Laundry: Inside
Features
- Ceiling Fan(s), Open Floorplan, Walk-In Closet(s)
- Flooring: Carpet, Ceramic Tile, Laminate
- Doors: Sliding Doors
- Windows: Blinds
- Has fireplace: No
Interior area
- Total structure area: 2,333
- Total interior livable area: 1,627 sqft
Property
Parking
- Total spaces: 2
- Parking features: Driveway, Garage Door Opener
- Attached garage spaces: 2
- Has uncovered spaces: Yes
Features
- Levels: One
- Stories: 1
- Patio & porch: Enclosed, Screened
- Exterior features: Irrigation System, Lighting, Rain Gutters
- Pool features: Gunite, In Ground, Outside Bath Access
- Has view: Yes
- View description: Park/Greenbelt, Water, Pond
- Has water view: Yes
- Water view: Water,Pond
Lot
- Size: 8,456 Square Feet
- Features: Greenbelt, City Lot, Sidewalk
- Residential vegetation: Trees/Landscaped
Details
- Parcel number: 251925018000000900
- Zoning: PD
- Special conditions: None
Construction
Type & style
- Home type: SingleFamily
- Property subtype: Single Family Residence
Materials
- Block, Stucco
- Foundation: Slab
- Roof: Shingle
Condition
- New construction: No
- Year built: 2001
Utilities & green energy
- Sewer: Public Sewer
- Water: Public
- Utilities for property: BB/HS Internet Available, Cable Available, Electricity Connected
Community & HOA
Community
- Features: Deed Restrictions, Fitness Center, Park, Playground, Pool
- Security: Smoke Detector(s)
- Pet fee: $0 monthly
- Subdivision: GROVES AT BAYTREE PH 01
HOA
- Has HOA: Yes
- Amenities included: Fitness Center, Park, Playground, Recreation Facilities
- Services included: Community Pool, Recreational Facilities
- HOA fee: $66 monthly
- HOA name: Rick
Location
- Region: Tavares
Financial & listing details
- Price per square foot: $194/sqft
- Tax assessed value: $283,269
- Annual tax amount: $2,757
- Date on market: 10/12/2024
- Cumulative days on market: 31 days
- Listing terms: Cash,Conventional,FHA,USDA Loan,VA Loan
- Ownership: Fee Simple
- Total actual rent: 0
- Electric utility on property: Yes
- Road surface type: Paved, Asphalt
Price history
| Date | Event | Price |
|---|---|---|
| 12/20/2024 | Sold | $315,000+1.6%$194/sqft |
Source:  Stellar MLS #TB8310986 Report a problem Stellar MLS #TB8310986 Report a problem | ||
| 11/12/2024 | Pending sale | $310,000$191/sqft |
Source: Stellar MLS #TB8310986 Report a problem | ||
| 11/9/2024 | Price change | $310,000-3.1%$191/sqft |
Source: Stellar MLS #TB8310986 Report a problem | ||
| 10/29/2024 | Price change | $320,000-1.5%$197/sqft |
Source: Stellar MLS #TB8310986 Report a problem | ||
| 10/12/2024 | Listed for sale | $325,000+69.3%$200/sqft |
Source: Stellar MLS #TB8310986 Report a problem | ||
| 4/27/2018 | Sold | $192,000+1.1%$118/sqft |
Source: Public Record Report a problem | ||
| 3/23/2018 | Listed for sale | $189,900-0.1%$117/sqft |
Source: KELLER WILLIAMS CLASSIC VI RE #G4854613 Report a problem | ||
| 3/10/2018 | Listing removed | $189,999$117/sqft |
Source: RE/MAX TOUCHSTONE #G4847098 Report a problem | ||
| 3/9/2018 | Listed for sale | $189,999$117/sqft |
Source: RE/MAX TOUCHSTONE #G4847098 Report a problem | ||
| 3/9/2018 | Pending sale | $189,999$117/sqft |
Source: RE/MAX TOUCHSTONE #G4847098 Report a problem | ||
| 3/3/2018 | Pending sale | $189,999$117/sqft |
Source: RE/MAX Touchstone #G4847098 Report a problem | ||
| 2/27/2018 | Price change | $189,999-4%$117/sqft |
Source: RE/MAX TOUCHSTONE #G4847098 Report a problem | ||
| 2/20/2018 | Price change | $197,9980%$122/sqft |
Source: RE/MAX TOUCHSTONE #G4847098 Report a problem | ||
| 11/15/2017 | Price change | $197,9990%$122/sqft |
Source: RE/MAX TOUCHSTONE #G4847098 Report a problem | ||
| 9/15/2017 | Listed for sale | $198,000+32%$122/sqft |
Source: RE/MAX TOUCHSTONE #G4847098 Report a problem | ||
| 5/20/2013 | Sold | $150,000-2.6%$92/sqft |
Source: Public Record Report a problem | ||
| 2/17/2013 | Price change | $154,000-3.1%$95/sqft |
Source: Coldwell Banker Camelot Realty #G4690556 Report a problem | ||
| 1/16/2013 | Listed for sale | $159,000-16.3%$98/sqft |
Source: Coldwell Banker Camelot Realty #G4690556 Report a problem | ||
| 3/24/2011 | Listing removed | $189,900$117/sqft |
Source: Owner Report a problem | ||
| 9/8/2008 | Listed for sale | $189,900+603.3%$117/sqft |
Source: Owner Report a problem | ||
| 11/1/2000 | Sold | $27,000$17/sqft |
Source: Public Record Report a problem | ||
Public tax history
| Year | Property taxes | Tax assessment |
|---|---|---|
| 2025 | $4,646 +59.7% | $283,269 +48.2% |
| 2024 | $2,909 +5.5% | $191,110 +3% |
| 2023 | $2,757 +1.1% | $185,550 +3% |
| 2022 | $2,726 +3.7% | $180,150 +3% |
| 2021 | $2,630 -3.7% | $174,908 +1.4% |
| 2020 | $2,731 -22.2% | $172,494 +4.7% |
| 2019 | $3,511 +73.2% | $164,689 +19.3% |
| 2018 | $2,027 | $138,066 +2.1% |
| 2017 | $2,027 +2.8% | $135,227 +2.1% |
| 2016 | $1,972 +0.9% | $132,446 +0.7% |
| 2015 | $1,954 +0.2% | $131,526 +0.8% |
| 2014 | $1,950 +24.6% | $130,483 +12.4% |
| 2013 | $1,566 +1.1% | $116,126 |
| 2012 | $1,549 -12.5% | $116,126 -7.3% |
| 2011 | $1,771 -22.2% | $125,245 -15.3% |
| 2010 | $2,277 +7.1% | $147,834 +2.7% |
| 2009 | $2,127 +0.2% | $143,948 +0.1% |
| 2008 | $2,122 -8.1% | $143,805 +3% |
| 2007 | $2,310 -2.3% | $139,617 +2.5% |
| 2006 | $2,364 +2.4% | $136,212 +3% |
| 2005 | $2,309 +3.4% | $132,245 |
| 2004 | $2,233 -0.3% | -- |
| 2003 | $2,240 +2.2% | $126,000 +1.8% |
| 2002 | $2,192 +372.5% | $123,714 +439.5% |
| 2001 | $464 | $22,932 |
Find assessor info on the county website
Neighborhood: 32778
Nearby homes
- $317,3003 bd2 ba1.6k sqft5015 Abaco Dr, Tavares, FL 32778Off Market
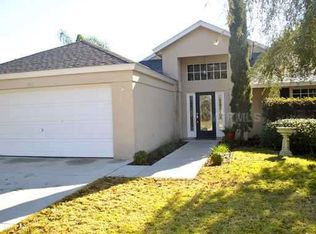
- $281,7003 bd2 ba1.2k sqft5035 Abaco Dr, Tavares, FL 32778Off Market

- $351,6004 bd3 ba2k sqft5011 Abaco Dr, Tavares, FL 32778Off Market
- $315,2003 bd2 ba1.6k sqft5039 Abaco Dr, Tavares, FL 32778Off Market
- $348,8004 bd2 ba1.9k sqft5020 Abaco Dr, Tavares, FL 32778Off Market
- $292,2003 bd2 ba1.4k sqft5010 Abaco Dr, Tavares, FL 32778Off Market
- $320,2003 bd2 ba1.6k sqft4990 Abaco Dr, Tavares, FL 32778Off Market
- $307,0003 bd2 ba1.5k sqft4975 Abaco Dr, Tavares, FL 32778Off Market
Nearby schools
GreatSchools rating
- 5/10Tavares Elementary SchoolGrades: PK-5Distance: 2.5 mi
- 5/10Tavares Middle SchoolGrades: 6-8Distance: 2.5 mi
- 4/10Tavares High SchoolGrades: 9-12Distance: 2 mi
Schools provided by the listing agent
- Elementary: Tavares Elem
- Middle: Tavares Middle
- High: Tavares High
Source: Stellar MLS. This data may not be complete. We recommend contacting the local school district to confirm school assignments for this home.
Get a cash offer in 3 minutes
Find out how much your home could sell for in as little as 3 minutes with a no-obligation cash offer.
Estimated market value
$316,700
Get a cash offer in 3 minutes
Find out how much your home could sell for in as little as 3 minutes with a no-obligation cash offer.
Estimated market value
$316,700
- Florida
- Lake County
- Tavares
- 32778
- 5023 ABACO DRIVE
Nearby cities
Nearby zip codes
Other Tavares Topics
