This expansive 6BR, 5.5-bath estate offers 5,154 sq. ft. of luxurious living on nearly an acre, set back from the road with a circular paver driveway, lush landscaping, and a side-entry, climate-controlled three-car garage. The driveway provides ample parking for guests, and a pathway to the private entrance to the 2BR, 2-bath suite—ideal for multigenerational living. Step through one-of-a-kind custom art leaded glass doors, into a dramatic open entertaining space, with soaring ceilings that continue throughout the home. Sliding doors across the living room, connecting the indoors to the expansive 2,650sqft lanai and pool (45x17). The formal dining area is highlighted by a stunning Murano glass chandelier. The home’s sophisticated finishes reflect a thoughtful collaboration with interior designer Anne Folsom Smith. The kitchen and family room flow seamlessly together, with matching custom cabinetry. Premium stainless steel appliances, including a double oven, warming drawer, Miele dishwasher, and Sub-Zero refrigerator. second prep sink with instant hot water, conveniently located in the spacious stone-top center island alongside a second dishwasher. Custom designer cabinetry includes a large pantry and a built-in bar. Privately located on the far left wing of the home, the primary suite is a true retreat. The bedroom features built-in furnishings, expansive windows, elevated ceilings, and direct private access to the lanai and pool. A hallway with dual walk-in closets leads to a spa-inspired bathroom with oversized jetted tub, dual vanities, multi-head shower with bench, linen closet, private water closet, and a dedicated tankless hot water system. The secondary bedrooms are generously sized, including a flexible room currently set up as an office on the primary wing. A full bathroom provides convenient lanai and pool access. Enhancing the home’s versatility is a private two-bedroom, two-bath suite designed as a fully independent living space. Thoughtfully set apart yet seamlessly connected to the main residence by a light-filled vestibule off the family room, this exceptional retreat offers both privacy and ease. The vestibule features dual glass doors—one opening to a private rear entrance with its own patio, the other providing direct access to the screened pool—creating an ideal setting for guests or multigenerational living. Inside, a central living area unites the bedrooms and showcases custom built-ins alongside a well-appointed kitchenette with sink, disposal, generous counter space, and a full-size side-by-side refrigerator. A dedicated laundry and utility closet with washer and dryer, storage, and a separate hot water heater enhances convenience, while an independent HVAC system ensures year-round comfort with complete autonomy. The screened pool area offers a private, resort-style setting with expansive lanai. Sliding glass doors from the living, dining, kitchen, family rooms, and primary suite create seamless indoor-outdoor flow, ideal for both everyday living & large-scale entertaining. The layout easily accommodates sizable seated gatherings, with a natural transition between the home’s interior spaces and the lanai. Additional highlights include impact windows in the guest suite, whole-house water filtration and softening, central vacuum, four HVAC systems (including garage), irrigation system with new tank, electric pool heater, propane generator, three garbage disposals, two dishwashers, and a roof replaced in 2020.
Sold for $1,448,000
$1,448,000
5023 ASHLEY PARKWAY, SARASOTA, FL 34241
6beds
5,154sqft
Single Family Residence
Built in 1993
0.96 Acres Lot
$1,441,100 Zestimate®
$281/sqft
$6,626 Estimated rent
Home value
$1,441,100
$1.31M - $1.59M
$6,626/mo
Zestimate® history
Owner options
List your home for rent
$6,626/mo
Rent Zestimate®
Find your next renter with Zillow Rental Manager. Plus, with online applications, you can quickly screen prospective tenants – for free.
$6,626/mo
Rent Zestimate®
Refinance and save
$9,484/mo
Est. payment
Refinancing to a lower rate could help reduce your monthly payments and save thousands over the life of the loan.
$9,484/mo
Est. payment
Explore your selling options
Work with a Zillow partner agent
Leverage their expertise and Zillow's premium Showcase listings to get your home seen by more buyers.
Get startedList with your own agent
Get your home in front of millions of buyers by listing it on Zillow.
Learn how to do itSell it yourself
Take full control of how buyers see your home on Zillow by listing For Sale by Owner (FSBO).
List your homeWhat's special
Sophisticated finishesExpansive windowsSide-entry climate-controlled three-car garageLarge pantrySpacious stone-top center islandElevated ceilingsElectric pool heater
Zillow last checked:
Listing updated:
Listed by:
Scott Rickards, PA 941-356-7040,
RE/MAX ALLIANCE GROUP 941-954-5454,
Betsy Garner Wyant 941-356-5628,
RE/MAX ALLIANCE GROUP
Bought with:
Daniel Jittu, 3558773
G2 INTERNATIONAL REALTY LLC
Source: Stellar MLS,MLS#: A4686640 Originating MLS: Sarasota - Manatee
Originating MLS: Sarasota - Manatee
Facts & features
Interior
Bedrooms & bathrooms
- Bedrooms: 6
- Bathrooms: 6
- Full bathrooms: 5
- 1/2 bathrooms: 1
Rooms
- Room types: Bonus Room, Family Room, Dining Room, Living Room, Utility Room
Primary bedroom
- Features: Bath w Spa/Hydro Massage Tub, Ceiling Fan(s), Central Vacuum, Dual Sinks, Dual Closets
- Level: First
- Area: 480 Square Feet
- Dimensions: 30x16
Bedroom 2
- Features: Built-in Closet
- Level: First
- Area: 168 Square Feet
- Dimensions: 14x12
Bedroom 3
- Features: Built-in Closet
- Level: First
- Area: 182 Square Feet
- Dimensions: 14x13
Bedroom 4
- Features: Walk-In Closet(s)
- Level: First
- Area: 169 Square Feet
- Dimensions: 13x13
Bedroom 5
- Features: Built-in Closet
- Level: First
- Area: 199.1 Square Feet
- Dimensions: 18.1x11
Balcony porch lanai
- Level: First
- Area: 2565 Square Feet
- Dimensions: 57x45
Dining room
- Level: First
- Area: 336 Square Feet
- Dimensions: 21x16
Family room
- Features: Built-In Shelving
- Level: First
- Area: 437 Square Feet
- Dimensions: 23x19
Kitchen
- Features: Kitchen Island
- Level: First
- Area: 418 Square Feet
- Dimensions: 22x19
Living room
- Level: First
- Area: 420 Square Feet
- Dimensions: 21x20
Office
- Features: Walk-In Closet(s)
- Level: First
- Area: 240 Square Feet
- Dimensions: 16x15
Heating
- Central, Electric, Zoned
Cooling
- Central Air, Zoned
Appliances
- Included: Oven, Cooktop, Dishwasher, Disposal, Dryer, Gas Water Heater, Ice Maker, Microwave, Refrigerator, Tankless Water Heater, Washer, Water Filtration System, Water Softener, Whole House R.O. System
- Laundry: Inside, Laundry Room, Other
Features
- Central Vacuum, Crown Molding, Eating Space In Kitchen, High Ceilings, Kitchen/Family Room Combo, Primary Bedroom Main Floor, Stone Counters, Tray Ceiling(s), Walk-In Closet(s), In-Law Floorplan
- Flooring: Carpet, Ceramic Tile, Laminate
- Doors: Sliding Doors
- Windows: Window Treatments
- Has fireplace: Yes
- Fireplace features: Family Room, Gas
Interior area
- Total structure area: 5,154
- Total interior livable area: 5,154 sqft
Property
Parking
- Total spaces: 3
- Parking features: Driveway, Garage Door Opener, Garage Faces Side, Guest
- Attached garage spaces: 3
- Has uncovered spaces: Yes
Features
- Levels: One
- Stories: 1
- Patio & porch: Enclosed, Screened
- Exterior features: Dog Run, Irrigation System, Private Yard
- Has private pool: Yes
- Pool features: Gunite, Heated, In Ground, Lighting, Screen Enclosure
- Has spa: Yes
- Spa features: Heated
- Has view: Yes
- View description: Trees/Woods
Lot
- Size: 0.96 Acres
- Features: Flag Lot, In County, Landscaped, Level
- Residential vegetation: Mature Landscaping, Trees/Landscaped, Wooded
Details
- Additional structures: Guest House
- Parcel number: 0263070002
- Zoning: OUE2
- Special conditions: None
Construction
Type & style
- Home type: SingleFamily
- Architectural style: Contemporary,Custom
- Property subtype: Single Family Residence
Materials
- Block, Stucco
- Foundation: Block
- Roof: Tile
Condition
- New construction: No
- Year built: 1993
Utilities & green energy
- Sewer: Public Sewer
- Water: Public
- Utilities for property: BB/HS Internet Available, Cable Connected, Electricity Connected, Propane, Sewer Connected, Underground Utilities, Water Connected
Community & HOA
Community
- Features: Deed Restrictions
- Security: Security System, Security System Owned, Smoke Detector(s)
- Pet fee: $0 monthly
- Subdivision: ASHLEY
HOA
- Has HOA: Yes
- HOA fee: $150 monthly
- HOA name: All Florida Services Mgmg /M Kennedy
- HOA phone: 941-366-7466
Location
- Region: Sarasota
Financial & listing details
- Price per square foot: $281/sqft
- Tax assessed value: $1,248,000
- Annual tax amount: $9,622
- Date on market: 3/19/2026
- Cumulative days on market: 23 days
- Listing terms: Cash,Conventional
- Ownership: Fee Simple
- Total actual rent: 0
- Electric utility on property: Yes
- Road surface type: Paved
Price history
| Date | Event | Price |
|---|---|---|
| 5/5/2026 | Sold | $1,448,000-9.2%$281/sqft |
Source:  Stellar MLS #A4686640 Report a problem Stellar MLS #A4686640 Report a problem | ||
| 4/13/2026 | Pending sale | $1,595,000$309/sqft |
Source: Stellar MLS #A4686640 Report a problem | ||
| 3/19/2026 | Listed for sale | $1,595,000+98.1%$309/sqft |
Source: Stellar MLS #A4686640 Report a problem | ||
| 7/19/2004 | Sold | $805,000$156/sqft |
Source: Public Record Report a problem | ||
Public tax history
| Year | Property taxes | Tax assessment |
|---|---|---|
| 2025 | $9,623 +4.2% | $761,082 +2.9% |
| 2024 | $9,231 +3.6% | $739,633 +3% |
| 2023 | $8,911 +2.9% | $718,090 +3% |
| 2022 | $8,661 +1.3% | $697,175 +3% |
| 2021 | $8,547 +4.5% | $676,869 +6.6% |
| 2020 | $8,182 +3.1% | $634,782 +2.3% |
| 2019 | $7,937 +2.4% | $620,510 +1.9% |
| 2018 | $7,753 -0.4% | $608,940 +2.1% |
| 2017 | $7,782 -1.6% | $596,415 -14% |
| 2016 | $7,908 +1.8% | $693,300 +4.6% |
| 2015 | $7,768 -1.4% | $662,600 +16.9% |
| 2014 | $7,881 +0% | $566,978 |
| 2013 | $7,881 +2.7% | $566,978 +1.7% |
| 2012 | $7,676 -4.1% | $557,500 -5.8% |
| 2011 | $8,006 -9.2% | $592,000 -6.7% |
| 2010 | $8,821 +1.5% | $634,500 -5.3% |
| 2009 | $8,688 | $669,948 +0.1% |
| 2008 | $8,688 +0.7% | $669,279 +3% |
| 2007 | $8,631 | $649,785 +2.9% |
| 2006 | -- | $631,400 -10% |
| 2005 | -- | $701,600 +58.9% |
| 2004 | $6,736 -1.2% | $441,451 +1.9% |
| 2003 | $6,814 +1.7% | $433,220 +2.4% |
| 2002 | $6,702 +7.3% | $423,066 +1.6% |
| 2001 | $6,247 +2.7% | $416,404 +3% |
| 2000 | $6,083 | $404,276 |
Find assessor info on the county website
Neighborhood: Proctor Road
Nearby homes
- $2,782,3006 bd6 ba8.6k sqft5045 Ashley Pkwy, Sarasota, FL 34241Off Market
- $1,083,3004 bd4 ba3k sqft4995 Ashley Pkwy, Sarasota, FL 34241Off Market
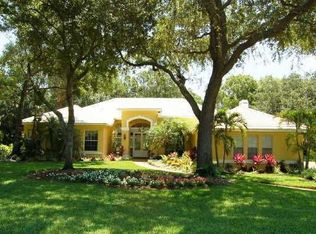
- $1,334,9004 bd3 ba3.5k sqft5061 Ashley Pkwy, Sarasota, FL 34241Off Market
- $1,081,1004 bd4 ba3.2k sqft4967 Ashley Pkwy, Sarasota, FL 34241Off Market
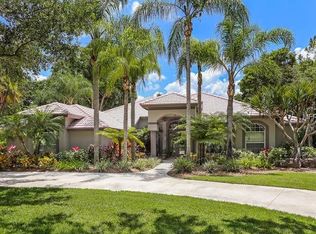
- $1,199,0004 bd4 ba3.5k sqft5077 Ashley Pkwy, Sarasota, FL 34241Off Market
- $1,813,4004 bd5 ba6k sqft4931 Ashley Pkwy, Sarasota, FL 34241Off Market
- $1,258,0004 bd5 ba3.6k sqft6717 Ashley Ct, Sarasota, FL 34241Off Market
- $1,424,5007 bd4 ba3.9k sqft5099 Ashley Pkwy, Sarasota, FL 34241Off Market
Nearby schools
GreatSchools rating
- 10/10Lakeview Elementary SchoolGrades: PK-5Distance: 0.6 mi
- 9/10Sarasota Middle SchoolGrades: 6-8Distance: 2.2 mi
- 7/10Riverview High SchoolGrades: PK,9-12Distance: 5.1 mi
Schools provided by the listing agent
- Elementary: Lakeview Elementary
- Middle: Sarasota Middle
- High: Riverview High
Source: Stellar MLS. This data may not be complete. We recommend contacting the local school district to confirm school assignments for this home.
Get a cash offer in 3 minutes
Find out how much your home could sell for in as little as 3 minutes with a no-obligation cash offer.
Estimated market value
$1,441,100
Get a cash offer in 3 minutes
Find out how much your home could sell for in as little as 3 minutes with a no-obligation cash offer.
Estimated market value
$1,441,100
- Florida
- Sarasota County
- Sarasota
- 34241
- Proctor Road
- 5023 ASHLEY PARKWAY
Nearby cities
Nearby neighborhoods
Nearby zip codes
Other Sarasota Topics
