Skip main navigation
Closed
  • $795,000

    5023 Boulder Ln, Chaska, MN 55318

    6beds
    4,210sqft
    Single Family Residence
    Built in 2022
    7,405.2 Square Feet Lot
    $799,600 Zestimate®
    $189/sqft
    $4,595 Estimated rent

    Home value

    $799,600

    $736,000 - $864,000

    $4,595/mo

    Zestimate® history
    Loading
    Loading...

    Owner options

    List your home for rent

    $4,595/mo

    Rent Zestimate®

    Find your next renter with Zillow Rental Manager. Plus, with online applications, you can quickly screen prospective tenants – for free.

    Learn more

    $4,595/mo

    Rent Zestimate®

    Refinance and save

    $5,062/mo

    Est. payment

    Refinancing to a lower rate could help reduce your monthly payments and save thousands over the life of the loan.

    See today's rates

    $5,062/mo

    Est. payment

    Explore your selling options

    Work with a Zillow partner agent

    Leverage their expertise and Zillow's premium Showcase listings to get your home seen by more buyers.

    Get started

    List with your own agent

    Get your home in front of millions of buyers by listing it on Zillow.

    Learn how to do it

    Sell it yourself

    Take full control of how buyers see your home on Zillow by listing For Sale by Owner (FSBO).

    List your home

    What's special

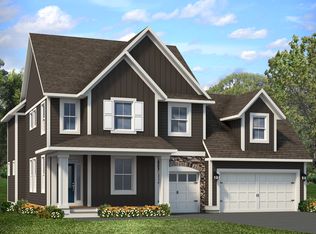
    This stunning two-story home built in 2022 nestled in the highly sought after neighborhood, The Harvest, features a bright open floor plan. The inviting living room features a double-sided fireplace & flows seamlessly into the informal dining room and gourmet kitchen w/ custom cabinetry, stainless steel appliances, quartz counters, tile backsplash, a spacious center island & pantry. Step outside to the new concrete patio overlooking the spacious yard. The main level also includes a private office, a mudroom w/ custom cabinets & a 1/2 bath. Upstairs you’ll find 5 bedrooms, 2 bathrooms & a large laundry room. Primary Suite upgraded w/ vaulted ceiling, separate tub/shower, dual sinks & walk-in closet. One of the upper-level bedrooms offers flexibility as a bonus room, perfect for movie nights. The finished basement offers an amazing entertainment space, an additional bedroom & 3/4 bath. Additional highlights include: upgraded flooring, millwork & lighting, heated & insulated garage w/ epoxy floors, whole house filtration system, new decorative stair carpet, gutters, irrigation & more! Why wait for new construction when you can make this home yours right away!

    Zillow last checked:

    Listing updated:

    Listed by:

    Jennifer Prezioso 651-500-2305,

    Keller Williams Premier Realty Lake Minnetonka

    Bought with:

    Nick Schmidt

    Edina Realty, Inc.

    Source: NorthstarMLS as distributed by MLS GRID,MLS#: 6825033MLS Logo

    Facts & features

    Interior

    Bedrooms & bathrooms
    • Bedrooms: 6
    • Bathrooms: 4
    • Full bathrooms: 2
    • 3/4 bathrooms: 1
    • 1/2 bathrooms: 1
    Bedroom
    • Level: Upper
    • Area: 231 Square Feet
    • Dimensions: 14x16.5
    Bedroom 2
    • Level: Upper
    • Area: 169 Square Feet
    • Dimensions: 13x13
    Bedroom 3
    • Level: Upper
    • Area: 162 Square Feet
    • Dimensions: 13.5x12
    Bedroom 4
    • Level: Upper
    • Area: 120 Square Feet
    • Dimensions: 12x10
    Bedroom 5
    • Level: Upper
    • Area: 247.5 Square Feet
    • Dimensions: 16.5x15
    Bedroom 6
    • Level: Lower
    • Area: 160 Square Feet
    • Dimensions: 16x10
    Dining room
    • Level: Main
    • Area: 189 Square Feet
    • Dimensions: 14x13.5
    Foyer
    • Level: Main
    • Area: 42.25 Square Feet
    • Dimensions: 6.5x6.5
    Kitchen
    • Level: Main
    • Area: 189 Square Feet
    • Dimensions: 14x13.5
    Laundry
    • Level: Upper
    • Area: 108 Square Feet
    • Dimensions: 12x9
    Living room
    • Level: Main
    • Area: 388.5 Square Feet
    • Dimensions: 21x18.5
    Mud room
    • Level: Main
    • Area: 49 Square Feet
    • Dimensions: 7x7
    Office
    • Level: Main
    • Area: 66 Square Feet
    • Dimensions: 11x6
    Heating
    • Forced Air
    Cooling
    • Central Air
    Appliances
    • Included: Cooktop, Dishwasher, Disposal, Exhaust Fan, Microwave, Refrigerator, Wall Oven
    • Laundry: Upper Level
    Features
    • Basement: Drain Tiled,Egress Window(s),Finished,Concrete,Sump Pump
    • Number of fireplaces: 1
    • Fireplace features: Double Sided
    Interior area
    • Total structure area: 4,210
    • Total interior livable area: 4,210 sqft
    • Finished area above ground: 3,173
    • Finished area below ground: 1,037

    Property

    Parking
    • Total spaces: 3
    • Parking features: Attached, Covered, Asphalt
    • Attached garage spaces: 3
    Accessibility
    • Accessibility features: None
    Features
    • Levels: Two
    • Stories: 2
    • Patio & porch: Patio
    • Pool features: None
    Lot
    • Size: 7,405 sqft
    • Dimensions: 65 x 120 x 65 x 122
    Details
    • Foundation area: 1294
    • Parcel number: 301960220
    • Zoning description: Residential-Single Family

    Construction

    Type & style
    • Home type: SingleFamily
    • Property subtype: Single Family Residence
    Materials
    • Roof: Asphalt
    Condition
    • New construction: No
    • Year built: 2022

    Utilities & green energy

    • Gas: Natural Gas
    • Sewer: City Sewer/Connected
    • Water: City Water/Connected

    Community & neighborhood

    Location
    • Region: Chaska
    • Subdivision: The Harvest

    HOA & financial

    HOA
    • Has HOA: Yes
    • HOA fee: $117 quarterly
    • Services included: Professional Mgmt, Shared Amenities
    • Association name: Sharper Management
    • Association phone: 952-224-4777

    Price history

    DateEventPrice
    2/2/2026Sold$795,000$189/sqft
    Source: NorthstarMLS as distributed by MLS GRID #6825033 Report a problem
    1/14/2026Pending sale$795,000$189/sqft
    Source: NorthstarMLS as distributed by MLS GRID #6825033 Report a problem
    1/9/2026Listing removed$795,000$189/sqft
    Source: NorthstarMLS as distributed by MLS GRID #6825033 Report a problem
    1/8/2026Listed for sale$795,000+21.9%$189/sqft
    Source: NorthstarMLS as distributed by MLS GRID #6825033 Report a problem
    10/28/2022Sold$652,060+467%$155/sqft
    Source: NorthstarMLS as distributed by MLS GRID #6127110 Report a problem
    2/2/2022Sold$115,000-81.5%$27/sqft
    Source: Public Record Report a problem
    11/22/2021Pending sale$622,800$148/sqft
    Source: NorthstarMLS as distributed by MLS GRID #6127110 Report a problem
    11/12/2021Listed for sale$622,800+5.1%$148/sqft
    Source: NorthstarMLS as distributed by MLS GRID #6127110 Report a problem
    7/26/2021Listing removed--
    Source: NorthstarMLS as distributed by MLS GRID #5758553 Report a problem
    5/28/2021Price change$592,750+0.9%$141/sqft
    Source: NorthstarMLS as distributed by MLS GRID #5758553 Report a problem
    5/16/2021Listed for sale$587,750$140/sqft
    Source: NorthstarMLS as distributed by MLS GRID #5758553 Report a problem

    Public tax history

    YearProperty taxesTax assessment
    2025$8,236 +7.9%$661,700 +1.2%
    2024$7,632 +511.5%$654,100 +4.7%
    2023$1,248 -10.3%$625,000 +380.8%
    2022$1,392 +42%$130,000 +40.1%
    2021$980 +60.7%$92,800
    2020$610 $92,800
    2019-- $92,800

    Find assessor info on the county website

    Neighborhood: 55318

    Nearby schools

    GreatSchools rating
    Get a cash offer in 3 minutes
    Find out how much your home could sell for in as little as 3 minutes with a no-obligation cash offer.
    Estimated market value
    $799,600
    Get a cash offer in 3 minutes
    Find out how much your home could sell for in as little as 3 minutes with a no-obligation cash offer.
    Estimated market value
    $799,600