Welcome to a home that feels like vacation the moment you arrive. Nestled inside the gated community of Central Park, this beautifully maintained 3 bedroom plus den, 2 bathroom pool home sits on a peaceful lot with water and preserve views that instantly set the mood for relaxation. Lush landscaping frames the entrance and opens into a bright, airy layout that makes everyday living feel easy and enjoyable. The interior offers a polished yet comfortable feel with crown molding, new low maintenance flooring, and carefully selected upgrades throughout. The kitchen steals the show with Silestone quartz counters, all new cabinetry installed January 2026, and brand new stainless steel appliances including a gas range. It is the perfect combination of style and function whether you are preparing simple meals or entertaining guests. Nearby, French doors open into a versatile den that works beautifully as an office, playroom, or cozy retreat. The owner’s suite feels like a private getaway with a tray ceiling, brand new carpet, and a relaxing ensuite complete with dual vanities, a walk in shower, and a spacious closet. The split bedroom design makes the home comfortable for everyone with privacy when needed. Sliding doors open wide to the outdoor living area that is truly the highlight of the home. A screened lanai overlooks the sparkling saltwater pool, recently updated with a new salt cell, and surrounded by serene preserve views. It is the perfect spot for quiet mornings, lazy afternoons, and evening swims that feel like a luxury escape. Everyday convenience is built in with a brand new Lennox HVAC system and an indoor laundry room. The HOA handles lawn care which means more time to enjoy the community’s incredible amenities including tennis courts, playgrounds, dog parks, sports fields, a splash pad, and year round activities. Located near A rated schools, LECOM, SRQ Airport, the UTC Mall, golf courses, restaurants, and the Gulf Coast beaches, this home brings together comfort, convenience, and the Florida lifestyle you have been dreaming of. Schedule your showing today!
Sold for $525,000
$525,000
5023 BRICKELL PARK COVE, BRADENTON, FL 34211
3beds
2,136sqft
Single Family Residence
Built in 2011
8,024 Square Feet Lot
$526,300 Zestimate®
$246/sqft
$4,087 Estimated rent
Home value
$526,300
$489,000 - $568,000
$4,087/mo
Zestimate® history
Owner options
List your home for rent
$4,087/mo
Rent Zestimate®
Find your next renter with Zillow Rental Manager. Plus, with online applications, you can quickly screen prospective tenants – for free.
$4,087/mo
Rent Zestimate®
Refinance and save
$3,856/mo
Est. payment
Refinancing to a lower rate could help reduce your monthly payments and save thousands over the life of the loan.
$3,856/mo
Est. payment
Explore your selling options
Work with a Zillow partner agent
Leverage their expertise and Zillow's premium Showcase listings to get your home seen by more buyers.
Get startedList with your own agent
Get your home in front of millions of buyers by listing it on Zillow.
Learn how to do itSell it yourself
Take full control of how buyers see your home on Zillow by listing For Sale by Owner (FSBO).
List your homeWhat's special
Silestone quartz countersIndoor laundry roomSplit bedroom designAll new cabinetryNew low maintenance flooringWalk in showerCrown molding
Zillow last checked:
Listing updated:
Listed by:
Kaisen Mitchell 941-726-7657,
COLDWELL BANKER REALTY 941-383-6411,
Shaun Williams 941-961-4011,
COLDWELL BANKER REALTY
Bought with:
Toni Zarghami, 3283821
KW COASTAL LIVING III
Source: Stellar MLS,MLS#: A4678764 Originating MLS: Sarasota - Manatee
Originating MLS: Sarasota - Manatee
Facts & features
Interior
Bedrooms & bathrooms
- Bedrooms: 3
- Bathrooms: 2
- Full bathrooms: 2
Rooms
- Room types: Breakfast Room Separate, Den/Library/Office, Family Room, Dining Room
Primary bedroom
- Features: Ceiling Fan(s), Dual Sinks, En Suite Bathroom, Shower No Tub, Stone Counters, Walk-In Closet(s)
- Level: First
- Area: 208 Square Feet
- Dimensions: 13x16
Den
- Level: First
- Area: 176 Square Feet
- Dimensions: 16x11
Dinette
- Level: First
- Area: 90 Square Feet
- Dimensions: 10x9
Dining room
- Level: First
- Area: 132 Square Feet
- Dimensions: 12x11
Great room
- Level: First
- Area: 378 Square Feet
- Dimensions: 14x27
Kitchen
- Features: Breakfast Bar, Pantry, Stone Counters
- Level: First
- Area: 165 Square Feet
- Dimensions: 11x15
Heating
- Central, Electric, Heat Pump
Cooling
- Central Air
Appliances
- Included: Dishwasher, Disposal, Gas Water Heater, Microwave, Range, Refrigerator, Washer
- Laundry: Inside, Laundry Room
Features
- Ceiling Fan(s), Crown Molding, Eating Space In Kitchen, Open Floorplan, Primary Bedroom Main Floor, Solid Wood Cabinets, Stone Counters, Tray Ceiling(s), Walk-In Closet(s)
- Flooring: Laminate, Tile, Vinyl
- Doors: Sliding Doors
- Windows: Blinds, Window Treatments, Hurricane Shutters, Hurricane Shutters/Windows
- Has fireplace: No
Interior area
- Total structure area: 2,787
- Total interior livable area: 2,136 sqft
Property
Parking
- Total spaces: 2
- Parking features: Driveway, Garage Door Opener
- Attached garage spaces: 2
- Has uncovered spaces: Yes
- Details: Garage Dimensions: 21x21
Features
- Levels: One
- Stories: 1
- Patio & porch: Covered, Patio, Screened
- Exterior features: Irrigation System, Lighting, Rain Gutters, Sidewalk, Sprinkler Metered
- Has private pool: Yes
- Pool features: Child Safety Fence, Gunite, In Ground, Salt Water, Screen Enclosure
- Has view: Yes
- View description: Trees/Woods, Water, Pond
- Has water view: Yes
- Water view: Water,Pond
- Waterfront features: Pond
- Body of water: COMMUNITY POND
Lot
- Size: 8,024 Square Feet
- Features: Cul-De-Sac, In County, Sidewalk
- Residential vegetation: Mature Landscaping, Trees/Landscaped
Details
- Parcel number: 579607859
- Zoning: PDMU
- Special conditions: None
Construction
Type & style
- Home type: SingleFamily
- Architectural style: Bungalow,Cape Cod,Florida,Traditional
- Property subtype: Single Family Residence
Materials
- Concrete, Stucco
- Foundation: Slab
- Roof: Shingle
Condition
- New construction: No
- Year built: 2011
Utilities & green energy
- Sewer: Public Sewer
- Water: Public
- Utilities for property: BB/HS Internet Available, Cable Connected, Electricity Connected, Natural Gas Connected, Phone Available, Sewer Connected, Sprinkler Meter, Sprinkler Recycled, Underground Utilities, Water Connected
Green energy
- Water conservation: Irrigation-Reclaimed Water, Fl. Friendly/Native Landscape
Community & HOA
Community
- Features: Deed Restrictions, Golf Carts OK, Irrigation-Reclaimed Water, Park, Playground, Sidewalks, Tennis Court(s)
- Security: Gated Community, Smoke Detector(s)
- Pet fee: $0 monthly
- Subdivision: CENTRAL PARK PH B-1
HOA
- Has HOA: Yes
- Amenities included: Fence Restrictions, Gated, Park, Playground, Recreation Facilities, Tennis Court(s)
- Services included: Common Area Taxes, Reserve Fund, Maintenance Grounds, Manager
- HOA fee: $351 monthly
- HOA name: Castle Group
- HOA phone: 800-337-5850
Location
- Region: Bradenton
Financial & listing details
- Price per square foot: $246/sqft
- Tax assessed value: $449,349
- Annual tax amount: $7,386
- Date on market: 1/19/2026
- Cumulative days on market: 55 days
- Listing terms: Cash,Conventional,FHA,VA Loan
- Ownership: Fee Simple
- Total actual rent: 0
- Electric utility on property: Yes
- Road surface type: Paved
Price history
| Date | Event | Price |
|---|---|---|
| 5/1/2026 | Sold | $525,000+2.9%$246/sqft |
Source:  Stellar MLS #A4678764 Report a problem Stellar MLS #A4678764 Report a problem | ||
| 3/17/2026 | Pending sale | $510,000$239/sqft |
Source: Stellar MLS #A4678764 Report a problem | ||
| 2/10/2026 | Price change | $510,000-2.9%$239/sqft |
Source: Stellar MLS #A4678764 Report a problem | ||
| 1/19/2026 | Listed for sale | $525,000$246/sqft |
Source: Stellar MLS #A4678764 Report a problem | ||
| 11/17/2025 | Listing removed | $525,000$246/sqft |
Source: Stellar MLS #A4648571 Report a problem | ||
| 10/30/2025 | Price change | $525,000-4.5%$246/sqft |
Source: Stellar MLS #A4648571 Report a problem | ||
| 9/19/2025 | Price change | $550,000-1.8%$257/sqft |
Source: Stellar MLS #A4648571 Report a problem | ||
| 7/10/2025 | Price change | $560,000-2.6%$262/sqft |
Source: Stellar MLS #A4648571 Report a problem | ||
| 5/12/2025 | Price change | $575,000-3.4%$269/sqft |
Source: Stellar MLS #A4648571 Report a problem | ||
| 4/13/2025 | Listed for sale | $595,000+22.9%$279/sqft |
Source: Stellar MLS #A4648571 Report a problem | ||
| 5/21/2021 | Sold | $484,000-2.2%$227/sqft |
Source: Public Record Report a problem | ||
| 4/6/2021 | Pending sale | $495,000+68.4%$232/sqft |
Source: Stellar MLS #A4494851 Report a problem | ||
| 5/12/2011 | Sold | $293,900$138/sqft |
Source: Public Record Report a problem | ||
Public tax history
| Year | Property taxes | Tax assessment |
|---|---|---|
| 2025 | $7,046 -4.6% | $449,349 -5.4% |
| 2024 | $7,386 +1.2% | $475,142 +3% |
| 2023 | $7,301 +2.7% | $461,303 +3% |
| 2022 | $7,108 +66.7% | $447,867 +81.7% |
| 2021 | $4,263 -7.9% | $246,536 +1.4% |
| 2020 | $4,626 +1% | $243,132 +2.3% |
| 2019 | $4,578 | $237,666 +1.9% |
| 2018 | $4,578 +1.4% | $233,235 +2.1% |
| 2017 | $4,513 +3.1% | $228,438 +2.1% |
| 2016 | $4,380 | $223,739 +0.7% |
| 2015 | $4,380 | $222,184 +0.8% |
| 2014 | $4,380 +1.4% | $220,421 +1.5% |
| 2013 | $4,321 +431959% | $217,164 +0.4% |
| 2012 | $1 | $216,256 |
Find assessor info on the county website
Neighborhood: 34211
Nearby homes
- $535,1003 bd2 ba2.1k sqft5027 Brickell Park Cv, Bradenton, FL 34211Off Market

- $528,1003 bd2 ba2.1k sqft5027 Brickell Park Cv, Lakewood Ranch, FL 34211Off Market
- $594,7003 bd2 ba2.1k sqft5019 Brickell Park Cv, Bradenton, FL 34211Off Market
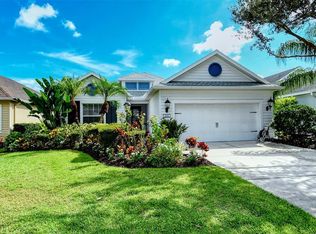
- $580,0003 bd2 ba2k sqft5015 Brickell Park Cv, Bradenton, FL 34211Sold
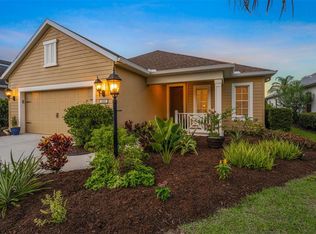
- $342,4002 bd2 ba1.2k sqft5031 Brickell Park Cv, Bradenton, FL 34211Off Market
- $409,3003 bd2 ba1.7k sqft5011 Brickell Park Cv, Bradenton, FL 34211Off Market
- $561,4003 bd2 ba2.1k sqft5035 Brickell Park Cv, Bradenton, FL 34211Off Market
- $454,4003 bd2 ba2.1k sqft5020 Brickell Park Cv, Bradenton, FL 34211Off Market
Nearby schools
GreatSchools rating
- 8/10B.D. Gullett Elementary SchoolGrades: PK-5Distance: 0.7 mi
- 8/10Dr Mona Jain Middle SchoolGrades: 6-8Distance: 0.7 mi
- 6/10Lakewood Ranch High SchoolGrades: PK,9-12Distance: 1.1 mi
Schools provided by the listing agent
- Elementary: Gullett Elementary
- Middle: Dr Mona Jain Middle
- High: Lakewood Ranch High
Source: Stellar MLS. This data may not be complete. We recommend contacting the local school district to confirm school assignments for this home.
Get a cash offer in 3 minutes
Find out how much your home could sell for in as little as 3 minutes with a no-obligation cash offer.
Estimated market value
$526,300
Get a cash offer in 3 minutes
Find out how much your home could sell for in as little as 3 minutes with a no-obligation cash offer.
Estimated market value
$526,300
- Florida
- Manatee County
- Lakewood Ranch
- 34211
- 5023 BRICKELL PARK COVE
Nearby cities
Nearby neighborhoods
Nearby zip codes
Other Lakewood Ranch Topics
