Check out this wonderful 4 bed/2.5 bath 2-Story in Stone Canyon near SW Fort Wayne! You're just minutes from Jefferson Pointe, quick access to I-69 and you can take a short bike ride down the new walking path down Bass Rd to lovely Buckner Park! This home has been well maintained inside and out with the roof and air conditioner being just 6 years old! The main level has waterproof luxury vinyl plank flooring throughout, a large great room with a cozy gas log fireplace that's open to the eat-in kitchen and also a formal dining room that could double as a second living space! The 2-story foyer entrance is open to the 2nd floor landing area where you'll find all 4 nice sized bedrooms and 2 full baths. This oversized master suite provides ample space for your kingsize bedroom suite, has a massive walk-in closet and full attached en suite. The backyard is completely fenced-in with a white vinyl privacy fence, open patio with pergola that stays and the home sits on a dead end cul-de-sac street with minimal traffic. So many great features and in such a safe and friendly neighborhood, you won't want to miss your chance on this one!
Closed
$275,000
5023 Bright Angel Trl, Fort Wayne, IN 46808
4beds
2,042sqft
Single Family Residence
Built in 2004
8,712 Square Feet Lot
$289,200 Zestimate®
$--/sqft
$2,060 Estimated rent
Home value
$289,200
$260,000 - $321,000
$2,060/mo
Zestimate® history
Owner options
List your home for rent
$2,060/mo
Rent Zestimate®
Find your next renter with Zillow Rental Manager. Plus, with online applications, you can quickly screen prospective tenants – for free.
$2,060/mo
Rent Zestimate®
Refinance and save
$1,917/mo
Est. payment
Refinancing to a lower rate could help reduce your monthly payments and save thousands over the life of the loan.
$1,917/mo
Est. payment
Explore your selling options
Work with a Zillow partner agent
Leverage their expertise and Zillow's premium Showcase listings to get your home seen by more buyers.
Get startedList with your own agent
Get your home in front of millions of buyers by listing it on Zillow.
Learn how to do itSell it yourself
Take full control of how buyers see your home on Zillow by listing For Sale by Owner (FSBO).
List your homeWhat's special
Cozy gas log fireplaceFull attached en suiteOpen patio with pergolaWhite vinyl privacy fenceOversized master suiteFormal dining roomMassive walk-in closet
Zillow last checked:
Listing updated:
Listed by:
Richard J Fletcher Cell:260-414-1937,
North Eastern Group Realty,
Jessica Arnold,
North Eastern Group Realty
Bought with:
Jacob C McAfee, RB19001092
CENTURY 21 Bradley Realty, Inc
Source: IRMLS,MLS#: 202509442
Facts & features
Interior
Bedrooms & bathrooms
- Bedrooms: 4
- Bathrooms: 3
- Full bathrooms: 2
- 1/2 bathrooms: 1
Bedroom 1
- Level: Upper
Bedroom 2
- Level: Upper
Dining room
- Level: Main
- Area: 144
- Dimensions: 12 x 12
Kitchen
- Level: Main
- Area: 192
- Dimensions: 16 x 12
Living room
- Level: Main
- Area: 288
- Dimensions: 18 x 16
Heating
- Natural Gas, Forced Air
Cooling
- Central Air
Appliances
- Included: Disposal, Range/Oven Hook Up Elec, Dishwasher, Microwave, Electric Oven, Electric Range, Electric Water Heater
- Laundry: Electric Dryer Hookup, Main Level
Features
- 1st Bdrm En Suite, Ceiling Fan(s), Walk-In Closet(s), Laminate Counters, Natural Woodwork, Tub/Shower Combination, Formal Dining Room
- Flooring: Carpet, Laminate, Tile
- Doors: Six Panel Doors
- Windows: Blinds
- Has basement: No
- Number of fireplaces: 1
- Fireplace features: Living Room, Gas Log
Interior area
- Total structure area: 2,042
- Total interior livable area: 2,042 sqft
- Finished area above ground: 2,042
- Finished area below ground: 0
Property
Parking
- Total spaces: 2
- Parking features: Attached, Garage Door Opener, Concrete
- Attached garage spaces: 2
- Has uncovered spaces: Yes
Features
- Levels: Two
- Stories: 2
- Patio & porch: Patio, Porch Covered
- Fencing: Privacy,Vinyl
- Waterfront features: Assoc
Lot
- Size: 8,712 Square Feet
- Dimensions: 133x66
- Features: Level, City/Town/Suburb, Landscaped
Details
- Parcel number: 020732302018.000066
Construction
Type & style
- Home type: SingleFamily
- Architectural style: Traditional
- Property subtype: Single Family Residence
Materials
- Brick, Vinyl Siding
- Foundation: Slab
- Roof: Shingle
Condition
- New construction: No
- Year built: 2004
Utilities & green energy
- Sewer: City
- Water: City
Community & HOA
Community
- Features: Sidewalks
- Security: Smoke Detector(s)
- Subdivision: Stone Canyon
HOA
- Has HOA: Yes
- HOA fee: $217 annually
Location
- Region: Fort Wayne
Financial & listing details
- Tax assessed value: $252,500
- Annual tax amount: $1,773
- Date on market: 3/22/2025
- Listing terms: Cash,Conventional,FHA,VA Loan
Price history
| Date | Event | Price |
|---|---|---|
| 4/23/2025 | Sold | $275,000-1.8% |
Source:  IRMLS #202509442 Report a problem IRMLS #202509442 Report a problem | ||
| 3/26/2025 | Pending sale | $279,900 |
Source: IRMLS #202509442 Report a problem | ||
| 3/22/2025 | Listed for sale | $279,900 |
Source: IRMLS #202509442 Report a problem | ||
Public tax history
| Year | Property taxes | Tax assessment |
|---|---|---|
| 2025 | $1,830 +3.2% | $252,500 +6.5% |
| 2024 | $1,773 +18.4% | $237,200 +3.2% |
| 2023 | $1,497 +19.7% | $229,900 +12.4% |
| 2022 | $1,251 +4.1% | $204,600 +20.7% |
| 2021 | $1,201 +5.4% | $169,500 +3.8% |
| 2020 | $1,140 +2.5% | $163,300 +4% |
| 2019 | $1,112 +1.6% | $157,000 +3.6% |
| 2018 | $1,094 +5.3% | $151,600 +4.4% |
| 2017 | $1,039 -1.3% | $145,200 +3.7% |
| 2016 | $1,053 +1.3% | $140,000 -0.7% |
| 2014 | $1,039 +7.9% | $141,000 +5.1% |
| 2013 | $963 -7.9% | $134,100 -7.8% |
| 2011 | $1,045 | $145,500 |
| 2010 | -- | $145,500 +4.3% |
| 2007 | -- | $139,500 -3.1% |
| 2005 | -- | $144,000 +35900% |
| 2004 | -- | $400 |
Find assessor info on the county website
Neighborhood: 46808
Nearby homes
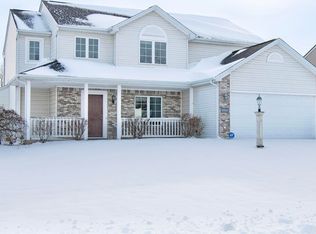
- $240,0004 bd3 ba2.1k sqft5017 Bright Angel Trl, Fort Wayne, IN 46808Sold
- $210,4003 bd2 ba1.2k sqft5029 Bright Angel Trl, Fort Wayne, IN 46808Off Market
- $271,3003 bd2 ba1.5k sqft5011 Bright Angel Trl, Fort Wayne, IN 46808Off Market
- $244,9003 bd2 ba1.2k sqft5035 Bright Angel Trl, Fort Wayne, IN 46808Pending

- $249,7003 bd2 ba1.3k sqft5008 Salt Trail Canyon Pass, Fort Wayne, IN 46808Off Market
- $340,6004 bd3 ba3.1k sqft5012 Salt Trail Canyon Pass, Fort Wayne, IN 46808Off Market
- $253,2003 bd2 ba1.2k sqft5026 Bright Angel Trl, Fort Wayne, IN 46808Off Market
- $230,1003 bd2 ba1.2k sqft5020 Bright Angel Trl, Fort Wayne, IN 46808Off Market
Nearby schools
GreatSchools rating
- 4/10Francis M Price Elementary SchoolGrades: PK-5Distance: 2 mi
- 5/10Northwood Middle SchoolGrades: 6-8Distance: 5.2 mi
- 4/10Northrop High SchoolGrades: 9-12Distance: 5.1 mi
Schools provided by the listing agent
- Elementary: Price
- Middle: Northwood
- High: Northrop
- District: Fort Wayne Community
Source: IRMLS. This data may not be complete. We recommend contacting the local school district to confirm school assignments for this home.
Sell for more on Zillow
Get a Zillow Showcase℠ listing at no additional cost and you could sell for .
$289,200
2% more
+$5,784
With Zillow Showcase(estimated)
$294,984
Sell for more on Zillow
Get a Zillow Showcase℠ listing at no additional cost and you could sell for .
$289,200
2% more
+$5,784
With Zillow Showcase(estimated)
$294,984
- Indiana
- Allen County
- Fort Wayne
- 46808
- 5023 Bright Angel Trl
