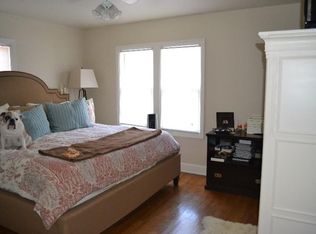
DUNDEE DIAMOND This Dundee stunner won't last! You'll fall in love the second you walk through the front door of this 4bed, 4bath PRE-inspected beauty! Light pours into the open living/dining area and cozy nights await thanks to the wood-burning fireplace. French doors lead you into a charming sunroom for your morning yoga or afternoon tea. Updated kitchen is perfect for dinner parties and holiday gatherings; granite counters and LVT flooring complete the sophisticated look. Hardwood through the main level and under carpet on the second level, where you;ll find spacious bedrooms and an updated bath. Primary suite boasts beautiful built-ins, an updated bath, and another wood-burning fireplace for evenings in bed with a film! A bonus room in suite allows for an office or extra closet! Finished attic primed for a playroom, den, or office space. New windows paired with a tile roof and brick exterior add to the charm! Finished basement with bonus room, fully-fenced back yard, 2-car garage.
Sold for $570,000
$570,000
5023 California St, Omaha, NE 68132
4beds
3,617sqft
Single Family Residence
Built in 1919
6,708 Square Feet Lot
$671,000 Zestimate®
$158/sqft
$3,225 Estimated rent
Home value
$671,000
$624,000 - $725,000
$3,225/mo
Zestimate® history
Owner options
List your home for rent
$3,225/mo
Rent Zestimate®
Find your next renter with Zillow Rental Manager. Plus, with online applications, you can quickly screen prospective tenants – for free.
$3,225/mo
Rent Zestimate®
Refinance and save
$3,846/mo
Est. payment
Refinancing to a lower rate could help reduce your monthly payments and save thousands over the life of the loan.
$3,846/mo
Est. payment
Explore your selling options
Work with a Zillow partner agent
Leverage their expertise and Zillow's premium Showcase listings to get your home seen by more buyers.
Get startedList with your own agent
Get your home in front of millions of buyers by listing it on Zillow.
Learn how to do itSell it yourself
Take full control of how buyers see your home on Zillow by listing For Sale by Owner (FSBO).
List your homeWhat's special
Brick exteriorOffice spaceBeautiful built - insTile roofBonus roomExtra closetPrimary suite
Zillow last checked:
Listing updated:
Listed by:
Steve Salavec 402-739-0530,
Better Homes and Gardens R.E.
Bought with:
Erin Boyer, 20180760
SimpliCity Real Estate
Source: GPRMLS,MLS#: 22410904
Facts & features
Interior
Bedrooms & bathrooms
- Bedrooms: 4
- Bathrooms: 4
- Full bathrooms: 1
- 3/4 bathrooms: 2
- 1/2 bathrooms: 1
- Main level bathrooms: 1
Primary bedroom
- Features: Wall/Wall Carpeting, Fireplace, Walk-In Closet(s)
- Level: Second
- Area: 195.65
- Dimensions: 15.05 x 13
Bedroom 2
- Features: Wall/Wall Carpeting, Ceiling Fan(s)
- Level: Second
- Area: 166.05
- Dimensions: 15 x 11.07
Bedroom 3
- Features: Wall/Wall Carpeting, Ceiling Fan(s)
- Level: Second
- Area: 130.46
- Dimensions: 13.02 x 10.02
Bedroom 4
- Features: Wall/Wall Carpeting
- Level: Second
- Area: 100.9
- Dimensions: 10.09 x 10
Primary bathroom
- Features: 3/4, Double Sinks
Dining room
- Features: Wood Floor, 9'+ Ceiling
- Level: Main
- Area: 195
- Dimensions: 15 x 13
Kitchen
- Features: Ceramic Tile Floor, 9'+ Ceiling, Dining Area
- Level: Main
- Area: 181.2
- Dimensions: 15.1 x 12
Living room
- Features: Wood Floor, Fireplace, 9'+ Ceiling
- Level: Main
- Area: 391.3
- Dimensions: 26 x 15.05
Basement
- Area: 1001
Heating
- Natural Gas, Forced Air
Cooling
- Central Air
Appliances
- Included: Range, Refrigerator, Washer, Dishwasher, Dryer, Disposal, Microwave
- Laundry: Ceramic Tile Floor
Features
- High Ceilings
- Flooring: Wood, Vinyl, Carpet, Ceramic Tile, Luxury Vinyl, Tile
- Basement: Walk-Up Access
- Number of fireplaces: 2
- Fireplace features: Living Room, Wood Burning, Master Bedroom
Interior area
- Total structure area: 3,617
- Total interior livable area: 3,617 sqft
- Finished area above ground: 2,726
- Finished area below ground: 891
Property
Parking
- Total spaces: 2
- Parking features: Detached
- Garage spaces: 2
Features
- Levels: 2.5 Story
- Patio & porch: Porch, Patio
- Fencing: Chain Link,Wood,Full,Vinyl
Lot
- Size: 6,708 Square Feet
- Dimensions: 50 x 135
- Features: Up to 1/4 Acre., City Lot, Corner Lot, Public Sidewalk
Details
- Parcel number: 0948530000
Construction
Type & style
- Home type: SingleFamily
- Property subtype: Single Family Residence
Materials
- Brick
- Foundation: Tile
- Roof: Tile
Condition
- Not New and NOT a Model
- New construction: No
- Year built: 1919
Utilities & green energy
- Sewer: Public Sewer
- Water: Public
- Utilities for property: Electricity Available, Natural Gas Available, Water Available, Sewer Available
Community & HOA
Community
- Subdivision: Dundee Place
HOA
- Has HOA: No
Location
- Region: Omaha
Financial & listing details
- Price per square foot: $158/sqft
- Tax assessed value: $581,800
- Annual tax amount: $10,316
- Date on market: 5/3/2024
- Listing terms: VA Loan,FHA,Conventional,Cash
- Ownership: Fee Simple
- Electric utility on property: Yes
Price history
| Date | Event | Price |
|---|---|---|
| 6/28/2024 | Sold | $570,000-3.4%$158/sqft |
Source:  GPRMLS #22410904 Report a problem GPRMLS #22410904 Report a problem | ||
| 5/28/2024 | Pending sale | $590,000$163/sqft |
Source: GPRMLS #22410904 Report a problem | ||
| 5/3/2024 | Price change | $590,000-7.8%$163/sqft |
Source: GPRMLS #22410904 Report a problem | ||
| 4/19/2024 | Listed for sale | $640,000+69.5%$177/sqft |
Source: GPRMLS #22409392 Report a problem | ||
| 7/15/2016 | Sold | $377,500-1.9%$104/sqft |
Source: GPRMLS #21604067 Report a problem | ||
| 5/24/2016 | Price change | $385,000-1.3%$106/sqft |
Source: Nebraska Realty Burt St #21604067 Report a problem | ||
| 4/26/2016 | Price change | $390,000-1.9%$108/sqft |
Source: Nebraska Realty Burt St #21604067 Report a problem | ||
| 3/12/2016 | Price change | $397,500-0.6%$110/sqft |
Source: Nebraska Realty Burt St #21604067 Report a problem | ||
| 11/18/2015 | Price change | $400,000-2.4%$111/sqft |
Source: Nebraska Realty Burt St #21517659 Report a problem | ||
| 10/27/2015 | Price change | $410,000-3.5%$113/sqft |
Source: Nebraska Realty Burt St #21517659 Report a problem | ||
| 10/15/2015 | Price change | $425,000-1.2%$118/sqft |
Source: Nebraska Realty Burt St #21517659 Report a problem | ||
| 10/6/2015 | Price change | $430,000-1.1%$119/sqft |
Source: Nebraska Realty Burt St #21517659 Report a problem | ||
| 9/21/2015 | Listed for sale | $435,000+210.7%$120/sqft |
Source: Nebraska Realty Burt St #21517659 Report a problem | ||
| 4/29/2015 | Sold | $140,000-6.7%$39/sqft |
Source: Public Record Report a problem | ||
| 3/4/2010 | Sold | $150,000$41/sqft |
Source: Public Record Report a problem | ||
Public tax history
| Year | Property taxes | Tax assessment |
|---|---|---|
| 2025 | $9,728 +0.5% | $581,800 |
| 2024 | $9,684 -6.1% | $581,800 +19% |
| 2023 | $10,317 -1.2% | $489,000 |
| 2022 | $10,438 +17.1% | $489,000 +16.1% |
| 2021 | $8,915 -1.1% | $421,200 |
| 2020 | $9,018 +10.7% | $421,200 +11% |
| 2019 | $8,149 -0.1% | $379,500 |
| 2018 | $8,160 +1.2% | $379,500 +3.8% |
| 2017 | $8,062 | $365,700 -2.7% |
| 2016 | $8,062 +160.1% | $375,700 +156.6% |
| 2015 | $3,099 | $146,400 |
| 2014 | -- | $146,400 |
| 2013 | -- | $146,400 |
| 2012 | -- | $146,400 |
| 2011 | -- | $146,400 |
| 2009 | $3,004 | $146,400 |
| 2008 | -- | $146,400 +10.9% |
| 2005 | -- | $132,000 |
| 2004 | -- | $132,000 |
Find assessor info on the county website
Neighborhood: Dundee
Nearby homes
- $400,5002 bd1 ba-- sqft5021 California St, Omaha, NE 68132Off Market
- $410,5004 bd2 ba2.1k sqft5019 California St, Omaha, NE 68132Off Market
- $339,5002 bd1 ba1.4k sqft520 N 51st St, Omaha, NE 68132Off Market
- $376,0002 bd1 ba1k sqft5017 1/2 California St, Omaha, NE 68132Off Market

- $480,4004 bd1 ba1.9k sqft601 N 51st St, Omaha, NE 68132Off Market
- $471,0002 bd1 ba1k sqft5017 California St, Omaha, NE 68132Off Market
- $560,7005 bd3 ba2.8k sqft516 N 51st St, Omaha, NE 68132Off Market
- $455,9005 bd3 ba2k sqft5022 California St, Omaha, NE 68132Off Market
Nearby schools
GreatSchools rating
- 6/10Dundee Elementary SchoolGrades: PK-6Distance: 0.1 mi
- 4/10Lewis & Clark Middle SchoolGrades: 6-8Distance: 1.6 mi
- 5/10Central High SchoolGrades: 9-12Distance: 2.5 mi
Schools provided by the listing agent
- Elementary: Dundee
- Middle: Lewis and Clark
- High: Central
- District: Omaha
Source: GPRMLS. This data may not be complete. We recommend contacting the local school district to confirm school assignments for this home.


Get pre-qualified for a loan
At Zillow Home Loans, we can pre-qualify you in as little as 5 minutes with no impact to your credit score.An equal housing lender. NMLS #10287.
Sell for more on Zillow
Get a Zillow Showcase℠ listing at no additional cost and you could sell for .
$671,000
2% more
+$13,420
With Zillow Showcase(estimated)
$684,420
- Nebraska
- Douglas County
- Omaha
- 68132
- Dundee
- 5023 California St
Nearby cities
Nearby neighborhoods
Nearby zip codes
Other Omaha Topics
