This beautifully renovated dream home on 1.2 acres will invoke feelings of belonging the moment you arrive. Chef's kitchen features Miele gas range, custom cabinetry, quartz counters and backsplash, 6 x 10 island, copper hood, smart fridge, and 2 pantries!! Take your pick of favorite living spaces in the sunroom, family room, or Great Room with full height stone fireplace and custom wet bar! This inviting home includes wide-plank maple hardwoods, plush carpeted bedrooms, office with custom Murphy bed, 4 full baths, several new windows, integrated audio, z-wave capability, Master Suite featuring custom trim, vaulted ceiling, spa like marble shower, claw foot tub, heated floor, and towel warmer. There are 3 generous bedrooms upstairs, bonus room with climate controlled storage closet, and a stunning finished basement with kitchen, living space, dining area, guest room, full bath, theatre, exercise room, A/V/S closet, and separate entrance that can't be missed. Too many details to name!
Closed
Street View
$1,250,000
5023 Cambridge Oaks Dr, Matthews, NC 28104
5beds
5,360sqft
Single Family Residence
Built in 1997
1.2 Acres Lot
$1,325,800 Zestimate®
$233/sqft
$5,805 Estimated rent
Home value
$1,325,800
$1.26M - $1.42M
$5,805/mo
Zestimate® history
Owner options
List your home for rent
$5,805/mo
Rent Zestimate®
Find your next renter with Zillow Rental Manager. Plus, with online applications, you can quickly screen prospective tenants – for free.
$5,805/mo
Rent Zestimate®
Refinance and save
$7,309/mo
Est. payment
Refinancing to a lower rate could help reduce your monthly payments and save thousands over the life of the loan.
$7,309/mo
Est. payment
Explore your selling options
Work with a Zillow partner agent
Leverage their expertise and Zillow's premium Showcase listings to get your home seen by more buyers.
Get startedList with your own agent
Get your home in front of millions of buyers by listing it on Zillow.
Learn how to do itSell it yourself
Take full control of how buyers see your home on Zillow by listing For Sale by Owner (FSBO).
List your homeWhat's special
Zillow last checked:
Listing updated:
Listed by:
Tressa Peabody tressa.peabody@gmail.com,
Coldwell Banker Realty
Bought with:
Jennifer Hoyle
Real Broker, LLC
Source: Canopy MLS as distributed by MLS GRID,MLS#: 4136786
Facts & features
Interior
Bedrooms & bathrooms
- Bedrooms: 5
- Bathrooms: 4
- Full bathrooms: 4
Primary bedroom
- Features: En Suite Bathroom, Vaulted Ceiling(s), Walk-In Closet(s)
- Level: Upper
Bedroom s
- Level: Upper
Bedroom s
- Level: Upper
Bedroom s
- Level: Upper
Bedroom s
- Level: Basement
Bathroom full
- Level: Upper
Bathroom full
- Level: Main
Bathroom full
- Level: Basement
Other
- Level: Basement
Other
- Features: Attic Walk In, Ceiling Fan(s), Vaulted Ceiling(s), Walk-In Closet(s)
- Level: Upper
Dining room
- Level: Main
Exercise room
- Level: Basement
Other
- Features: Cathedral Ceiling(s), Wet Bar, See Remarks
- Level: Main
Kitchen
- Features: Built-in Features, Kitchen Island, Open Floorplan, Storage, Walk-In Pantry
- Level: Main
Laundry
- Features: Storage
- Level: Main
Laundry
- Level: Basement
Living room
- Features: Open Floorplan
- Level: Main
Media room
- Level: Basement
Office
- Features: Built-in Features, Ceiling Fan(s), Storage, See Remarks
- Level: Main
Recreation room
- Features: Built-in Features, Open Floorplan, Storage
- Level: Basement
Sunroom
- Features: Ceiling Fan(s), Vaulted Ceiling(s)
- Level: Main
Utility room
- Level: Basement
Heating
- Central, Radiant Floor, Zoned
Cooling
- Central Air, Dual, Multi Units, Zoned
Appliances
- Included: Convection Oven, Dishwasher, Disposal, Double Oven, Dryer, Dual Flush Toilets, Exhaust Fan, Exhaust Hood, Freezer, Gas Range, Gas Water Heater, Indoor Grill, Microwave, Plumbed For Ice Maker, Refrigerator, Self Cleaning Oven, Tankless Water Heater, Wall Oven, Warming Drawer, Washer, Wine Refrigerator
- Laundry: Electric Dryer Hookup, In Basement, Utility Room, Laundry Room, Lower Level, Main Level, Multiple Locations, Sink, Washer Hookup
Features
- Built-in Features, Kitchen Island, Open Floorplan, Pantry, Storage, Walk-In Closet(s), Walk-In Pantry, Wet Bar
- Flooring: Carpet, Marble, Stone, Tile, Wood
- Doors: French Doors, Insulated Door(s)
- Windows: Insulated Windows
- Basement: Daylight,Exterior Entry,Finished,Full,Interior Entry,Storage Space,Sump Pump,Walk-Out Access,Walk-Up Access
- Attic: Pull Down Stairs,Walk-In
- Fireplace features: Great Room
Interior area
- Total structure area: 3,993
- Total interior livable area: 5,360 sqft
- Finished area above ground: 3,993
- Finished area below ground: 1,367
Property
Parking
- Total spaces: 4
- Parking features: Driveway, Attached Garage, Garage Door Opener, Garage Faces Side, Keypad Entry, Garage on Main Level
- Attached garage spaces: 2
- Uncovered spaces: 2
Features
- Levels: Two
- Stories: 2
- Patio & porch: Covered, Front Porch
- Fencing: Back Yard,Fenced,Wood
Lot
- Size: 1.2 Acres
- Features: Wooded
Details
- Parcel number: 07153011
- Zoning: AM6
- Special conditions: Standard
Construction
Type & style
- Home type: SingleFamily
- Property subtype: Single Family Residence
Materials
- Brick Full
Condition
- New construction: No
- Year built: 1997
Utilities & green energy
- Sewer: Septic Installed
- Water: City
- Utilities for property: Cable Available, Cable Connected, Electricity Connected, Phone Connected, Underground Power Lines, Underground Utilities, Wired Internet Available
Green energy
- Water conservation: Dual Flush Toilets
Community & HOA
Community
- Features: Street Lights
- Security: Carbon Monoxide Detector(s), Intercom, Smoke Detector(s)
- Subdivision: Cambridge Oaks
HOA
- Has HOA: Yes
- HOA fee: $33 monthly
Location
- Region: Matthews
Financial & listing details
- Price per square foot: $233/sqft
- Tax assessed value: $574,200
- Annual tax amount: $5,971
- Date on market: 5/11/2024
- Cumulative days on market: 15 days
- Electric utility on property: Yes
- Road surface type: Concrete, Paved
Price history
| Date | Event | Price |
|---|---|---|
| 7/18/2024 | Sold | $1,250,000$233/sqft |
Source:  Canopy MLS as distributed by MLS GRID #4136786 Report a problem Canopy MLS as distributed by MLS GRID #4136786 Report a problem | ||
| 5/26/2024 | Pending sale | $1,250,000$233/sqft |
Source: Canopy MLS as distributed by MLS GRID #4136786 Report a problem | ||
| 5/11/2024 | Listed for sale | $1,250,000+199.5%$233/sqft |
Source: Canopy MLS as distributed by MLS GRID #4136786 Report a problem | ||
| 1/30/2017 | Sold | $417,400-5.1%$78/sqft |
Source: Canopy MLS as distributed by MLS GRID #3203416 Report a problem | ||
| 9/14/2016 | Price change | $439,900-2%$82/sqft |
Source: SOUTH CHARLOTTE PROPERTIES #3164129 Report a problem | ||
| 7/10/2016 | Price change | $448,900-2.4%$84/sqft |
Source: SOUTH CHARLOTTE PROPERTIES #3164129 Report a problem | ||
| 4/18/2016 | Listed for sale | $459,900+10.8%$86/sqft |
Source: SOUTH CHARLOTTE PROPERTIES #3164129 Report a problem | ||
| 3/7/2015 | Listing removed | $2,150 |
Source: Invitation Homes Report a problem | ||
| 3/3/2015 | Listed for rent | $2,150 |
Source: Invitation Homes Report a problem | ||
| 4/8/2014 | Listing removed | $2,150 |
Source: Invitation Homes Report a problem | ||
| 2/26/2014 | Listed for rent | $2,150 |
Source: Invitation Homes Report a problem | ||
| 2/25/2014 | Listing removed | $415,000$77/sqft |
Source: Keller Williams Ballantyne Area #2192760 Report a problem | ||
| 11/16/2013 | Listed for sale | $415,000+15.3%$77/sqft |
Source: Keller Williams Ballantynearea #2192760 Report a problem | ||
| 9/14/2013 | Listing removed | $2,150 |
Source: Invitation Homes Report a problem | ||
| 9/11/2013 | Price change | $2,150-9.5% |
Source: Invitation Homes #2160944 Report a problem | ||
| 8/21/2013 | Price change | $2,375-5% |
Source: Invitation Homes Report a problem | ||
| 5/11/2013 | Listed for rent | $2,500 |
Source: Invitation Homes Report a problem | ||
| 3/27/2013 | Sold | $360,000-6.5%$67/sqft |
Source: Canopy MLS as distributed by MLS GRID #2126154 Report a problem | ||
| 1/12/2013 | Listed for sale | $384,900+25.9%$72/sqft |
Source: DAO & Associates Realty, LLC #2126154 Report a problem | ||
| 9/24/2012 | Sold | $305,702-10.1%$57/sqft |
Source: Agent Provided Report a problem | ||
| 11/12/2002 | Sold | $340,000$63/sqft |
Source: Public Record Report a problem | ||
Public tax history
| Year | Property taxes | Tax assessment |
|---|---|---|
| 2025 | $5,971 +48.8% | $1,195,100 +108.1% |
| 2024 | $4,012 +10.4% | $574,200 |
| 2023 | $3,635 -0.5% | $574,200 |
| 2022 | $3,652 | $574,200 |
| 2021 | $3,652 -0.2% | $574,200 +22.8% |
| 2020 | $3,661 | $467,600 |
| 2019 | $3,661 +7.1% | $467,600 |
| 2018 | $3,418 | $467,600 |
| 2017 | $3,418 -4.6% | $467,600 |
| 2016 | $3,584 | $467,600 |
| 2015 | $3,584 +1.7% | $467,600 -9.2% |
| 2014 | $3,524 | $514,880 |
| 2013 | -- | $514,880 |
| 2012 | -- | $514,880 |
| 2011 | -- | $514,880 |
| 2010 | -- | $514,880 |
| 2009 | $3,474 | $514,880 |
| 2008 | $3,474 +29.3% | $514,880 +38.9% |
| 2007 | $2,687 +11.4% | $370,770 |
| 2006 | $2,411 | $370,770 |
| 2005 | -- | $370,770 |
| 2004 | -- | $370,770 +4.3% |
| 2003 | -- | $355,560 |
| 2002 | -- | $355,560 |
| 2001 | -- | $355,560 |
| 2000 | -- | $355,560 |
Find assessor info on the county website
Neighborhood: 28104
Nearby homes
- $966,6004 bd4 ba3.7k sqft5019 Cambridge Oaks Dr, Matthews, NC 28104Off Market
- $1,070,0004 bd4 ba4.7k sqft5027 Cambridge Oaks Dr, Matthews, NC 28104Off Market
- $--1.03 Acres5032 Cambridge Oaks Dr, Weddington, NC 28104Off Market
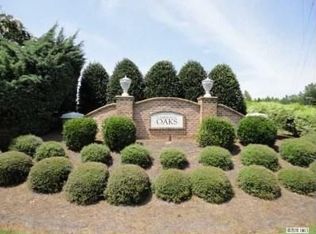
- $785,4004 bd4 ba3.4k sqft5024 Cambridge Oaks Dr, Matthews, NC 28104Off Market

- $942,2004 bd4 ba3.5k sqft5024 Cambridge Oaks Dr, Weddington, NC 28104Off Market
- $919,3004 bd3 ba3.5k sqft5017 Cambridge Oaks Dr, Matthews, NC 28104Off Market
- $822,2004 bd5 ba3.2k sqft3001 Scottsdale Ln, Matthews, NC 28104Off Market
- $373,4004 bd2 ba1.4k sqft3801 Forest Lawn Dr, Matthews, NC 28104Off Market
Nearby schools
GreatSchools rating
- 10/10Antioch ElementaryGrades: K-5Distance: 1.7 mi
- 10/10Weddington Middle SchoolGrades: 6-8Distance: 2.8 mi
- 9/10Weddington High SchoolGrades: 9-12Distance: 3.1 mi
Schools provided by the listing agent
- Elementary: Antioch
- Middle: Weddington
- High: Weddington
Source: Canopy MLS as distributed by MLS GRID. This data may not be complete. We recommend contacting the local school district to confirm school assignments for this home.
Get a cash offer in 3 minutes
Find out how much your home could sell for in as little as 3 minutes with a no-obligation cash offer.
Estimated market value
$1,325,800
Get a cash offer in 3 minutes
Find out how much your home could sell for in as little as 3 minutes with a no-obligation cash offer.
Estimated market value
$1,325,800
- North Carolina
- Union County
- Weddington
- 28104
- 5023 Cambridge Oaks Dr
Nearby cities
Nearby zip codes
Other Weddington Topics
