Skip main navigation
Closed
  • Price Unknown

    5023 Constance St, New Orleans, LA 70115

    4beds
    2,819sqft
    Single Family Residence
    Built in 1900
    3,720 Square Feet Lot
    $918,000 Zestimate®
    $--/sqft
    $5,386 Estimated rent

    Home value

    $918,000

    $826,000 - $1.02M

    $5,386/mo

    Zestimate® history
    Loading
    Loading...

    Owner options

    List your home for rent

    $5,386/mo

    Rent Zestimate®

    Find your next renter with Zillow Rental Manager. Plus, with online applications, you can quickly screen prospective tenants – for free.

    Learn more

    $5,386/mo

    Rent Zestimate®

    Refinance and save

    Refinancing to a lower rate could help reduce your monthly payments and save thousands over the life of the loan.

    See today's rates

    Explore your selling options

    Work with a Zillow partner agent

    Leverage their expertise and Zillow's premium Showcase listings to get your home seen by more buyers.

    Get started

    List with your own agent

    Get your home in front of millions of buyers by listing it on Zillow.

    Learn how to do it

    Sell it yourself

    Take full control of how buyers see your home on Zillow by listing For Sale by Owner (FSBO).

    List your home

    What's special

    French doorsCustom stained glassCustom cabinetrySeparate showerLuxurious updated islandWelcoming outdoor spacesEnergy-efficient stainless appliances
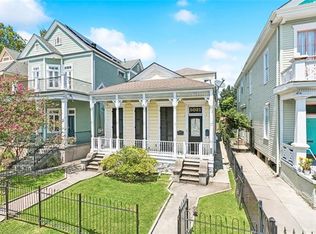

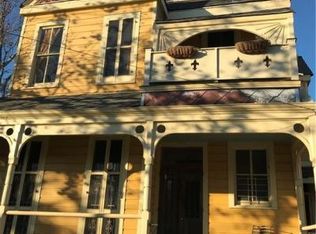
    OPEN HOUSE SATURDAY OCT 25, 12-2 PM. Step into the timeless elegance of this newly reimagined and RENOVATED 4 bed/3.5 bath Victorian gem in the heart of Uptown, absolute MUST SEE! From the moment you arrive, you'll be captivated by the balconies, tall windows, and welcoming outdoor spaces. Full of authentic charm, enjoy freshly painted rooms, all new light fixtures and fans, soaring cathedral ceilings, hardwood floors, and charming original fireplaces. Spacious main floor layout lends itself to both comfort and entertainment, featuring a foyer with stunning stairwell and custom stained glass, formal living room, dining room with pocket doors, large den and a cozy library! French doors open to a fully fenced & low maintenance backyard. Complete with a pergola and a custom accessory unit (ADU 150 sq ft NOT included in livable), great for home office work, exercise and meditation, or a guest area. Even space for a small pool! The trendy kitchen features custom cabinetry, stone countertops, energy-efficient stainless appliances, and a luxurious updated island- great for entertaining. Upstairs boasts all new yellow pine hardwood flooring and the serene primary suite offers a walk-in closet, spa-inspired bath with a jetted tub and separate shower, and convenient front balcony access. Third floor features a secluded bedroom suite with brand new carpet plus designated balcony, bathroom, and closets. Efficiency features include 8.18 kw solar system, 2 Tesla power walls for backup energy storage, and electric car charging station conveniently located in front of the home. Owner has conducted a pre-listing inspection and addressed ALL notable concerns, including installation of 2 new water heaters. Located in one of New Orleans’ most sought-after neighborhoods, all within walking distance to Magazine Street's cafes, boutiques, and parades. All the amenities and MOVE IN READY!

    Zillow last checked:

    Listing updated:

    Listed by:

    Jolie Lemoine 504-517-3153,

    Remax Crescent Collective LLC,

    John Hendrix 504-202-6736,

    Remax Crescent Collective LLC

    Bought with:

    Polly Eagan

    KELLER WILLIAMS REALTY 455-0100

    Source: GSREIN,MLS#: 2523142MLS Logo

    Facts & features

    Interior

    Bedrooms & bathrooms
    • Bedrooms: 4
    • Bathrooms: 4
    • Full bathrooms: 3
    • 1/2 bathrooms: 1
    Primary bedroom
    • Description: Flooring: Wood
    • Level: Second
    • Dimensions: 8.2 x 9.1
    Bedroom
    • Description: Flooring: Wood
    • Level: Second
    • Dimensions: 12 x 14.9
    Bedroom
    • Description: Flooring: Wood
    • Level: Second
    • Dimensions: 12.5 x 10.10
    Bedroom
    • Description: Flooring: Carpet
    • Level: Third
    • Dimensions: 13.2 x 19.3
    Primary bathroom
    • Description: Flooring: Tile
    • Level: Second
    • Dimensions: 8.2 x 9.1
    Bathroom
    • Description: Flooring: Tile
    • Level: Second
    • Dimensions: 6.7 x 8.3
    Bathroom
    • Description: Flooring: Tile
    • Level: Third
    • Dimensions: 5.8 x 9
    Dining room
    • Description: Flooring: Wood
    • Level: First
    • Dimensions: 9.2 x 18.6
    Foyer
    • Description: Flooring: Wood
    • Level: First
    • Dimensions: 7.3 x 14.5
    Half bath
    • Description: Flooring: Wood
    • Level: First
    • Dimensions: 9.2 x 4.5
    Kitchen
    • Description: Flooring: Wood
    • Level: First
    • Dimensions: 16 x 18.5
    Laundry
    • Description: Flooring: Tile
    • Level: First
    • Dimensions: 9 x 4
    Library
    • Description: Flooring: Wood
    • Level: First
    • Dimensions: 7 x 7.5
    Living room
    • Description: Flooring: Wood
    • Level: First
    • Dimensions: 16 x 27.5
    Sitting room
    • Description: Flooring: Wood
    • Level: First
    • Dimensions: 14.8 x 17
    Heating
    • Central
    Cooling
    • Central Air
    Appliances
    • Included: Dryer, Dishwasher, Disposal, Oven, Range, Refrigerator, Wine Cooler, Washer
    • Laundry: Washer Hookup, Dryer Hookup
    Features
    • Attic, Ceiling Fan(s), Pantry, Stone Counters, Stainless Steel Appliances, Wired for Sound
    • Has fireplace: Yes
    • Fireplace features: Gas
    Interior area
    • Total structure area: 3,522
    • Total interior livable area: 2,819 sqft

    Property

    Parking
    • Parking features: None
    Features
    • Levels: Three Or More
    • Stories: 3
    • Patio & porch: Concrete, Pavers, Balcony, Porch
    • Exterior features: Balcony, Courtyard, Fence, Porch
    • Pool features: None
    Lot
    • Size: 3,720 Square Feet
    • Dimensions: 31 x 120
    • Features: City Lot, Rectangular Lot
    Details
    • Additional structures: Cabana, Other
    • Parcel number: 614123404
    • Special conditions: None

    Construction

    Type & style
    • Home type: SingleFamily
    • Architectural style: Victorian,Patio Home
    • Property subtype: Single Family Residence
    • Attached to another structure: Yes
    Materials
    • HardiPlank Type
    • Foundation: Raised
    • Roof: Shingle
    Condition
    • Excellent
    • Year built: 1900

    Utilities & green energy

    • Sewer: Public Sewer
    • Water: Public

    Community & HOA

    Community
    • Security: Smoke Detector(s)
    HOA
    • Has HOA: No
    Location
    • Region: New Orleans

    Financial & listing details

    • Tax assessed value: $849,900
    • Annual tax amount: $10,314
    • Date on market: 9/25/2025

    Price history

    DateEventPrice
    2/26/2026Sold--
    Source: GSREIN #2523142 Report a problem
    2/26/2026Pending sale$950,000$337/sqft
    Source: GSREIN #2523142 Report a problem
    10/31/2025Contingent$950,000$337/sqft
    Source: GSREIN #2523142 Report a problem
    10/22/2025Price change$950,000-2.6%$337/sqft
    Source: GSREIN #2523142 Report a problem
    9/25/2025Listed for sale$975,000+14.8%$346/sqft
    Source: GSREIN #2523142 Report a problem
    6/11/2025Listing removed$849,000$301/sqft
    Source: GSREIN #2487825 Report a problem
    4/22/2025Price change$849,000-5.6%$301/sqft
    Source: GSREIN #2487825 Report a problem
    2/18/2025Listed for sale$899,000-2.8%$319/sqft
    Source: GSREIN #2487825 Report a problem
    2/12/2025Listing removed$925,000$328/sqft
    Source: GSREIN #2473417 Report a problem
    12/6/2024Price change$925,000-2.6%$328/sqft
    Source: GSREIN #2473417 Report a problem
    10/24/2024Listed for sale$950,000+35.7%$337/sqft
    Source: GSREIN #2473417 Report a problem
    7/1/2014Sold--
    Source: GSREIN #979868 Report a problem
    3/25/2014Price change$700,000-6.7%$248/sqft
    Source: Garden District Office #979868 Report a problem
    2/11/2014Listed for sale$750,000+66.7%$266/sqft
    Source: Garden District Office #979868 Report a problem
    3/19/2010Listing removed$449,990$160/sqft
    Source: Latter & Blum -Maple St. #783134 Report a problem
    10/6/2009Sold--
    Source: Public Record Report a problem
    7/13/2009Listed for sale$449,990$160/sqft
    Source: Latter & Blum -Maple St. #783134 Report a problem
    4/13/2005Sold--
    Source: Public Record Report a problem
    11/14/2002Sold--
    Source: Public Record Report a problem

    Public tax history

    YearProperty taxesTax assessment
    2026$10,314 -4.3%$84,990 -4%
    2025$10,781 -1.5%$88,530
    2024$10,944 +0%$88,530 +4.7%
    2023$10,940 -4.7%$84,560 +4.7%
    2022$11,483 -6.6%$80,800 -4.4%
    2021$12,289 +31.2%$84,560 +33.1%
    2020$9,369 -2.4%$63,540
    2019$9,600 +12.1%$63,540
    2018$8,564 $63,540
    2017$8,564 -1.9%$63,540 -10%
    2016$8,732 -9.6%$70,600
    2015$9,656 $70,600 +57.2%
    2014$9,656 -8%$44,900
    2013$10,496 $44,900
    2012-- $44,900
    2011-- $44,900 +1.8%
    2010-- $44,120 +22.6%
    2009-- $36,000
    2007-- $36,000 +418.7%
    2000-- $6,940
    Find assessor info on the county website

    Neighborhood: West Riverside

    Nearby schools

    GreatSchools rating
    Get a cash offer in 3 minutes
    Find out how much your home could sell for in as little as 3 minutes with a no-obligation cash offer.
    Estimated market value
    $918,000
    Get a cash offer in 3 minutes
    Find out how much your home could sell for in as little as 3 minutes with a no-obligation cash offer.
    Estimated market value
    $918,000