This beautifully updated & extremely well maintained semi-custom executive/family home exudes quality craftsmanship at every turn. The impeccable craftsmanship and high-end finishes immediately catch your eye, showcased by the 20-foot ceilings in the living room & entryway. The first floor Wood & tile floors. The kitchen is a haven for culinary enthusiasts, equipped with a Wolf cook top, SS appliances , including a built in ice maker & beverage fridge, all centered around a sprawling island that comfortably seats six......
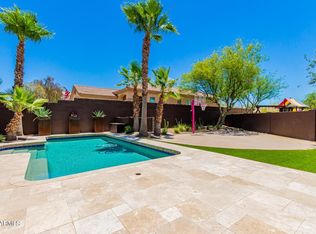
A butler pantry & additional full pantry adds convenience, accommodating all your small kitchen gadgets. Downstairs, you'll find a bedroom with a bath. A large laundry room awaits, Plus a downstairs den with closet that can be an additional bedroom, Outside a huge resort style backyard complete with a solar heated salt chlorinated pool, a putting green and outdoor misters under the expansive patio. Plus a built in therapeutic spa. The garage is expansive with L2EV charging and plenty of storage space. Upstairs, are three additional secondary bedrooms with en-suite bathroom access, a huge loft and a large master bedroom with a private patio and owners retreat. The master bath has his and hers counters as well as his and hers closest with custom built ins. This is a gorgeous move in ready home! All 3 HVAC systems are new too!
Sold for $1,325,000
$1,325,000
5023 E LUCIA Drive, Cave Creek, AZ 85331
5beds
4baths
4,587sqft
Single Family Residence
Built in 2004
0.34 Acres Lot
$1,309,300 Zestimate®
$289/sqft
$6,725 Estimated rent
Home value
$1,309,300
$1.19M - $1.44M
$6,725/mo
Zestimate® history
Owner options
List your home for rent
$6,725/mo
Rent Zestimate®
Find your next renter with Zillow Rental Manager. Plus, with online applications, you can quickly screen prospective tenants – for free.
$6,725/mo
Rent Zestimate®
Refinance and save
$7,646/mo
Est. payment
Refinancing to a lower rate could help reduce your monthly payments and save thousands over the life of the loan.
$7,646/mo
Est. payment
Explore your selling options
Work with a Zillow partner agent
Leverage their expertise and Zillow's premium Showcase listings to get your home seen by more buyers.
Get startedList with your own agent
Get your home in front of millions of buyers by listing it on Zillow.
Learn how to do itSell it yourself
Take full control of how buyers see your home on Zillow by listing For Sale by Owner (FSBO).
List your homeWhat's special
Custom built insPrivate patioHis and hers countersWolf cook topButler pantryFull pantrySs appliances
Zillow last checked:
Listing updated:
Listed by:
Jason P Kush 480-221-9311,
J. P. Kush & Associates, LLC
Bought with:
Casey Cuppy, SA645638000
Keller Williams Realty Phoenix
Source: ARMLS,MLS#: 6811954
Facts & features
Interior
Bedrooms & bathrooms
- Bedrooms: 5
- Bathrooms: 4
Heating
- ENERGY STAR Qualified Equipment, Natural Gas
Cooling
- Central Air, Ceiling Fan(s), ENERGY STAR Qualified Equipment
Appliances
- Included: Washer/Dryer Stacked, Dryer, Washer, Water Softener Owned, Built In Recycling, Reverse Osmosis, Refrigerator, Built-in Microwave, Dishwasher, Disposal, Gas Range, Gas Oven, Gas Cooktop, Water Purifier
- Laundry: Inside, Gas Dryer Hookup
Features
- Pantry, High Speed Internet, Smart Home, Granite Counters, Double Vanity, Upstairs, Eat-in Kitchen, Breakfast Bar, 9+ Flat Ceilings, Kitchen Island, Full Bth Master Bdrm, Separate Shwr & Tub
- Flooring: Tile, Wood
- Windows: Solar Screens, Double Pane Windows
- Has basement: No
- Number of fireplaces: 1
- Fireplace features: Fire Pit, Family Room, Gas
Interior area
- Total structure area: 4,587
- Total interior livable area: 4,587 sqft
Property
Parking
- Total spaces: 5
- Parking features: Garage Door Opener
- Garage spaces: 3
- Uncovered spaces: 2
Features
- Stories: 2
- Patio & porch: Covered, Patio
- Exterior features: Balcony, Misting System, Storage, Built-in Barbecue
- Has private pool: Yes
- Pool features: Variable Speed Pump, Solar Thermal Sys, Solar Pool Equipment, Heated
- Has spa: Yes
- Spa features: Above Ground, Heated, Private
- Fencing: Block
- Has view: Yes
- View description: Mountain(s)
Lot
- Size: 0.34 Acres
- Features: North/South Exposure, Sprinklers In Rear, Sprinklers In Front, Desert Back, Desert Front, Cul-De-Sac, Synthetic Grass Back, Auto Timer H2O Front, Auto Timer H2O Back
Details
- Parcel number: 21142977
Construction
Type & style
- Home type: SingleFamily
- Architectural style: Santa Barbara/Tuscan
- Property subtype: Single Family Residence
Materials
- Stucco, Wood Frame, Stone
- Roof: Tile
Condition
- Year built: 2004
Details
- Builder name: Montevina Estate Homes
Utilities & green energy
- Sewer: Public Sewer
- Water: City Water
Green energy
- Energy efficient items: Multi-Zones
Community & HOA
Community
- Security: Fire Sprinkler System, Security System Owned
- Subdivision: TATUM ENCLAVE
HOA
- Has HOA: No
- Services included: No Fees
Location
- Region: Cave Creek
Financial & listing details
- Price per square foot: $289/sqft
- Tax assessed value: $1,023,500
- Annual tax amount: $3,993
- Date on market: 1/29/2025
- Cumulative days on market: 142 days
- Listing terms: Cash,Conventional,VA Loan
- Ownership: Fee Simple
Price history
| Date | Event | Price |
|---|---|---|
| 4/29/2025 | Sold | $1,325,000-2.5%$289/sqft |
Source:  ARMLS #6811954 Report a problem ARMLS #6811954 Report a problem | ||
| 4/1/2025 | Pending sale | $1,359,000$296/sqft |
Source: ARMLS #6811954 Report a problem | ||
| 3/26/2025 | Listed for sale | $1,359,000$296/sqft |
Source: ARMLS #6811954 Report a problem | ||
| 3/19/2025 | Pending sale | $1,359,000$296/sqft |
Source: ARMLS #6811954 Report a problem | ||
| 3/18/2025 | Price change | $1,359,000-2.8%$296/sqft |
Source: ARMLS #6811954 Report a problem | ||
| 2/20/2025 | Price change | $1,398,500-0.1%$305/sqft |
Source: ARMLS #6811954 Report a problem | ||
| 1/29/2025 | Listed for sale | $1,399,5000%$305/sqft |
Source: ARMLS #6811954 Report a problem | ||
| 12/26/2024 | Listing removed | $1,400,000$305/sqft |
Source: ARMLS #6764284 Report a problem | ||
| 12/2/2024 | Price change | $1,400,000-2.8%$305/sqft |
Source: ARMLS #6764284 Report a problem | ||
| 11/12/2024 | Price change | $1,440,000-3.4%$314/sqft |
Source: ARMLS #6764284 Report a problem | ||
| 10/25/2024 | Price change | $1,490,000-0.3%$325/sqft |
Source: ARMLS #6764284 Report a problem | ||
| 10/2/2024 | Listed for sale | $1,495,000+145.9%$326/sqft |
Source: ARMLS #6764284 Report a problem | ||
| 6/17/2015 | Sold | $608,000-0.3%$133/sqft |
Source: ARMLS #5195031 Report a problem | ||
| 4/8/2015 | Price change | $610,000-3.2%$133/sqft |
Source: RE/MAX FINE PROPERTIES #5195031 Report a problem | ||
| 3/10/2015 | Price change | $630,000-2.3%$137/sqft |
Source: RE/MAX FINE PROPERTIES #5195031 Report a problem | ||
| 1/6/2015 | Price change | $645,000-0.8%$141/sqft |
Source: RE/MAX FINE PROPERTIES #5195031 Report a problem | ||
| 9/18/2014 | Price change | $650,000-3%$142/sqft |
Source: West USA Realty #5112899 Report a problem | ||
| 6/28/2014 | Price change | $669,900-1.5%$146/sqft |
Source: West USA Realty #5112899 Report a problem | ||
| 5/9/2014 | Listed for sale | $679,900+3.8%$148/sqft |
Source: West USA Realty #5112899 Report a problem | ||
| 9/12/2013 | Sold | $655,000-3.7%$143/sqft |
Source: Public Record Report a problem | ||
| 7/9/2013 | Price change | $680,000-2.2%$148/sqft |
Source: Prudential Arizona Properties #4926614 Report a problem | ||
| 4/26/2013 | Listed for sale | $695,000+33.3%$152/sqft |
Source: Americana Arizona, LLC #4926614 Report a problem | ||
| 3/2/2004 | Sold | $521,500$114/sqft |
Source: Public Record Report a problem | ||
Public tax history
| Year | Property taxes | Tax assessment |
|---|---|---|
| 2025 | $3,870 +1.7% | $102,350 -4.4% |
| 2024 | $3,807 +3% | $107,020 +70.3% |
| 2023 | $3,697 -0.6% | $62,844 -3.7% |
| 2022 | $3,721 -3.9% | $65,250 +4.8% |
| 2021 | $3,874 +3.7% | $62,260 +9% |
| 2020 | $3,736 +4.1% | $57,120 +0.3% |
| 2019 | $3,591 | $56,960 +2.5% |
| 2018 | $3,591 +3.8% | $55,570 +2.5% |
| 2017 | $3,458 +12.5% | $54,220 +3.2% |
| 2016 | $3,075 +7.3% | $52,520 +4.8% |
| 2015 | $2,866 | $50,100 +23.7% |
| 2014 | -- | $40,510 +4.8% |
| 2013 | -- | $38,660 |
| 2012 | -- | $38,660 -7% |
| 2011 | -- | $41,570 -17.7% |
| 2010 | -- | $50,510 -21% |
| 2009 | -- | $63,970 -17.6% |
| 2008 | -- | $77,650 +7.7% |
| 2007 | -- | $72,100 +59.9% |
| 2006 | -- | $45,100 |
| 2005 | -- | $45,100 |
Find assessor info on the county website
Neighborhood: Desert View
Nearby homes
- $835,7004 bd3 ba2.5k sqft28253 N 50th St, Cave Creek, AZ 85331Off Market
- $1,208,8004 bd4 ba3.9k sqft5027 E Lucia Dr, Cave Creek, AZ 85331Off Market
- $509,2003 bd2 ba1.3k sqft5037 E Lucia Dr, Cave Creek, AZ 85331Off Market
- $491,4003 bd2 ba1.3k sqft5039 E Lucia Dr, Cave Creek, AZ 85331Off Market

- $550,100-- bd3 ba1.6k sqft5043 E Lucia Dr, Cave Creek, AZ 85331Off Market
- $1,137,7006 bd4 ba3.5k sqft28249 N 50th St, Cave Creek, AZ 85331Off Market
- $670,0003 bd3 ba1.9k sqft5045 E Lucia Dr, Cave Creek, AZ 85331Sold
- $432,4003 bd2 ba1.1k sqft5042 E Lucia Dr, Cave Creek, AZ 85331Off Market
Nearby schools
GreatSchools rating
- 8/10Horseshoe Trails Elementary SchoolGrades: PK-6Distance: 0.8 mi
- 4/10Sonoran Trails Middle SchoolGrades: 6-8Distance: 1 mi
- 10/10Cactus Shadows High SchoolGrades: 8-12Distance: 3 mi
Schools provided by the listing agent
- Elementary: Desert Willow Elementary School
- Middle: Sonoran Trails Middle School
- High: Cactus Shadows High School
- District: Cave Creek Unified District
Source: ARMLS. This data may not be complete. We recommend contacting the local school district to confirm school assignments for this home.
Get a cash offer in 3 minutes
Find out how much your home could sell for in as little as 3 minutes with a no-obligation cash offer.
Estimated market value
$1,309,300
Get a cash offer in 3 minutes
Find out how much your home could sell for in as little as 3 minutes with a no-obligation cash offer.
Estimated market value
$1,309,300
- Arizona
- Maricopa County
- Phoenix
- 85331
- Desert View
- 5023 E LUCIA Drive
Nearby cities
Nearby neighborhoods
Nearby zip codes
Other Phoenix Topics
