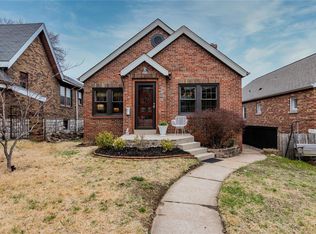
MOTIVATED SELLER BRING AN OFFER! Price Reduction! Charming brick home with great floor plan. . You will find beautiful, original red oak hardwood floors in the living room, dining room, hallway and both bedrooms. The kitchen contains KitchenAid stainless steel appliances, maple cabinets and ceramic tile floor. Art Deco sconces on both sides of the decorative fireplace. Beautiful architectural archways between the living and dining rooms, in the hallway and in the kitchen that provide character not found in newer homes. Beautiful, low maintenance Plantation shutters in living, dining and primary bedroom. 2" in 2nd bedroom and kitchen. Great updated bathroom done in 2023 by Bath Fitter that includes a walk-in shower with custom rain glass doors. Bath also includes a counter height vanity, luxury vinyl plank floor and tall commode. Primary bedroom includes renovated closet with sliding 6 panel wooden doors and includes a closet organizer from the St. Louis Closet Company. You will enjoy entertaining or just relaxing on your large, covered deck. Well landscaped yard. Detached, newer 2car garage off the alley. Most of the windows have been replaced with double hung tilt ins for easy cleaning The home has been freshly painted. The Seller is providing an HSA Home Warranty.
Closed
Listed by: Coldwell Banker Realty - Gundaker • Debbie J Haas • Contact: 314-504-8551
Bought with: EXP Realty, LLC
Price Unknown
5023 Fairview Ave, Saint Louis, MO 63139
2beds
1,077sqft
Single Family Residence
Built in 1937
4,477 Square Feet Lot
$233,700 Zestimate®
$--/sqft
$1,704 Estimated rent
Home value
$233,700
$208,000 - $264,000
$1,704/mo
Zestimate® history
Owner options
List your home for rent
$1,704/mo
Rent Zestimate®
Find your next renter with Zillow Rental Manager. Plus, with online applications, you can quickly screen prospective tenants – for free.
$1,704/mo
Rent Zestimate®
Refinance and save
Refinancing to a lower rate could help reduce your monthly payments and save thousands over the life of the loan.
Explore your selling options
Work with a Zillow partner agent
Leverage their expertise and Zillow's premium Showcase listings to get your home seen by more buyers.
Get startedList with your own agent
Get your home in front of millions of buyers by listing it on Zillow.
Learn how to do itSell it yourself
Take full control of how buyers see your home on Zillow by listing For Sale by Owner (FSBO).
List your homeWhat's special
Well landscaped yardTall commodeArt deco sconcesUpdated bathroomCloset organizerKitchenaid stainless steel appliancesRenovated closet
Zillow last checked:
Listing updated:
Listed by:
Debbie J Haas 314-504-8551,
Coldwell Banker Realty - Gundaker
Bought with:
Sherrie L Shanahan, 2013032843
EXP Realty, LLC
Source: MARIS,MLS#: 25046259 Originating MLS: St. Louis Association of REALTORS
Originating MLS: St. Louis Association of REALTORSFacts & features
Interior
Bedrooms & bathrooms
- Bedrooms: 2
- Bathrooms: 1
- Full bathrooms: 1
- Main level bathrooms: 1
- Main level bedrooms: 2
Bedroom
- Features: Floor Covering: Wood
- Level: Main
- Area: 110
- Dimensions: 11x10
Bedroom
- Features: Floor Covering: Wood
- Level: Main
- Area: 110
- Dimensions: 11x10
Bathroom
- Features: Floor Covering: Ceramic Tile
- Level: Main
Dining room
- Features: Floor Covering: Wood
- Level: Main
- Area: 120
- Dimensions: 12x10
Kitchen
- Features: Floor Covering: Ceramic Tile
- Level: Main
- Area: 110
- Dimensions: 10x11
Living room
- Features: Floor Covering: Wood
- Level: Main
- Area: 176
- Dimensions: 16x11
Heating
- Forced Air, Natural Gas
Cooling
- Central Air
Appliances
- Included: Stainless Steel Appliance(s), Dishwasher, Disposal, Dryer, Microwave, Double Oven, Self Cleaning Oven, Free-Standing Gas Range, Refrigerator, Washer
- Laundry: In Basement
Features
- Ceiling Fan(s)
- Flooring: Ceramic Tile, Hardwood
- Windows: Blinds, Double Pane Windows, Insulated Windows, Plantation Shutters, Screens, Tilt-In Windows
- Basement: Concrete,Full,Storage Space,Unfinished,Walk-Up Access
- Number of fireplaces: 1
- Fireplace features: Decorative, Living Room
Interior area
- Total structure area: 1,077
- Total interior livable area: 1,077 sqft
- Finished area above ground: 1,077
Property
Parking
- Total spaces: 2
- Parking features: Alley Access
- Garage spaces: 2
Features
- Levels: One
- Patio & porch: Covered, Deck
- Exterior features: Awning(s)
- Fencing: Back Yard,Chain Link,Wood
Lot
- Size: 4,477 Square Feet
- Dimensions: 35' x 128"
- Features: Back Yard
Details
- Parcel number: 60760022200
- Special conditions: Standard
Construction
Type & style
- Home type: SingleFamily
- Architectural style: Bungalow
- Property subtype: Single Family Residence
Materials
- Roof: Architectural Shingle
Condition
- Year built: 1937
Utilities & green energy
- Electric: Ameren
- Sewer: Public Sewer
- Water: Public
- Utilities for property: Cable Connected
Community & HOA
Community
- Subdivision: T Kingshighway Hills Addn
HOA
- Has HOA: No
Location
- Region: Saint Louis
Financial & listing details
- Tax assessed value: $37,350
- Annual tax amount: $2,541
- Date on market: 7/6/2025
- Cumulative days on market: 40 days
- Listing terms: Cash,Conventional,FHA,VA Loan
Price history
| Date | Event | Price |
|---|---|---|
| 10/8/2025 | Sold | -- |
Source:  MARIS #25046259 Report a problem MARIS #25046259 Report a problem | ||
| 9/13/2025 | Pending sale | $245,000$227/sqft |
Source: MARIS #25046259 Report a problem | ||
| 8/18/2025 | Price change | $245,000-3.9%$227/sqft |
Source: MARIS #25046259 Report a problem | ||
| 8/6/2025 | Listed for sale | $255,000$237/sqft |
Source: MARIS #25046259 Report a problem | ||
| 7/12/2025 | Listing removed | $255,000$237/sqft |
Source: MARIS #25046259 Report a problem | ||
| 7/6/2025 | Listed for sale | $255,000$237/sqft |
Source: MARIS #25046259 Report a problem | ||
Public tax history
| Year | Property taxes | Tax assessment |
|---|---|---|
| 2025 | $3,086 +15.5% | $37,350 +18.3% |
| 2024 | $2,671 +5.1% | $31,570 |
| 2023 | $2,541 +4.1% | $31,570 +8.2% |
| 2022 | $2,440 +0.1% | $29,180 |
| 2021 | $2,437 +10.1% | $29,180 +9% |
| 2020 | $2,213 | $26,770 |
| 2019 | $2,213 | $26,770 +13.7% |
| 2018 | $2,213 +10.1% | $23,540 |
| 2017 | $2,010 +12.6% | $23,540 +12.3% |
| 2016 | $1,785 +13.1% | $20,960 |
| 2015 | $1,579 +2.3% | $20,960 +2.6% |
| 2014 | $1,543 | $20,430 +2.3% |
| 2013 | $1,543 | $19,970 -7.1% |
| 2012 | -- | $21,490 |
| 2011 | -- | $21,490 |
| 2010 | -- | $21,490 -2.9% |
| 2009 | $1,499 +2.9% | $22,130 |
| 2008 | $1,457 | $22,130 -5.2% |
| 2007 | $1,457 | $23,350 |
| 2006 | $1,457 +1% | $23,350 +14.2% |
| 2005 | $1,442 +27.5% | $20,440 +35.3% |
| 2004 | $1,131 +2.9% | $15,110 |
| 2003 | $1,099 +17.8% | $15,110 +21.3% |
| 2002 | $933 | $12,460 |
| 2001 | -- | $12,460 +11.5% |
| 2000 | -- | $11,170 |
Find assessor info on the county website
Neighborhood: North Hampton
Nearby homes
- $263,600-- bd1 ba1.3k sqft5019 Fairview Ave, Saint Louis, MO 63139Off Market
- $254,700-- bd1 ba1k sqft5027 Fairview Ave, Saint Louis, MO 63139Off Market
- $214,700-- bd1 ba1k sqft5015 Fairview Ave, Saint Louis, MO 63139Off Market
- $272,7002 bd1 ba1k sqft5031 Fairview Ave, Saint Louis, MO 63139Off Market
- $238,300-- bd1 ba1.1k sqft5011 Fairview Ave, Saint Louis, MO 63139Off Market
- $215,700-- bd1 ba955 sqft5033 Fairview Ave, Saint Louis, MO 63139Off Market
- $293,0003 bd2 ba1.4k sqft5035-5037 Fairview Ave, Saint Louis, MO 63139Off Market
- $--3 bd2 ba1.4k sqft5035 Fairview Ave, Saint Louis, MO 63139Sold
Nearby schools
GreatSchools rating
- 8/10Mason Elementary SchoolGrades: PK-6Distance: 1.1 mi
- 3/10Long Middle Community Ed. CenterGrades: 6-8Distance: 1.4 mi
- 1/10Roosevelt High SchoolGrades: 9-12Distance: 2.1 mi
Schools provided by the listing agent
- Elementary: Mason Elem.
- Middle: Long Middle Community Ed. Center
- High: Roosevelt High
Source: MARIS. This data may not be complete. We recommend contacting the local school district to confirm school assignments for this home.
Get a cash offer in 3 minutes
Find out how much your home could sell for in as little as 3 minutes with a no-obligation cash offer.
Estimated market value
$233,700
Get a cash offer in 3 minutes
Find out how much your home could sell for in as little as 3 minutes with a no-obligation cash offer.
Estimated market value
$233,700
- Missouri
- Saint Louis City
- Saint Louis
- 63139
- North Hampton
- 5023 Fairview Ave
Nearby cities
Nearby neighborhoods
Nearby zip codes
Other Saint Louis Topics
