HONEY, STOP THE CAR! Beautifully remodeled RARE 3/2 PLUS 1 CAR GARAGE AND OVERSIZED CARPORT all on a Premium Lot. Located in sought-after Foxwood Lake Estates, a 55+ GATED community. YOU OWN THE LAND (No Lot Rent)! NEW IN 2024 - AC with Transferrable Warranty, Stainless Steel Appliances, Hot Water Heater, Flooring, Cabinets, Interior and Exterior Paint, and Granite Countertops. BRIGHT and OPEN plan with Living Room, Formal Dining Room, Family Room, Florida Room, Inside Laundry Room, and Large Closets! Enjoy morning coffee on your backyard concrete patio and NO REAR NEIGHBORS! Energy Efficient home with Lifetime Metal Roof, Vinyl Siding, Front Porch, and Gutters. There’s even an extra refrigerator in the garage! Every day is a vacation! LOW HOA DUES, ROVING SECURITY, Large Clubhouse, Heated Pool/Spa, Sauna, Gym, Shuffleboard, Pickleball, Bocce Courts, Billiards, Basketball, Bowling and Golf League, Horseshoes, Bingo, Cards, Crafts, Library, Monthly Newspaper, Harmoneers, Walking Path, Fishing, Exercise Classes, Shows, Travel Coordinator, Coffees, Pot Lucks, Dances, Computer Club, Bible Study, Garage Sales, Outings, Parades, and Holiday Parties! Located between Tampa and Orlando. Tons of shopping and dining options within minutes. Quick access to I-4, and a short drive to Hard Rock Casino, LEGOLAND, Disney, Busch Gardens, and beautiful beaches! Airports within an hour.
Sold for $195,000
$195,000
5023 FOX CLIFF DRIVE, LAKELAND, FL 33810
3beds
1,869sqft
Mobile Home
Built in 1984
5,101 Square Feet Lot
$190,100 Zestimate®
$104/sqft
$1,742 Estimated rent
Home value
$190,100
$171,000 - $211,000
$1,742/mo
Zestimate® history
Owner options
List your home for rent
$1,742/mo
Rent Zestimate®
Find your next renter with Zillow Rental Manager. Plus, with online applications, you can quickly screen prospective tenants – for free.
$1,742/mo
Rent Zestimate®
Refinance and save
$1,430/mo
Est. payment
Refinancing to a lower rate could help reduce your monthly payments and save thousands over the life of the loan.
$1,430/mo
Est. payment
Explore your selling options
Work with a Zillow partner agent
Leverage their expertise and Zillow's premium Showcase listings to get your home seen by more buyers.
Get startedList with your own agent
Get your home in front of millions of buyers by listing it on Zillow.
Learn how to do itSell it yourself
Take full control of how buyers see your home on Zillow by listing For Sale by Owner (FSBO).
List your homeWhat's special
Extra frig in garageGranite countertopsCabinet space galoreFamily roomFlorida roomRemodeled bathroomsBright and open plan
Zillow last checked:
Listing updated:
Listed by:
Keith Gordon 727-610-8041,
GETMOREOFFERS 727-942-2929
Bought with:
Non-Member Agent
STELLAR NON-MEMBER OFFICE
Source: Stellar MLS,MLS#: U8250431 Originating MLS: Pinellas Suncoast
Originating MLS: Pinellas Suncoast
Facts & features
Interior
Bedrooms & bathrooms
- Bedrooms: 3
- Bathrooms: 2
- Full bathrooms: 2
Rooms
- Room types: Family Room, Florida Room, Dining Room
Primary bedroom
- Features: Built-In Shelving, Ceiling Fan(s), En Suite Bathroom, Walk-In Closet(s)
- Level: First
- Dimensions: 12.8x12.11
Bedroom 2
- Features: Ceiling Fan(s), Walk-In Closet(s)
- Level: First
- Dimensions: 25x13
Bedroom 3
- Features: Walk-In Closet(s)
- Level: First
- Dimensions: 10x11.1
Primary bathroom
- Features: Dual Sinks, En Suite Bathroom, Granite Counters, Shower No Tub, Linen Closet
- Level: First
- Dimensions: 6.6x12.1
Bathroom 2
- Features: Linen Closet
- Level: First
- Dimensions: 5.8x7
Dining room
- Features: Ceiling Fan(s)
- Level: First
- Dimensions: 11x7
Family room
- Features: Ceiling Fan(s)
- Level: First
- Dimensions: 13.9x11.6
Florida room
- Level: First
- Dimensions: 20x10
Kitchen
- Level: First
- Dimensions: 15.4x11.6
Laundry
- Features: Built-In Shelving, Storage Closet
- Level: First
- Dimensions: 8.1x5.6
Living room
- Features: Ceiling Fan(s)
- Level: First
- Dimensions: 13.7x22.9
Heating
- Electric
Cooling
- Ductless
Appliances
- Included: Cooktop, Dishwasher, Dryer, Electric Water Heater, Exhaust Fan, Freezer, Microwave, Range, Refrigerator, Washer
- Laundry: Inside, Laundry Room
Features
- Ceiling Fan(s), Crown Molding, Eating Space In Kitchen, L Dining, Living Room/Dining Room Combo, Open Floorplan, Other, Solid Wood Cabinets, Stone Counters, Walk-In Closet(s)
- Flooring: Carpet, Vinyl
- Windows: Skylight(s)
- Basement: Crawl Space
- Has fireplace: No
Interior area
- Total structure area: 1,869
- Total interior livable area: 1,869 sqft
Property
Parking
- Total spaces: 2
- Parking features: Covered, Driveway, Oversized
- Attached garage spaces: 1
- Carport spaces: 1
- Covered spaces: 2
- Has uncovered spaces: Yes
Features
- Levels: One
- Stories: 1
- Exterior features: Awning(s), Lighting, Sidewalk
- Has view: Yes
- View description: Garden
- Waterfront features: Waterfront
Lot
- Size: 5,101 Square Feet
- Residential vegetation: Mature Landscaping
Details
- Parcel number: 232726010010005160
- Special conditions: None
Construction
Type & style
- Home type: MobileManufactured
- Architectural style: Traditional
- Property subtype: Mobile Home
Materials
- Vinyl Siding
- Foundation: Crawlspace
- Roof: Metal
Condition
- New construction: No
- Year built: 1984
Utilities & green energy
- Sewer: Public Sewer
- Water: Public
- Utilities for property: Electricity Connected, Public, Sewer Connected, Water Connected
Community & HOA
Community
- Features: Dock, Fishing, Waterfront, Fitness Center, Golf Carts OK, Golf, Pool, Racquetball
- Pet fee: $0 monthly
- Senior community: Yes
- Subdivision: FOXWOOD LAKE ESTATES PH 01
HOA
- Has HOA: Yes
- Amenities included: Clubhouse, Fitness Center, Gated, Pickleball Court(s), Pool, Racquetball, Recreation Facilities, Sauna, Security, Shuffleboard Court, Spa/Hot Tub, Tennis Court(s)
- Services included: Community Pool, Maintenance Grounds, Manager, Recreational Facilities, Security
- HOA fee: $69 monthly
- HOA name: Foxwood Lake Estates POA
Location
- Region: Lakeland
Financial & listing details
- Price per square foot: $104/sqft
- Tax assessed value: $160,624
- Annual tax amount: $513
- Date on market: 7/16/2024
- Cumulative days on market: 121 days
- Listing terms: Cash,Conventional,FHA,VA Loan
- Ownership: Fee Simple
- Total actual rent: 0
- Electric utility on property: Yes
- Road surface type: Asphalt
- Body type: Double Wide
Price history
| Date | Event | Price |
|---|---|---|
| 1/23/2025 | Sold | $195,000-13.3%$104/sqft |
Source:  Stellar MLS #U8250431 Report a problem Stellar MLS #U8250431 Report a problem | ||
| 11/20/2024 | Pending sale | $224,900$120/sqft |
Source: Stellar MLS #U8250431 Report a problem | ||
| 10/31/2024 | Price change | $224,900-2.2%$120/sqft |
Source: Stellar MLS #U8250431 Report a problem | ||
| 10/7/2024 | Price change | $229,900-3.2%$123/sqft |
Source: Stellar MLS #U8250431 Report a problem | ||
| 9/18/2024 | Listed for sale | $237,400$127/sqft |
Source: Stellar MLS #U8250431 Report a problem | ||
| 9/14/2024 | Pending sale | $237,400$127/sqft |
Source: Stellar MLS #U8250431 Report a problem | ||
| 8/30/2024 | Price change | $237,400-1%$127/sqft |
Source: Stellar MLS #U8250431 Report a problem | ||
| 7/24/2024 | Price change | $239,900-2%$128/sqft |
Source: Stellar MLS #U8250431 Report a problem | ||
| 7/16/2024 | Listed for sale | $244,900$131/sqft |
Source: Stellar MLS #U8250431 Report a problem | ||
Public tax history
| Year | Property taxes | Tax assessment |
|---|---|---|
| 2025 | $2,817 -1.8% | $160,624 -1.8% |
| 2024 | $2,870 +459.5% | $163,491 +160% |
| 2023 | $513 +1% | $62,882 +3% |
| 2022 | $508 -1.3% | $61,050 +3% |
| 2021 | $514 +0% | $59,272 +1.4% |
| 2020 | $514 -0.7% | $58,454 +2.3% |
| 2019 | $518 | $57,140 +1.9% |
| 2018 | $518 +2.1% | $56,075 +2.1% |
| 2017 | $508 +0.9% | $54,922 +2.1% |
| 2016 | $503 -1.5% | $53,792 +0.7% |
| 2015 | $511 +8.6% | $53,418 +0.8% |
| 2014 | $470 -4.7% | $52,994 +1.5% |
| 2013 | $493 +0.3% | $52,211 +1.7% |
| 2012 | $492 -12.9% | $51,338 -18% |
| 2011 | $565 -0.9% | $62,621 +1.5% |
| 2010 | $570 -3.6% | $61,696 -3.5% |
| 2009 | $592 +5.6% | $63,915 +0.1% |
| 2008 | $560 | $63,851 |
| 2007 | -- | -- |
| 2006 | $717 | -- |
| 2005 | -- | -- |
| 2004 | -- | -- |
| 2003 | $1,014 +26.1% | $50,200 +6.5% |
| 2002 | $804 +3.6% | $47,130 +3.6% |
| 2001 | $777 | $45,510 |
Find assessor info on the county website
Neighborhood: 33810
Nearby homes
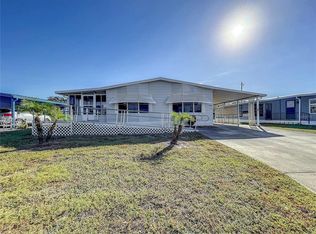
- $190,0002 bd2 ba1.1k sqft5019 Fox Cliff Dr, Lakeland, FL 33810Sold
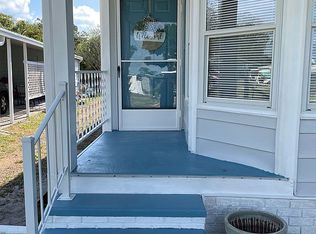
- $163,8002 bd2 ba1.3k sqft5027 Fox Cliff Dr, Lakeland, FL 33810Off Market
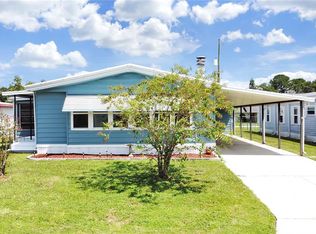
- $218,1002 bd2 ba1.6k sqft5015 Fox Cliff Dr, Lakeland, FL 33810Off Market
- $176,600-- bd-- ba1.1k sqft5031 Fox Cliff Dr, Lakeland, FL 33810Off Market
- $146,5002 bd2 ba1.2k sqft5022 Fox Cliff Dr, Lakeland, FL 33810Off Market
- $182,9002 bd2 ba1.1k sqft5018 Fox Cliff Dr, Lakeland, FL 33810Off Market
- $205,7002 bd2 ba1.1k sqft5018 Fox Cliff Dr #REQUIRED, Lakeland, FL 33810Off Market
- $184,4002 bd2 ba1.2k sqft5026 Fox Cliff Dr, Lakeland, FL 33810Off Market
Nearby schools
GreatSchools rating
- 3/10Sleepy Hill Elementary SchoolGrades: PK-5Distance: 1.6 mi
- 2/10Sleepy Hill Middle SchoolGrades: 6-8Distance: 1.5 mi
- 3/10Kathleen Senior High SchoolGrades: PK,9-12Distance: 4 mi
Get a cash offer in 3 minutes
Find out how much your home could sell for in as little as 3 minutes with a no-obligation cash offer.
Estimated market value
$190,100
Get a cash offer in 3 minutes
Find out how much your home could sell for in as little as 3 minutes with a no-obligation cash offer.
Estimated market value
$190,100
- Florida
- Polk County
- Lakeland
- 33810
- 5023 FOX CLIFF DRIVE
Nearby cities
Nearby neighborhoods
Nearby zip codes
Other Lakeland Topics
