Welcome to 5023 Fulton Street NW, a beautifully reimagined luxury home in the heart of The Palisades. This exceptional 4-bedroom, 3.5-bath + Den residence has been completely gut renovated and thoughtfully expanded with a ground-up rear addition. Designed for modern living, the home features an open floor plan filled with natural light, white oak hardwood floors, oversized windows, crown molding, recessed LED lighting, and a dual-zone HVAC system. The living room is anchored by a fully restored wood-burning fireplace and flows seamlessly into a private den and the stunning chef’s kitchen, complete with custom Shiloh cabinetry, Viking appliances, and a waterfall island with Taj Mahal quartzite countertops & backsplash. The luxurious primary suite is a private retreat, featuring an expansive 282-square-foot bedroom with soaring 11-foot ceilings and abundant natural light. A rare 141-square-foot custom walk-in closet complements the spa-inspired marble bath with a soaking tub, oversized shower, and dual vanity. The upper level also includes two extra-large bedrooms, offering exceptional comfort and flexibility for family or guests. Together, these spaces deliver outstanding scale and sophistication worthy of a premier Kent residence. The finished lower level offers a bedroom, full bath, wet bar, and private entrance—ideal for guests, an au pair suite, or additional living space. Enjoy fluid indoor-outdoor living with a beautifully finished stone patio, exceptional curb appeal, and the rare convenience of three off-street parking spaces. This home offers luxury living just moments from the shops, restaurants, parks, and top-rated schools that make The Palisades one of D.C.’s most desirable communities.
For sale
Price cut: $96K (9/16)
$1,899,000
5023 Fulton St NW, Washington, DC 20016
4beds
2,927sqft
Single Family Residence
Built in 1939
5,362 Square Feet Lot
$1,842,100 Zestimate®
$649/sqft
$-- HOA
What's special
- 11 days
- 799
- 63
Likely to sell faster than
Zillow last checked:
Listing updated:
Listed by:
DAISY CORDOVA-LOPEZ 703-973-3656,
Samson Properties
Source: Bright MLS,MLS#: DCDC2283652
Facts & features
Interior
Bedrooms & bathrooms
- Bedrooms: 4
- Bathrooms: 4
- Full bathrooms: 3
- 1/2 bathrooms: 1
- Main level bathrooms: 1
Basement
- Area: 625
Heating
- Heat Pump, Natural Gas
Cooling
- Central Air, Electric
Appliances
- Included: Microwave, Dishwasher, Disposal, Dryer, Refrigerator, Cooktop, Washer, Gas Water Heater
- Laundry: In Basement, Upper Level
Features
- Basement: Interior Entry
- Number of fireplaces: 1
- Fireplace features: Brick
Interior area
- Total structure area: 2,927
- Total interior livable area: 2,927 sqft
- Finished area above ground: 2,302
- Finished area below ground: 625
Property
Parking
- Parking features: Driveway
- Has uncovered spaces: Yes
Accessibility
- Accessibility features: None
Features
- Levels: Three
- Stories: 3
- Pool features: None
Lot
- Size: 5,362 Square Feet
- Features: Unknown Soil Type
Details
- Additional structures: Above Grade, Below Grade
- Parcel number: 1411//0011
- Zoning: R
- Special conditions: Standard
Construction
Type & style
- Home type: SingleFamily
- Architectural style: Colonial
- Property subtype: Single Family Residence
Materials
- Brick
- Foundation: Permanent
Condition
- New construction: No
- Year built: 1939
Utilities & green energy
- Sewer: Public Sewer
- Water: Public
Community & HOA
Community
- Subdivision: Palisades
HOA
- Has HOA: No
Location
- Region: Washington
Financial & listing details
- Price per square foot: $649/sqft
- Tax assessed value: $1,128,030
- Annual tax amount: $9,588
- Date on market: 9/16/2026
- Listing agreement: Exclusive Right To Sell
- Ownership: Fee Simple
Estimated market value
$1,842,100
$1.75M - $1.93M
$6,628/mo
Price history
| Date | Event | Price |
|---|---|---|
| 9/16/2026 | Price change | $1,899,000-4.8%$649/sqft |
Source:  Bright MLS #DCDC2283652 Report a problem Bright MLS #DCDC2283652 Report a problem | ||
| 8/6/2026 | Price change | $1,995,000-3.9%$682/sqft |
Source: Bright MLS #DCDC2277390 Report a problem | ||
| 7/23/2026 | Listed for sale | $2,075,000+107.5%$709/sqft |
Source: Bright MLS #DCDC2273784 Report a problem | ||
| 11/21/2025 | Sold | $1,000,000+1.1%$342/sqft |
Source: Bright MLS #DCDC2228420 Report a problem | ||
| 10/28/2025 | Pending sale | $989,000$338/sqft |
Source: Bright MLS #DCDC2228420 Report a problem | ||
| 10/22/2025 | Listed for sale | $989,000$338/sqft |
Source: Bright MLS #DCDC2228420 Report a problem | ||
Public tax history
| Year | Property taxes | Tax assessment |
|---|---|---|
| 2026 | $9,588 -82.6% | $1,128,030 +2.6% |
| 2025 | $54,981 +1297.9% | $1,099,610 +2% |
| 2024 | $3,933 +1.7% | $1,078,010 +5.2% |
| 2023 | $3,869 +1.4% | $1,024,240 +4.9% |
| 2022 | $3,815 +3.3% | $976,430 +3.2% |
| 2021 | $3,695 +2% | $945,910 +1.9% |
| 2020 | $3,623 +8.2% | $928,060 +7.7% |
| 2018 | $3,349 +6.4% | $861,320 +5.9% |
| 2017 | $3,148 +3.3% | $813,250 +3.1% |
| 2016 | $3,048 +2.5% | $788,890 +2.3% |
| 2015 | $2,974 +1.9% | $771,280 +1.9% |
| 2014 | $2,918 +4.5% | $756,830 +4.2% |
| 2013 | $2,793 +1.1% | $726,340 -2% |
| 2012 | $2,763 | $740,950 |
| 2011 | $2,763 -39.5% | $740,950 -4.9% |
| 2010 | $4,567 +10% | $779,440 -0.2% |
| 2009 | $4,152 +15% | $780,800 +6% |
| 2007 | $3,610 +5.2% | $736,750 +18.6% |
| 2006 | $3,431 -10.8% | $621,430 +10.3% |
| 2005 | $3,846 +12% | $563,200 +34.8% |
| 2004 | $3,434 +12% | $417,950 +12.6% |
| 2003 | $3,066 +25% | $371,180 +30% |
| 2002 | $2,453 +6.3% | $285,521 +5.6% |
| 2001 | $2,308 | $270,427 |
Find assessor info on the county website
Monthly payment
Est. payment
Payment breakdown
Explore the cost of this home by adjusting the details. Changes won't be saved.Climate risks
Neighborhood: Kent
Nearby schools
Schools provided by the listing agent
- District: District Of Columbia Public Schools
Source: Bright MLS. This data may not be complete. We recommend contacting the local school district to confirm school assignments for this home.
- $1,528,300-- bd1 ba400 sqft5027 Fulton St NW, Washington, DC 20016Off Market
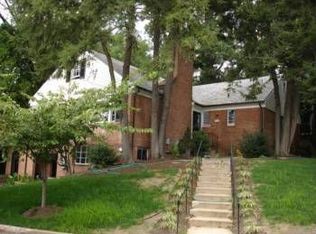
- $1,268,0004 bd3 ba1.3k sqft5019 Fulton St NW, Washington, DC 20016Off Market
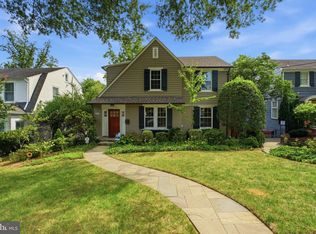
- $1,460,4004 bd4 ba3.6k sqft5015 Fulton St NW, Washington, DC 20016Off Market

- $1,186,2003 bd2 ba1.5k sqft5031 Fulton St NW, Washington, DC 20016Off Market
Similar homes
- $2,249,0004 bd6 ba4.2k sqft4115 46th St NW, Washington, DC 20016New Construction

 MLS ID #DCDC2281590, Debi Fox, RLAH @properties. Bright MLS
 - $1,675,0005 bd4 ba4.1k sqft4335 Blagden Ave NW, Washington, DC 20011For Sale
 MLS ID #DCDC2283164, Lindsay Clark, Compass. Bright MLS
 - $2,595,0005 bd5 ba3.6k sqft4414 Lowell St NW, Washington, DC 20016For Sale
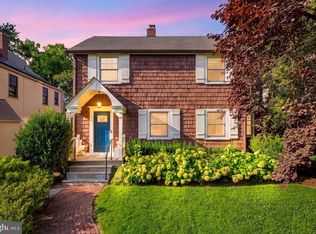
 MLS ID #DCDC2280734, Matt Vilardo, Brian Logan Real Estate. Bright MLS
 - $1,900,0005 bd5 ba4.1k sqft4607 Norwood Dr, Chevy Chase, MD 20815For Sale
 MLS ID #MDMC2255076, Kristina Temple, Compass. Bright MLS
 - $1,999,5006 bd6 ba3.1k sqft6635 Western Ave NW, Washington, DC 20015For SaleMLS ID #DCDC2274610, Hugh McDermott, TTR Sotheby's International Realty. Bright MLS
- $1,998,0005 bd5 ba3.4k sqft2035 Parkside Dr NW, Washington, DC 20012For SaleMLS ID #DCDC2277312, Donnell Kearney, Compass. Bright MLS
- $2,050,0006 bd5 ba3.6k sqft3707 Military Rd NW, Washington, DC 20015For SaleMLS ID #DCDC2257844, Jackie Sink, Compass. Bright MLS
- $2,350,0006 bd6 ba3.7k sqft4721 45th St NW, Washington, DC 20016For SaleMLS ID #DCDC2268558, Leslie Backoff, TTR Sotheby's International Realty. Bright MLS
- $1,525,0004 bd2 ba2.1k sqft1413 44th St NW, Washington, DC 20007For SaleMLS ID #DCDC2283006, Michael Brennan, Compass. Bright MLS
- $1,599,9003 bd3 ba2.2k sqft3815 Benton St NW, Washington, DC 20007For SaleMLS ID #DCDC2278084, Annie Richardson, Compass. Bright MLS
- $1,749,0004 bd4 ba3.4k sqft1109 N Illinois St, Arlington, VA 22205For SaleMLS ID #VAAR2077438, Chris Stolte, United Real Estate Premier. Bright MLS
- $1,730,0004 bd4 ba2.7k sqft6012 Overlea Rd, Bethesda, MD 20816For SaleMLS ID #MDMC2242076, Yi Wu, Hometown Elite Realty LLC. Bright MLS
- $1,899,0005 bd4 ba3.7k sqft26 S Park Dr, Arlington, VA 22204For SaleMLS ID #VAAR2075320, Clorissa Wince, Real Broker, LLC. Bright MLS
- $1,799,0005 bd5 ba3.6k sqft1429 Holly St NW, Washington, DC 20012For SaleMLS ID #DCDC2272114, Christine Oberhelman, RE/MAX Allegiance. Bright MLS
- $2,350,0005 bd5 ba4k sqft4717 Blagden Ter NW, Washington, DC 20011For SaleMLS ID #DCDC2283186, Jennifer Chung, Serhant. Bright MLS
- $1,950,0004 bd5 ba3.7k sqft2116 21st Rd N, Arlington, VA 22201For SaleMLS ID #VAAR2079454, John Eric, Compass. Bright MLS
- $1,890,0007 bd5 ba4.2k sqft2301 Grove Ave, Falls Church, VA 22046For SaleMLS ID #VAFX2329674, Keri Shull, EXP Realty, LLC. Bright MLS
- $1,650,0005 bd4 ba3.5k sqft4100 25th Pl N, Arlington, VA 22207For SaleMLS ID #VAAR2075380, Corey Dutko, EXP Realty, LLC. Bright MLS
- $1,599,9004 bd4 ba2.2k sqft3823 Benton St NW, Washington, DC 20007For SaleMLS ID #DCDC2278254, Marc Bertinelli, Washington Fine Properties, LLC. Bright MLS
- $1,350,0005 bd4 ba2.3k sqft5633 5th St N, Arlington, VA 22205For SaleMLS ID #VAAR2080278, Matt Cochrane, RLAH @properties. Bright MLS
