Skip main navigation
Sold for $638,000
  • $638,000

    5023 Havenwood Dr, Greensburg, PA 15601

    4beds
    2,577sqft
    Single Family Residence
    Built in 2002
    1.35 Acres Lot
    $674,600 Zestimate®
    $248/sqft
    $2,759 Estimated rent

    Home value

    $674,600

    $641,000 - $708,000

    $2,759/mo

    Zestimate® history
    Loading
    Loading...

    Owner options

    List your home for rent

    $2,759/mo

    Rent Zestimate®

    Find your next renter with Zillow Rental Manager. Plus, with online applications, you can quickly screen prospective tenants – for free.

    Learn more

    $2,759/mo

    Rent Zestimate®

    Refinance and save

    $4,253/mo

    Est. payment

    Refinancing to a lower rate could help reduce your monthly payments and save thousands over the life of the loan.

    See today's rates

    $4,253/mo

    Est. payment

    Explore your selling options

    Work with a Zillow partner agent

    Leverage their expertise and Zillow's premium Showcase listings to get your home seen by more buyers.

    Get started

    List with your own agent

    Get your home in front of millions of buyers by listing it on Zillow.

    Learn how to do it

    Sell it yourself

    Take full control of how buyers see your home on Zillow by listing For Sale by Owner (FSBO).

    List your home

    What's special

    New third garageSide yardMaster bedroomBeautiful mountain viewsBeautifully updated homeCathedral ceilingCovered rear patio
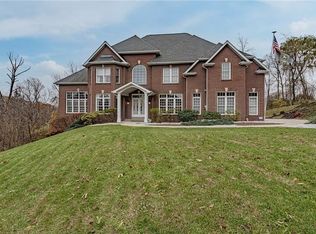
    This is the home you have been waiting for!! Beautifully updated home with the most outrageously gorgeous kitchen that you could ever hope for, first floor Master Bedroom, and a three car attached garage on a cul de sac!! You will absolutely love entertaining guests out on your covered rear patio, additional uncovered area with built in lighted seating and firepit. The new third garage was just recently added and features a cathedral ceiling. The kitchen, the kitchen, the kitchen...let's talk about that kitchen...Jenn Air Cooktop and oven (both under warranty) GE Microwave, Whirlpool Refrigerator, Bosch dishwasher. No expense spared when this kitchen was remodeled. Basement is finished and walks out onto the side yard with beautiful mountain views. The carpets are freshly cleaned and all bathrooms beautifully updated. This home is located in Greater Latrobe School District, Mountain View Elementary and is ready for you.

    Zillow last checked:

    Listing updated:

    Listed by:

    Marcia Dolan 724-838-3660,

    BERKSHIRE HATHAWAY THE PREFERRED REALTY

    Bought with:

    Rebecca Parry

    BERKSHIRE HATHAWAY THE PREFERRED REALTY

    Source: WPMLS,MLS#: 1640452MLS LogoOriginating MLS: West Penn Multi-List

    Facts & features

    Interior

    Bedrooms & bathrooms
    • Bedrooms: 4
    • Bathrooms: 4
    • Full bathrooms: 3
    • 1/2 bathrooms: 1
    Primary bedroom
    • Level: Main
    • Dimensions: 15x13
    Bedroom 2
    • Level: Upper
    • Dimensions: 13x12
    Bedroom 3
    • Level: Upper
    • Dimensions: 13x11
    Bedroom 4
    • Level: Upper
    • Dimensions: 13x12
    Den
    • Level: Upper
    • Dimensions: 14x12
    Dining room
    • Level: Main
    • Dimensions: 13x13
    Entry foyer
    • Level: Main
    Family room
    • Level: Main
    • Dimensions: 16x15
    Game room
    • Level: Lower
    • Dimensions: 40x20
    Kitchen
    • Level: Main
    • Dimensions: 20x13
    Laundry
    • Level: Main
    • Dimensions: 08x06
    Living room
    • Level: Main
    • Dimensions: 13x11
    Heating
    • Forced Air, Gas
    Cooling
    • Central Air
    Appliances
    • Included: Some Gas Appliances, Convection Oven, Cooktop, Dishwasher, Disposal, Microwave, Refrigerator
    Features
    • Kitchen Island
    • Flooring: Ceramic Tile, Hardwood, Carpet
    • Windows: Multi Pane, Screens
    • Basement: Finished,Walk-Out Access
    • Number of fireplaces: 2
    • Fireplace features: Gas, Wood Burning
    Interior area
    • Total structure area: 2,577
    • Total interior livable area: 2,577 sqft

    Property

    Parking
    • Total spaces: 3
    • Parking features: Attached, Garage, Garage Door Opener
    • Has attached garage: Yes
    Features
    • Levels: Two
    • Stories: 2
    • Pool features: None
    Lot
    • Size: 1.35 Acres
    • Dimensions: 1.353
    Details
    • Parcel number: 6112140083

    Construction

    Type & style
    • Home type: SingleFamily
    • Architectural style: Colonial,Two Story
    • Property subtype: Single Family Residence
    Materials
    • Brick, Other
    • Roof: Built-Up
    Condition
    • Resale
    • Year built: 2002

    Utilities & green energy

    • Sewer: Public Sewer
    • Water: Public

    Community & HOA

    Community
    • Security: Security System
    • Subdivision: The Estates at Timbercrest PhII
    HOA
    • Has HOA: Yes
    • HOA fee: $150 annually
    Location
    • Region: Greensburg

    Financial & listing details

    • Price per square foot: $248/sqft
    • Tax assessed value: $61,090
    • Annual tax amount: $6,945
    • Date on market: 2/9/2024

    Price history

    DateEventPrice
    3/14/2024Sold$638,000$248/sqft
    Source: WPMLS #1640452 Report a problem
    2/9/2024Pending sale$638,000$248/sqft
    Source: BHHS broker feed #1640452 Report a problem
    2/9/2024Listed for sale$638,000$248/sqft
    Source: BHHS broker feed #1640452 Report a problem
    2/9/2024Contingent$638,000$248/sqft
    Source: WPMLS #1640452 Report a problem
    2/9/2024Listed for sale$638,000+130.7%$248/sqft
    Source: WPMLS #1640452 Report a problem
    10/12/2012Sold$276,500-4.3%$107/sqft
    Source: WPMLS #913927 Report a problem
    7/7/2012Price change$289,000-3.3%$112/sqft
    Source: Grasha Real Estate #913927 Report a problem
    6/1/2012Listed for sale$299,000+3014.6%$116/sqft
    Source: Grasha Real Estate #913927 Report a problem
    4/30/2012Sold$9,600-96.9%$4/sqft
    Source: Public Record Report a problem
    4/30/2012Price change$309,000-21.8%$120/sqft
    Source: Grasha Real Estate #913927 Report a problem
    9/18/2010Listed for sale$395,000-6%$153/sqft
    Source: Prudential Real Estate #846986 Report a problem
    8/25/2009Listing removed$420,000$163/sqft
    Source: Prudential Real Estate #781006 Report a problem
    6/23/2009Listed for sale$420,000+27.3%$163/sqft
    Source: Prudential Real Estate #781006 Report a problem
    6/7/2002Sold$330,000+411.6%$128/sqft
    Source: Public Record Report a problem
    1/16/2002Sold$64,505$25/sqft
    Source: Public Record Report a problem

    Public tax history

    YearProperty taxesTax assessment
    2024$7,372 +6.1%$61,090
    2023$6,945 +2.7%$61,090
    2022$6,762 +0.9%$61,090
    2021$6,701 +2.1%$61,090
    2020$6,564 $61,090
    2019$6,564 +1.4%$61,090
    2018$6,472 +337.9%$61,090
    2017$1,478 $61,090
    2016$1,478 $61,090
    2015$1,478 $61,090
    2014$1,478 -75.9%$61,090
    2013$6,121 +1.5%$61,090
    2012$6,029 $61,090
    2011$6,029 +1%$61,090
    2010$5,968 +4.8%$61,090
    2009$5,693 $61,090
    2008$5,693 $61,090
    2007$5,693 +1.6%$61,090
    2006$5,601 +3.4%$61,090
    2005$5,418 +7.9%$61,090
    2004$5,021 +326.1%$61,090
    2003$1,178 +3305.5%$61,090 +12118%
    2002$35 +5.3%$500
    2000$33 $500
    Find assessor info on the county website

    Neighborhood: 15601

    Nearby schools

    GreatSchools rating
    Schools provided by the listing agent
    • District: Greater Latrobe

    Source: WPMLS. This data may not be complete. We recommend contacting the local school district to confirm school assignments for this home.

    Sell for more on Zillow
    Get a Zillow Showcase℠ listing at no additional cost and you could sell for .
    $674,600
    2% more
    +$13,492
    With Zillow Showcase(estimated)
    $688,092
    Sell for more on Zillow
    Get a Zillow Showcase℠ listing at no additional cost and you could sell for .
    $674,600
    2% more
    +$13,492
    With Zillow Showcase(estimated)
    $688,092