Located in Reflection Pointe, one of Lake Wylie's premiere waterfront communities, this home is nestled among many large, million-dollar homes surround by trees with lots of neighborhood amenities including clubhouse, beautiful pool, tennis & pickle ball courts, putting green, marina, & sandy beach, plus 5-miles of paved shady walking trails. Situated just 8 minutes from the charming town of Belmont, this well-appointed home offers an open floor plan centered around a terrific kitchen featuring ample cabinetry w/large island, granite countertops, tile backsplash, and s/s & black appliances, pantry, plus a cozy breakfast nook. The main floor primary bedroom has double tray ceilings plus a large bay window sitting area. A sliding barn door leads to double closets, large tile bathroom w/2 vanities, whirlpool tub and separate w/c. Upstairs are Jack & Jill bath and 3 bedrooms open onto a large loft. A large deck overlooks the treed back yard which includes a stone patio w/firepit.
Closed
$760,000
5023 Hermitage Ct, Belmont, NC 28012
5beds
3,010sqft
Single Family Residence
Built in 2005
0.82 Acres Lot
$807,900 Zestimate®
$252/sqft
$2,998 Estimated rent
Home value
$807,900
$768,000 - $848,000
$2,998/mo
Zestimate® history
Owner options
List your home for rent
$2,998/mo
Rent Zestimate®
Find your next renter with Zillow Rental Manager. Plus, with online applications, you can quickly screen prospective tenants – for free.
$2,998/mo
Rent Zestimate®
Refinance and save
$5,705/mo
Est. payment
Refinancing to a lower rate could help reduce your monthly payments and save thousands over the life of the loan.
$5,705/mo
Est. payment
Explore your selling options
Work with a Zillow partner agent
Leverage their expertise and Zillow's premium Showcase listings to get your home seen by more buyers.
Get startedList with your own agent
Get your home in front of millions of buyers by listing it on Zillow.
Learn how to do itSell it yourself
Take full control of how buyers see your home on Zillow by listing For Sale by Owner (FSBO).
List your homeWhat's special
Sandy beachBeautiful poolLarge loftStone patioTerrific kitchenLarge deckDouble tray ceilings
Zillow last checked:
Listing updated:
Listed by:
Don Jennings don@lakerealty.com,
Lake Realty,
Meredith Jennings,
Lake Realty
Bought with:
Kathy Kokalis
L&E Properties
Source: Canopy MLS as distributed by MLS GRID,MLS#: 4118935
Facts & features
Interior
Bedrooms & bathrooms
- Bedrooms: 5
- Bathrooms: 3
- Full bathrooms: 3
- Main level bedrooms: 2
Primary bedroom
- Features: Ceiling Fan(s), Tray Ceiling(s), Walk-In Closet(s)
- Level: Main
- Area: 268.77 Square Feet
- Dimensions: 12' 9" X 21' 1"
Primary bedroom
- Level: Main
Bedroom s
- Level: Main
- Area: 150.12 Square Feet
- Dimensions: 13' 3" X 11' 4"
Bedroom s
- Features: Ceiling Fan(s), Walk-In Closet(s)
- Level: Upper
- Area: 239.37 Square Feet
- Dimensions: 21' 11" X 10' 11"
Bedroom s
- Features: Ceiling Fan(s)
- Level: Upper
- Area: 159 Square Feet
- Dimensions: 12' 0" X 13' 3"
Bedroom s
- Features: Ceiling Fan(s)
- Level: Upper
- Area: 156 Square Feet
- Dimensions: 12' 0" X 13' 0"
Bedroom s
- Level: Main
Bedroom s
- Level: Upper
Bedroom s
- Level: Upper
Bedroom s
- Level: Upper
Bathroom full
- Features: Whirlpool
- Level: Main
- Area: 141.27 Square Feet
- Dimensions: 12' 9" X 11' 1"
Bathroom full
- Level: Main
- Area: 39.6 Square Feet
- Dimensions: 7' 11" X 5' 0"
Bathroom full
- Level: Upper
- Area: 68.49 Square Feet
- Dimensions: 12' 1" X 5' 8"
Bathroom full
- Level: Main
Bathroom full
- Level: Main
Bathroom full
- Level: Upper
Breakfast
- Level: Main
- Area: 172.26 Square Feet
- Dimensions: 13' 1" X 13' 2"
Breakfast
- Level: Main
Dining room
- Level: Main
- Area: 156 Square Feet
- Dimensions: 12' 0" X 13' 0"
Dining room
- Level: Main
Other
- Features: Ceiling Fan(s)
- Level: Main
- Area: 280.19 Square Feet
- Dimensions: 15' 1" X 18' 7"
Other
- Level: Main
Kitchen
- Features: Built-in Features, Kitchen Island
- Level: Main
- Area: 173.31 Square Feet
- Dimensions: 13' 1" X 13' 3"
Kitchen
- Level: Main
Laundry
- Level: Main
- Area: 48.15 Square Feet
- Dimensions: 7' 11" X 6' 1"
Laundry
- Level: Main
Loft
- Level: Upper
- Area: 117.14 Square Feet
- Dimensions: 12' 4" X 9' 6"
Loft
- Level: Upper
Heating
- Central, Forced Air, Heat Pump
Cooling
- Central Air
Appliances
- Included: Convection Oven, Dishwasher, Disposal, Electric Cooktop, Exhaust Hood, Microwave, Plumbed For Ice Maker
- Laundry: Laundry Room
Features
- Kitchen Island, Open Floorplan, Pantry, Storage, Tray Ceiling(s)(s), Vaulted Ceiling(s)(s), Walk-In Closet(s)
- Flooring: Carpet, Tile, Wood
- Windows: Insulated Windows
- Has basement: No
- Attic: Pull Down Stairs
- Fireplace features: Gas Log, Great Room
Interior area
- Total structure area: 3,010
- Total interior livable area: 3,010 sqft
- Finished area above ground: 3,010
- Finished area below ground: 0
Property
Parking
- Total spaces: 4
- Parking features: Driveway, Attached Garage, Garage Faces Side, Garage on Main Level
- Attached garage spaces: 2
- Uncovered spaces: 2
Features
- Levels: One and One Half
- Stories: 1.5
- Exterior features: Fire Pit, In-Ground Irrigation
- Pool features: Community
- Waterfront features: Beach - Public, Boat Ramp – Community, Boat Slip – Community
- Body of water: Lake Wylie
Lot
- Size: 0.82 Acres
- Dimensions: 160 x 246 x 157 x 135
- Features: Corner Lot, Wooded
Details
- Additional structures: None
- Parcel number: 203953
- Zoning: R1H
- Special conditions: Standard
Construction
Type & style
- Home type: SingleFamily
- Architectural style: Traditional
- Property subtype: Single Family Residence
Materials
- Brick Full
- Foundation: Crawl Space
- Roof: Composition
Condition
- New construction: No
- Year built: 2005
Details
- Builder model: Ambrose
- Builder name: Frank Betz
Utilities & green energy
- Sewer: Public Sewer
- Water: City
- Utilities for property: Propane, Underground Utilities
Community & HOA
Community
- Features: Clubhouse, Gated, Lake Access, Picnic Area, Putting Green, Street Lights, Tennis Court(s), Walking Trails
- Subdivision: Reflection Pointe
HOA
- Has HOA: Yes
- HOA fee: $1,080 semi-annually
- HOA name: Property Matters Realty
- HOA phone: 704-861-0833
Location
- Region: Belmont
Financial & listing details
- Price per square foot: $252/sqft
- Tax assessed value: $714,560
- Annual tax amount: $7,513
- Date on market: 3/15/2024
- Cumulative days on market: 2 days
- Listing terms: Cash,Conventional,FHA,USDA Loan,VA Loan
- Exclusions: None
- Road surface type: Concrete, Paved
Price history
| Date | Event | Price |
|---|---|---|
| 4/23/2024 | Sold | $760,000+1.3%$252/sqft |
Source:  Canopy MLS as distributed by MLS GRID #4118935 Report a problem Canopy MLS as distributed by MLS GRID #4118935 Report a problem | ||
| 4/6/2024 | Pending sale | $749,900$249/sqft |
Source: Canopy MLS as distributed by MLS GRID #4118935 Report a problem | ||
| 3/15/2024 | Listed for sale | $749,900+61.3%$249/sqft |
Source: Canopy MLS as distributed by MLS GRID #4118935 Report a problem | ||
| 6/10/2019 | Sold | $465,000-2.1%$154/sqft |
Source: Canopy MLS as distributed by MLS GRID #3495924 Report a problem | ||
| 4/18/2019 | Pending sale | $475,000$158/sqft |
Source: Allen Tate Belmont #3495924 Report a problem | ||
| 4/12/2019 | Price change | $475,000+0%$158/sqft |
Source: Allen Tate Belmont #3495924 Report a problem | ||
| 7/1/2018 | Price change | $474,900-2.1%$158/sqft |
Source: Allen Tate Belmont #3398329 Report a problem | ||
| 6/1/2018 | Price change | $484,900+2.1%$161/sqft |
Source: Allen Tate Belmont #3398329 Report a problem | ||
| 5/26/2018 | Price change | $475,000-2.1%$158/sqft |
Source: Owner Report a problem | ||
| 2/6/2018 | Listed for sale | $485,000-20.5%$161/sqft |
Source: Owner Report a problem | ||
| 7/10/2010 | Listing removed | $609,990$203/sqft |
Source: FreeHomeListingOnLine.com #13799 Report a problem | ||
| 6/15/2010 | Listed for sale | $609,990$203/sqft |
Source: FreeHomeListingOnLine.com #13799 Report a problem | ||
| 5/13/2010 | Listing removed | $609,990$203/sqft |
Source: Sawitonline Partners Report a problem | ||
| 5/12/2010 | Listed for sale | $609,990+1.7%$203/sqft |
Source: Sawitonline Partners Report a problem | ||
| 11/29/2008 | Listing removed | $599,990$199/sqft |
Source: Listhub #747441 Report a problem | ||
| 10/28/2008 | Listed for sale | $599,990$199/sqft |
Source: Listhub #747441 Report a problem | ||
Public tax history
| Year | Property taxes | Tax assessment |
|---|---|---|
| 2025 | $7,513 -0.2% | $712,800 -0.2% |
| 2024 | $7,531 -1% | $714,560 |
| 2023 | $7,610 +33.8% | $714,560 +64% |
| 2022 | $5,687 -4.4% | $435,810 |
| 2021 | $5,951 +1.5% | $435,810 |
| 2020 | $5,862 -2.2% | $435,810 |
| 2019 | $5,995 -8.9% | $435,810 -7% |
| 2018 | $6,582 +4.4% | $468,742 |
| 2017 | $6,305 | $468,742 |
| 2016 | $6,305 | $468,742 -10.2% |
| 2014 | $6,305 | $522,115 |
| 2012 | -- | $522,115 |
| 2011 | -- | $522,115 |
| 2010 | -- | $522,115 +0% |
| 2009 | -- | $522,089 |
| 2008 | -- | $522,089 +19.4% |
| 2007 | -- | $437,220 +507.3% |
| 2006 | -- | $72,000 |
| 2005 | -- | $72,000 |
Find assessor info on the county website
Neighborhood: 28012
Nearby homes
- $263,5000.75 Acres5027 Hermitage Ct, Belmont, NC 28012Off Market
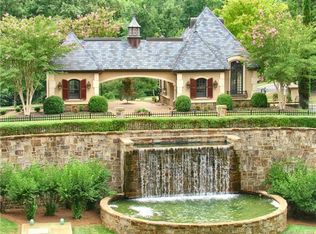
- $640,700-- bd-- ba-- sqftWatermead Ln, Belmont, NC 28012Off Market
- $607,800-- bd-- ba-- sqftWatermead Ln, Belmont, NC 28012Off Market
- $527,500-- bd-- ba-- sqftWatermead Ln, Belmont, NC 28012Off Market
- $130,0000.66 Acres5120 Watermead Ln #135, Belmont, NC 28012Lot/Land
- $76,0000.66 Acres5120 Watermead Ln, Belmont, NC 28012Off Market
- $--0.66 Acres5120 Watermead Ln #L, Belmont, NC 28012Off Market
- $80,0000.54 Acres5031 Hermitage Ct, Belmont, NC 28012Sold
Nearby schools
GreatSchools rating
- NAJ B Page Primary SchoolGrades: PK-1Distance: 5.6 mi
- 5/10Belmont Middle SchoolGrades: 6-8Distance: 4.6 mi
- 8/10South Point High SchoolGrades: 9-12Distance: 4.8 mi
Schools provided by the listing agent
- Elementary: Belmont Central
- Middle: Belmont
- High: South Point (NC)
Source: Canopy MLS as distributed by MLS GRID. This data may not be complete. We recommend contacting the local school district to confirm school assignments for this home.
Get a cash offer in 3 minutes
Find out how much your home could sell for in as little as 3 minutes with a no-obligation cash offer.
Estimated market value
$807,900
Get a cash offer in 3 minutes
Find out how much your home could sell for in as little as 3 minutes with a no-obligation cash offer.
Estimated market value
$807,900
- North Carolina
- Gaston County
- Belmont
- 28012
- 5023 Hermitage Ct
Nearby cities
Nearby zip codes
Other Belmont Topics
