This beautifully one-owner, 2-bedroom, 2-bath townhome is nestled in a secure gated community and offers a comfortable and modern living experience. With a host of desirable features, this home is sure to impress. High-quality finishes set this townhome apart from handscraped wood floors throughout the main living areas to the chef's dream kitchen with granite countertops and ample space for meal prep, as well as a breakfast bar for casual dining. The home features a media room, which is an ideal space for movie nights or gaming, and a home office. The versatility of these rooms allow you to tailor them to your lifestyle. The bedrooms are generously sized and offer plenty of storage space. The master suite includes a private bath with a double vanity and a walk-in closet, making it a comfortable retreat. This community boasts a sparkling pool, perfect for cooling off on hot summer days. The proximity to shopping and restaurants ensures you're never far from your favorite amenities.
Sold
Price Unknown
5023 Italia Ln, Grand Prairie, TX 75052
2beds
1,813sqft
Townhouse
Built in 2014
1,524 Square Feet Lot
$303,800 Zestimate®
$--/sqft
$2,391 Estimated rent
Home value
$303,800
$289,000 - $319,000
$2,391/mo
Zestimate® history
Owner options
List your home for rent
$2,391/mo
Rent Zestimate®
Find your next renter with Zillow Rental Manager. Plus, with online applications, you can quickly screen prospective tenants – for free.
$2,391/mo
Rent Zestimate®
Refinance and save
$210/mo
Est. payment
Refinancing to a lower rate could help reduce your monthly payments and save thousands over the life of the loan.
$210/mo
Est. payment
Explore your selling options
Work with a Zillow partner agent
Leverage their expertise and Zillow's premium Showcase listings to get your home seen by more buyers.
Get startedList with your own agent
Get your home in front of millions of buyers by listing it on Zillow.
Learn how to do itSell it yourself
Take full control of how buyers see your home on Zillow by listing For Sale by Owner (FSBO).
List your homeWhat's special
Sparkling poolSecure gated communityMedia roomHandscraped wood floors throughoutWalk-in closetDouble vanityPrivate bath
Zillow last checked:
Listing updated:
Listed by:
Rob Sandefur 0620737 888-519-7431,
eXp Realty, LLC 888-519-7431
Bought with:
Vickie Gladney
TDRealty
Source: NTREIS,MLS#: 20471092
Facts & features
Interior
Bedrooms & bathrooms
- Bedrooms: 2
- Bathrooms: 2
- Full bathrooms: 2
Primary bedroom
- Features: En Suite Bathroom, Walk-In Closet(s)
- Level: First
- Dimensions: 16 x 14
Bedroom
- Features: En Suite Bathroom, Split Bedrooms, Walk-In Closet(s)
- Level: Second
- Dimensions: 13 x 11
Primary bathroom
- Features: Built-in Features, En Suite Bathroom, Garden Tub/Roman Tub, Separate Shower
- Level: First
- Dimensions: 13 x 7
Dining room
- Level: Second
- Dimensions: 10 x 12
Other
- Features: Built-in Features, En Suite Bathroom
- Level: Second
- Dimensions: 8 x 6
Kitchen
- Features: Breakfast Bar, Built-in Features, Granite Counters, Kitchen Island, Pantry
- Level: Second
- Dimensions: 10 x 10
Living room
- Level: Second
- Dimensions: 14 x 17
Media room
- Level: Second
- Dimensions: 16 x 11
Office
- Level: First
- Dimensions: 10 x 10
Utility room
- Features: Closet
- Level: Second
- Dimensions: 6 x 4
Heating
- Central, Electric, Heat Pump, Zoned
Cooling
- Central Air, Heat Pump, Zoned
Appliances
- Included: Dishwasher, Electric Cooktop, Electric Oven, Disposal, Microwave
- Laundry: Washer Hookup, Electric Dryer Hookup, Other
Features
- Granite Counters, Kitchen Island, Open Floorplan, Pantry, Smart Home, Walk-In Closet(s)
- Flooring: Carpet, Ceramic Tile
- Windows: Window Coverings
- Has basement: No
- Has fireplace: No
Interior area
- Total interior livable area: 1,813 sqft
Property
Parking
- Total spaces: 2
- Parking features: Driveway, Garage Faces Front, Garage, Garage Door Opener, Shared Driveway
- Attached garage spaces: 2
- Has uncovered spaces: Yes
Features
- Levels: Two
- Stories: 2
- Exterior features: Rain Gutters
- Pool features: None, Community
- Fencing: Wood
Lot
- Size: 1,524 Square Feet
- Features: No Backyard Grass, Subdivision, Sprinkler System, Few Trees
Details
- Parcel number: 42111852
Construction
Type & style
- Home type: Townhouse
- Architectural style: Traditional
- Property subtype: Townhouse
- Attached to another structure: Yes
Materials
- Brick, Fiber Cement, Wood Siding
- Foundation: Slab
- Roof: Composition
Condition
- Year built: 2014
Utilities & green energy
- Sewer: Public Sewer
- Water: Public
- Utilities for property: Cable Available, Sewer Available, Separate Meters, Underground Utilities, Water Available
Green energy
- Energy efficient items: Insulation, Windows
Community & HOA
Community
- Features: Fenced Yard, Pool, Curbs, Gated
- Security: Security System, Firewall(s), Security Gate, Gated Community, Smoke Detector(s)
HOA
- Has HOA: Yes
- Amenities included: Maintenance Front Yard
- Services included: All Facilities, Association Management, Maintenance Grounds, Maintenance Structure
- HOA fee: $210 monthly
- HOA name: First Service Residential
- HOA phone: 214-871-9700
Location
- Region: Grand Prairie
Financial & listing details
- Tax assessed value: $325,234
- Annual tax amount: $7,328
- Date on market: 11/7/2023
- Cumulative days on market: 19 days
- Listing terms: Cash
Price history
| Date | Event | Price |
|---|---|---|
| 1/9/2024 | Sold | -- |
Source: NTREIS #20471092 Report a problem | ||
| 12/4/2023 | Pending sale | $305,000$168/sqft |
Source: NTREIS #20471092 Report a problem | ||
| 11/28/2023 | Contingent | $305,000$168/sqft |
Source: NTREIS #20471092 Report a problem | ||
| 11/7/2023 | Listed for sale | $305,000$168/sqft |
Source: NTREIS #20471092 Report a problem | ||
Public tax history
| Year | Property taxes | Tax assessment |
|---|---|---|
| 2025 | $5,062 +192% | $325,234 |
| 2024 | $1,733 -41.9% | $325,234 -0.8% |
| 2023 | $2,985 -12.2% | $327,808 +20.8% |
| 2022 | $3,401 +1.6% | $271,341 +14.1% |
| 2021 | $3,348 +0.2% | $237,759 +1.1% |
| 2020 | $3,342 0% | $235,151 -3.5% |
| 2019 | $3,343 +547% | $243,767 +13.9% |
| 2018 | $517 -87.9% | $214,089 +4.3% |
| 2017 | $4,282 -16.7% | $205,259 +7.3% |
| 2016 | $5,137 | $191,208 |
Find assessor info on the county website
Neighborhood: 75052
Nearby homes
- $265,4002 bd3 ba1.4k sqft5024 Barcelona Trl, Grand Prairie, TX 75052Off Market
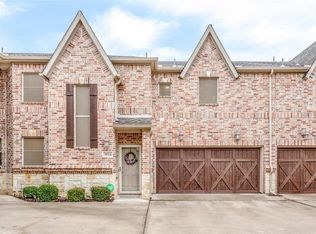
- $303,2002 bd3 ba1.8k sqft5027 Italia Ln, Grand Prairie, TX 75052Off Market

- $301,9003 bd2 ba1.8k sqft5019 Italia Ln, Grand Prairie, TX 75052Off Market

- $263,7003 bd2 ba1.4k sqft5028 Barcelona Trl, Grand Prairie, TX 75052Off Market
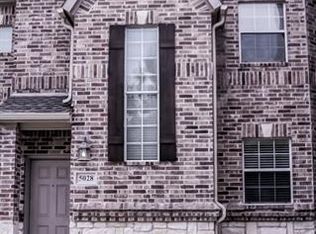
- $275,5003 bd3 ba1.5k sqft5020 Barcelona Trl, Grand Prairie, TX 75052Off Market
- $--2 bd3 ba1.8k sqft5031 Italia Ln, Grand Prairie, TX 75052Sold
- $309,6003 bd3 ba1.8k sqft5015 Italia Ln, Grand Prairie, TX 75052Off Market
- $297,3003 bd2 ba1.4k sqft5032 Barcelona Trl, Grand Prairie, TX 75052Off Market
Nearby schools
GreatSchools rating
- 6/10West Elementary SchoolGrades: PK-6Distance: 0.7 mi
- 4/10Barnett Junior High SchoolGrades: 7-8Distance: 4.8 mi
- 3/10Bowie High SchoolGrades: 9-12Distance: 1.4 mi
Schools provided by the listing agent
- Elementary: West
- High: Bowie
- District: Arlington ISD
Source: NTREIS. This data may not be complete. We recommend contacting the local school district to confirm school assignments for this home.
Get a cash offer in 3 minutes
Find out how much your home could sell for in as little as 3 minutes with a no-obligation cash offer.
Estimated market value
$303,800
Get a cash offer in 3 minutes
Find out how much your home could sell for in as little as 3 minutes with a no-obligation cash offer.
Estimated market value
$303,800
- Texas
- Tarrant County
- Grand Prairie
- 75052
- 5023 Italia Ln
Nearby cities
Nearby neighborhoods
Nearby zip codes
Other Grand Prairie Topics
