Welcome to your dream home! Featuring Panoramic Lake Views from every rear window and both back decks, this stunning abode is sure to captivate your heart. Enjoy fishing and kayaking on beautiful Dickson Lake with your own Private Dock! Unwind and relax on not just one, but 2 fabulous decks. The 1st deck, off the living room, offers the perfect setting for al-fresco dining with friends and family, while indulging in captivating Sunset Views. The 2nd deck, conveniently located through french doors off the Master on the Main suite, creates an intimate sanctuary where you can bask in the morning sun, sip on a cup of coffee, and let the tranquil sounds of nature wash over you. The main level boasts beautiful hardwood floors, an updated kitchen, featuring granite countertops, stainless steel appliances, and ample storage space for all your culinary essentials. Imagine yourself whipping up gourmet meals while taking in the breathtaking Lake Vistas from your wall of rear windows! Spread across the finished basement, where you'll find endless possibilities for entertainment and recreation. Whether it's a cozy movie night, a game room for friendly competitions, or even a home gym, this versatile space which includes a fireplace is ready to cater to your every desire, & provide plenty of room for kayak/canoe storage. Well Maintained home, 2 Story Great Room, Master on the Main, All Appliances Stay, including the washer/dryer - Don't let this one-of-a-kind home slip away. Surrounded by the remarkable beauty of the lake, create memories that will last a lifetime. Close to Shopping, Schools, Holy Spirit Monastery, Parks, and more! Established Swim/tennis/clubhouse/lake community! No rent restrictions. Easy access to I-20, downtown Atlanta, and the airport!
Closed
$360,080
5023 Lake Forest Dr SE, Conyers, GA 30094
4beds
3,378sqft
Single Family Residence, Residential
Built in 1978
0.6 Acres Lot
$359,100 Zestimate®
$107/sqft
$2,425 Estimated rent
Home value
$359,100
$341,000 - $377,000
$2,425/mo
Zestimate® history
Owner options
List your home for rent
$2,425/mo
Rent Zestimate®
Find your next renter with Zillow Rental Manager. Plus, with online applications, you can quickly screen prospective tenants – for free.
$2,425/mo
Rent Zestimate®
Refinance and save
$2,603/mo
Est. payment
Refinancing to a lower rate could help reduce your monthly payments and save thousands over the life of the loan.
$2,603/mo
Est. payment
Explore your selling options
Work with a Zillow partner agent
Leverage their expertise and Zillow's premium Showcase listings to get your home seen by more buyers.
Get startedList with your own agent
Get your home in front of millions of buyers by listing it on Zillow.
Learn how to do itSell it yourself
Take full control of how buyers see your home on Zillow by listing For Sale by Owner (FSBO).
List your homeWhat's special
Zillow last checked:
Listing updated:
Listed by:
Debbie Mentesana,
Keller Williams Realty Atlanta Partners
Bought with:
Anoly Bristol, 299664
Compass
Source: FMLS GA,MLS#: 7309797
Facts & features
Interior
Bedrooms & bathrooms
- Bedrooms: 4
- Bathrooms: 3
- Full bathrooms: 2
- 1/2 bathrooms: 1
- Main level bathrooms: 1
- Main level bedrooms: 1
Rooms
- Room types: Basement
Primary bedroom
- Features: Master on Main
- Level: Master on Main
Bedroom
- Features: Master on Main
Primary bathroom
- Features: Other
Dining room
- Features: Open Concept
Kitchen
- Features: Breakfast Bar, Cabinets Stain, Eat-in Kitchen, Pantry, Stone Counters, View to Family Room, Wine Rack
Heating
- Central, Zoned
Cooling
- Ceiling Fan(s), Central Air
Appliances
- Included: Dishwasher, Double Oven, Dryer, Electric Range, Refrigerator, Washer
- Laundry: In Kitchen, Main Level
Features
- High Ceilings 10 ft Main, Walk-In Closet(s)
- Flooring: Carpet, Hardwood
- Windows: Insulated Windows
- Basement: Daylight,Exterior Entry,Finished,Interior Entry,Walk-Out Access
- Number of fireplaces: 2
- Fireplace features: Basement, Family Room, Gas Starter, Glass Doors
- Common walls with other units/homes: No Common Walls
Interior area
- Total structure area: 3,378
- Total interior livable area: 3,378 sqft
- Finished area above ground: 2,109
- Finished area below ground: 838
Property
Parking
- Total spaces: 2
- Parking features: Garage, Garage Door Opener, Kitchen Level
- Garage spaces: 2
Accessibility
- Accessibility features: None
Features
- Levels: Three Or More
- Patio & porch: Deck
- Exterior features: Balcony, Private Yard, Dock
- Pool features: None
- Spa features: None
- Fencing: None
- Has view: Yes
- View description: Lake, Water
- Has water view: Yes
- Water view: Lake,Water
- Waterfront features: Lake Front, Waterfront, Lake
- Body of water: Other
- Frontage length: Waterfrontage Length(99)
Lot
- Size: 0.6 Acres
- Dimensions: 263 x 100
- Features: Back Yard, Front Yard
Details
- Additional structures: None
- Parcel number: 051B010137
- Other equipment: None
- Horse amenities: None
Construction
Type & style
- Home type: SingleFamily
- Architectural style: Traditional
- Property subtype: Single Family Residence, Residential
Materials
- Other
- Roof: Composition,Shingle
Condition
- Resale
- New construction: No
- Year built: 1978
Utilities & green energy
- Electric: Other
- Sewer: Septic Tank
- Water: Public
- Utilities for property: Electricity Available, Phone Available, Water Available
Green energy
- Energy efficient items: Thermostat
- Energy generation: None
Community & HOA
Community
- Features: Clubhouse, Fishing, Homeowners Assoc, Lake, Near Schools, Near Shopping, Near Trails/Greenway, Pool, Street Lights, Tennis Court(s)
- Security: Smoke Detector(s)
- Subdivision: Meadowbrook
HOA
- Has HOA: Yes
- HOA fee: $415 annually
Location
- Region: Conyers
Financial & listing details
- Price per square foot: $107/sqft
- Tax assessed value: $319,900
- Annual tax amount: $3,783
- Date on market: 12/1/2023
- Cumulative days on market: 34 days
- Electric utility on property: Yes
- Road surface type: Paved
Price history
| Date | Event | Price |
|---|---|---|
| 2/9/2024 | Sold | $360,080-4%$107/sqft |
Source:  FMLS GA #7309797 Report a problem FMLS GA #7309797 Report a problem | ||
| 1/18/2024 | Pending sale | $375,000$111/sqft |
Source: FMLS GA #7309797 Report a problem | ||
| 1/6/2024 | Contingent | $375,000$111/sqft |
Source:  GAMLS #10230157 Report a problem GAMLS #10230157 Report a problem | ||
| 12/2/2023 | Listed for sale | $375,000+98.4%$111/sqft |
Source: FMLS GA #7309797 Report a problem | ||
| 5/23/2007 | Sold | $189,000$56/sqft |
Source: Public Record Report a problem | ||
Public tax history
| Year | Property taxes | Tax assessment |
|---|---|---|
| 2025 | $3,207 -30.2% | $127,960 +10.9% |
| 2024 | $4,595 +7.6% | $115,360 +7.8% |
| 2023 | $4,271 +12.9% | $107,000 +16.3% |
| 2022 | $3,783 +86.1% | $92,000 +16.8% |
| 2021 | $2,032 +19.7% | $78,760 +13.1% |
| 2020 | $1,698 +27.6% | $69,640 +21.2% |
| 2019 | $1,331 +6.8% | $57,440 +6.1% |
| 2018 | $1,246 +49.2% | $54,160 +25.3% |
| 2017 | $835 | $43,240 |
| 2016 | $835 | $43,240 |
| 2015 | $835 -0.2% | $43,240 +2% |
| 2014 | $837 +14.6% | $42,400 -23.1% |
| 2013 | $730 -29.7% | $55,160 |
| 2012 | $1,039 -9.7% | -- |
| 2011 | $1,150 -8.9% | $55,160 -8.5% |
| 2010 | $1,262 -7.4% | $60,280 -13.9% |
| 2009 | $1,363 -46.2% | $70,000 |
| 2008 | $2,536 +145.1% | $70,000 |
| 2007 | $1,035 +13% | $70,000 +8.6% |
| 2006 | $915 +2.3% | $64,440 +2.9% |
| 2005 | $895 -0.5% | $62,600 0% |
| 2004 | $899 | $62,604 -60% |
| 2003 | -- | $156,510 +278.4% |
| 2002 | $700 -11% | $41,360 |
| 2001 | $787 -8.6% | $41,360 |
| 2000 | $861 | $41,360 |
Find assessor info on the county website
Neighborhood: 30094
Nearby homes
- $268,3003 bd2 ba1.8k sqft5013 Lake Forest Dr SE, Conyers, GA 30094Off Market
- $274,0003 bd2 ba2.3k sqft5033 Lake Forest Dr SE, Conyers, GA 30094Off Market
- $323,9003 bd3 ba1.7k sqft5043 Lake Forest Dr SE, Conyers, GA 30094Off Market
- $315,6004 bd3 ba1.8k sqft5001 Lake Forest Dr SE, Conyers, GA 30094Off Market
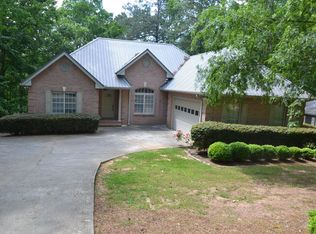
- $362,500-- bd-- ba4.4k sqft5143 Lake Forest Dr SE, Conyers, GA 30094Off Market
- $276,4003 bd2 ba1.7k sqft5016 Lake Forest Dr SE, Conyers, GA 30094Off Market
- $241,5003 bd2 ba1.7k sqft5028 Lake Forest Dr SE, Conyers, GA 30094Off Market
- $249,9003 bd2 ba1.9k sqft4991 Lake Forest Dr SE, Conyers, GA 30094Sold
Nearby schools
GreatSchools rating
- 4/10Barksdale Elementary SchoolGrades: PK-5Distance: 0.9 mi
- 5/10General Ray Davis Middle SchoolGrades: 6-8Distance: 4.7 mi
- 2/10Salem High SchoolGrades: 9-12Distance: 3.6 mi
Schools provided by the listing agent
- Elementary: Barksdale
- Middle: General Ray Davis
- High: Salem
Source: FMLS GA. This data may not be complete. We recommend contacting the local school district to confirm school assignments for this home.
Get a cash offer in 3 minutes
Find out how much your home could sell for in as little as 3 minutes with a no-obligation cash offer.
Estimated market value
$359,100
Get a cash offer in 3 minutes
Find out how much your home could sell for in as little as 3 minutes with a no-obligation cash offer.
Estimated market value
$359,100
- Georgia
- Rockdale County
- Conyers
- 30094
- 5023 Lake Forest Dr SE
Nearby cities
Nearby neighborhoods
Nearby zip codes
Other Conyers Topics
