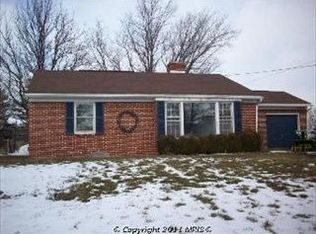
Welcome to the quaint "Home on the Hill"! This adorable and well cared for rancher is loaded with charm that is sure to please the first time home buyer or if you are looking to downsize. Featuring arched doorways, built-ins, fireplace, hardwood and tiled floors. The double lot features extensive landscaping, breezeway to the oversized two car attached garage. Enjoy evenings on the patio, fenced rear yard, above ground pool. There are three outdoor sheds that will appease all your storage needs too including an 8x10, 10x10 and an oversized 12x16 new last year. Plenty of parking with the extra side driveway along with the main driveway. Buy this charming "Home on the Hill" with confidence as the seller is including an all inclusive one year home warranty. Professional photos coming 11/6.
Sold for $209,900
$209,900
5023 Lincoln Way W, Saint Thomas, PA 17252
2beds
858sqft
Single Family Residence
Built in 1953
0.72 Acres Lot
$227,300 Zestimate®
$245/sqft
$1,200 Estimated rent
Home value
$227,300
$207,000 - $250,000
$1,200/mo
Zestimate® history
Owner options
List your home for rent
$1,200/mo
Rent Zestimate®
Find your next renter with Zillow Rental Manager. Plus, with online applications, you can quickly screen prospective tenants – for free.
$1,200/mo
Rent Zestimate®
Refinance and save
$1,405/mo
Est. payment
Refinancing to a lower rate could help reduce your monthly payments and save thousands over the life of the loan.
$1,405/mo
Est. payment
Explore your selling options
Work with a Zillow partner agent
Leverage their expertise and Zillow's premium Showcase listings to get your home seen by more buyers.
Get startedList with your own agent
Get your home in front of millions of buyers by listing it on Zillow.
Learn how to do itSell it yourself
Take full control of how buyers see your home on Zillow by listing For Sale by Owner (FSBO).
List your homeWhat's special
Above ground poolFenced rear yardExtensive landscapingOutdoor shedsHardwood and tiled floorsArched doorways
Zillow last checked:
Listing updated:
Listed by:
Amy Kuhaneck 717-300-0336,
Coldwell Banker Realty
Bought with:
Kim Heck, RS350799
RE/MAX Realty Agency, Inc.
Source: Bright MLS,MLS#: PAFL2023474
Facts & features
Interior
Bedrooms & bathrooms
- Bedrooms: 2
- Bathrooms: 1
- Full bathrooms: 1
- Main level bathrooms: 1
- Main level bedrooms: 2
Rooms
- Room types: Living Room, Dining Room, Bedroom 2, Kitchen, Bedroom 1, Laundry, Bathroom 1
Basement
- Area: 0
Heating
- Forced Air, Other
Cooling
- Central Air, Electric
Appliances
- Included: Dishwasher, Disposal, Dryer, Extra Refrigerator/Freezer, Oven/Range - Electric, Range Hood, Refrigerator, Washer, Water Heater, Electric Water Heater
- Laundry: Laundry Room, Mud Room
Features
- Dining Area
- Flooring: Carpet, Hardwood
- Windows: Storm Window(s)
- Basement: Connecting Stairway,Full
- Number of fireplaces: 1
- Fireplace features: Brick, Wood Burning
Interior area
- Total structure area: 858
- Total interior livable area: 858 sqft
- Finished area above ground: 858
- Finished area below ground: 0
Property
Parking
- Total spaces: 6
- Parking features: Garage Faces Front, Garage Door Opener, Oversized, Asphalt, Driveway, Off Street, Attached
- Attached garage spaces: 2
- Has uncovered spaces: Yes
Accessibility
- Accessibility features: None
Features
- Levels: One
- Stories: 1
- Patio & porch: Breezeway, Enclosed, Patio, Porch
- Exterior features: Chimney Cap(s), Lighting, Rain Gutters, Play Area, Play Equipment
- Has private pool: Yes
- Pool features: Above Ground, Filtered, Vinyl, Private
- Fencing: Picket,Back Yard,Wood
Lot
- Size: 0.72 Acres
- Features: Rear Yard
Details
- Additional structures: Above Grade, Below Grade, Outbuilding
- Parcel number: 200M14M007.0
- Zoning: RESIDENTIAL 1
- Special conditions: Standard
Construction
Type & style
- Home type: SingleFamily
- Architectural style: Ranch/Rambler
- Property subtype: Single Family Residence
Materials
- Vinyl Siding
- Foundation: Block
- Roof: Metal
Condition
- New construction: No
- Year built: 1953
Utilities & green energy
- Sewer: Grinder Pump, Public Sewer
- Water: Public
Community & HOA
Community
- Subdivision: St Thomas
HOA
- Has HOA: No
Location
- Region: Saint Thomas
- Municipality: ST. THOMAS TWP
Financial & listing details
- Price per square foot: $245/sqft
- Tax assessed value: $11,400
- Annual tax amount: $1,817
- Date on market: 11/6/2024
- Listing agreement: Exclusive Right To Sell
- Listing terms: Conventional,Cash,FHA,USDA Loan,VA Loan
- Inclusions: Clothes Washer, Dryer, Range, Refrigerator, Disposal, fireplace Screen / Doors, Pool, Ceiling Fan, curtains, Blinds, 3 Storage Sheds, Garage Door Openers, Playground, Pantry Hutch
- Exclusions: Kitchen Curtains
- Ownership: Fee Simple
- Road surface type: Black Top
Price history
| Date | Event | Price |
|---|---|---|
| 12/27/2024 | Sold | $209,900$245/sqft |
Source:  Bright MLS #PAFL2023474 Report a problem Bright MLS #PAFL2023474 Report a problem | ||
| 11/9/2024 | Contingent | $209,900$245/sqft |
Source: Bright MLS #PAFL2023474 Report a problem | ||
| 11/6/2024 | Listed for sale | $209,900+61.5%$245/sqft |
Source: Bright MLS #PAFL2023474 Report a problem | ||
| 5/6/2010 | Sold | $130,000$152/sqft |
Source: Public Record Report a problem | ||
Public tax history
| Year | Property taxes | Tax assessment |
|---|---|---|
| 2024 | $1,868 +2.8% | $11,400 |
| 2023 | $1,817 +1.6% | $11,400 |
| 2022 | $1,789 | $11,400 |
| 2021 | $1,789 +1% | $11,400 |
| 2020 | $1,772 +2.7% | $11,400 |
| 2018 | $1,724 +427.9% | $11,400 |
| 2017 | $327 | $11,400 |
| 2016 | $327 +7.3% | $11,400 |
| 2015 | $304 | $11,400 |
| 2014 | $304 | $11,400 |
| 2013 | $304 +2.9% | $11,400 |
| 2012 | $296 | $11,400 |
| 2011 | $296 | $11,400 |
| 2010 | $296 +2% | $11,400 |
| 2009 | $290 +15.9% | $11,400 |
| 2008 | $250 +0.9% | $11,400 |
| 2007 | $248 | $11,400 |
| 2006 | $248 -74.9% | $11,400 |
| 2005 | $987 +416.8% | $11,400 |
| 2004 | $191 +13.6% | $11,400 |
| 2003 | $168 +35.3% | $11,400 |
| 2000 | $124 | $11,400 |
Find assessor info on the county website
Neighborhood: 17252
Nearby homes
- $227,6002 bd1 ba968 sqft5011 Lincoln Way W, Saint Thomas, PA 17252Off Market
- $254,1003 bd2 ba1.2k sqft5051 Lincoln Way W, Saint Thomas, PA 17252Off Market

- $327,6003 bd3 ba2.6k sqft39 Coble Rd, Saint Thomas, PA 17252Off Market
- $208,300-- bd1 ba923 sqft5065 Lincoln Way W, Saint Thomas, PA 17252Off Market
- $205,500-- bd1 ba952 sqft51 Coble Rd, Saint Thomas, PA 17252Off Market
- $299,1003 bd2 ba2k sqft4979 Lincoln Way W, Saint Thomas, PA 17252Off Market
- $262,8003 bd2 ba1.2k sqft5012 Lincoln Way W, Saint Thomas, PA 17252Off Market
- $225,2002 bd1 ba864 sqft5081 Lincoln Way W, Saint Thomas, PA 17252Off Market
Nearby schools
GreatSchools rating
- 6/10St Thomas El SchoolGrades: K-5Distance: 2.2 mi
- 5/10James Buchanan Middle SchoolGrades: 6-8Distance: 9.1 mi
- 4/10James Buchanan High SchoolGrades: 9-12Distance: 9.2 mi
Schools provided by the listing agent
- District: Tuscarora
Source: Bright MLS. This data may not be complete. We recommend contacting the local school district to confirm school assignments for this home.


Get pre-qualified for a loan
At Zillow Home Loans, we can pre-qualify you in as little as 5 minutes with no impact to your credit score.An equal housing lender. NMLS #10287.
Sell for more on Zillow
Get a Zillow Showcase℠ listing at no additional cost and you could sell for .
$227,300
2% more
+$4,546
With Zillow Showcase(estimated)
$231,846
- Pennsylvania
- Franklin County
- Saint Thomas
- 17252
- 5023 Lincoln Way W
Nearby cities
Nearby zip codes
Other Saint Thomas Topics
