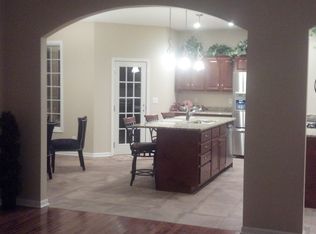
**OPEN HOUSE: Saturday July 13th @ 2-4** Welcome home! This pristine villa by DeVon Custom Homes offers 3 bedrooms and 3 full bathrooms. Stress-free living with marvelous amenities that include serene water views, shared dock, sidewalks, gazebo, lawn care, and snow removal. This luxury living is close to shopping, SBN airport, golf and much more! Step into a light-filled space where vaulted ceilings enhance the sense of openness and airiness, making every room feel bright and inviting. The Great Room features a gas log fireplace, solid hardwood floors, and dining area that opens into the kitchen. The kitchen features a breakfast bar, pantry, stainless appliances, and access to the the screened in porch that seamlessly blends indoor comfort with outdoor charm, providing an ideal space for relaxation or entertaining. The meticulously landscaped yard is a true oasis with mature trees and a manicured lawn. The Main Bedroom Suite showcases a tray ceiling, walk-in closet, and large master bath with heated floors and double sink vanity. The other upstairs bedroom features carpet and closet space and has access to full bath with tub/shower combo. What was once a bedroom upstairs, has been converted into a cozy den. Main level laundry area includes cabinets above for storage. Full basement has been recently finished with an added bedroom, a gorgeous full bathroom, and walk-in closet. Attached two stall garage includes EV charging station. Don't miss the chance to make this extraordinary property your new home. Schedule your showing TODAY!
Closed
$515,000
5023 Masthead Ct, South Bend, IN 46628
3beds
2,548sqft
Single Family Residence
Built in 2004
0.28 Acres Lot
$507,800 Zestimate®
$--/sqft
$2,442 Estimated rent
Home value
$507,800
$482,000 - $533,000
$2,442/mo
Zestimate® history
Owner options
List your home for rent
$2,442/mo
Rent Zestimate®
Find your next renter with Zillow Rental Manager. Plus, with online applications, you can quickly screen prospective tenants – for free.
$2,442/mo
Rent Zestimate®
Refinance and save
$2,980/mo
Est. payment
Refinancing to a lower rate could help reduce your monthly payments and save thousands over the life of the loan.
$2,980/mo
Est. payment
Explore your selling options
Work with a Zillow partner agent
Leverage their expertise and Zillow's premium Showcase listings to get your home seen by more buyers.
Get startedList with your own agent
Get your home in front of millions of buyers by listing it on Zillow.
Learn how to do itSell it yourself
Take full control of how buyers see your home on Zillow by listing For Sale by Owner (FSBO).
List your homeWhat's special
Zillow last checked:
Listing updated:
Listed by:
Abram Christianson Ofc:574-207-7777,
Howard Hanna SB Real Estate
Bought with:
Timothy T Vicsik, RB14051798
RE/MAX 100
Source: IRMLS,MLS#: 202425591
Facts & features
Interior
Bedrooms & bathrooms
- Bedrooms: 3
- Bathrooms: 3
- Full bathrooms: 3
- Main level bedrooms: 2
Bedroom 1
- Level: Main
Bedroom 2
- Level: Main
Office
- Level: Main
- Area: 130
- Dimensions: 13 x 10
Heating
- Natural Gas, Forced Air, ENERGY STAR Qualified Equipment
Cooling
- Central Air
Appliances
- Included: Range/Oven Hook Up Gas, Dishwasher, Microwave, Refrigerator, Humidifier, Ice Maker, Convection Oven, Electric Range, Gas Water Heater, Water Softener Owned
- Laundry: Dryer Hook Up Gas/Elec, Sink, Main Level, Washer Hookup
Features
- Breakfast Bar, Cathedral Ceiling(s), Tray Ceiling(s), Vaulted Ceiling(s), Walk-In Closet(s), Stone Counters, Crown Molding, Open Floorplan, Double Vanity, Stand Up Shower, Tub/Shower Combination, Main Level Bedroom Suite, Formal Dining Room, Great Room, Custom Cabinetry
- Flooring: Hardwood, Carpet, Tile, Vinyl, Ceramic Tile
- Doors: Storm Door(s), Storm Doors
- Windows: Double Pane Windows, Solar Screens, Window Treatments
- Basement: Full,Partially Finished,Concrete,Sump Pump
- Number of fireplaces: 1
- Fireplace features: Fireplace Screen/Door, Gas Log, Vented
Interior area
- Total structure area: 3,096
- Total interior livable area: 2,548 sqft
- Finished area above ground: 1,548
- Finished area below ground: 1,000
Property
Parking
- Total spaces: 2
- Parking features: Attached, Garage Door Opener
- Attached garage spaces: 2
Features
- Levels: One
- Stories: 1
- Patio & porch: Deck Covered, Screened
- Exterior features: Irrigation System, Workshop
- Has view: Yes
- View description: Water
- Has water view: Yes
- Water view: Water
Lot
- Size: 0.28 Acres
- Dimensions: 132x92
- Features: Cul-De-Sac, Level, Landscaped
Details
- Parcel number: 710318401006.000009
- Other equipment: Sump Pump
Construction
Type & style
- Home type: SingleFamily
- Architectural style: Traditional
- Property subtype: Single Family Residence
Materials
- Brick, Shingle Siding, Stone, Vinyl Siding
- Roof: Asphalt
Condition
- New construction: No
- Year built: 2004
Utilities & green energy
- Sewer: Public Sewer
- Water: Public
- Utilities for property: Cable Available
Green energy
- Energy efficient items: Appliances, Lighting, HVAC, Water Heater
Community & HOA
Community
- Features: Sidewalks
- Security: Carbon Monoxide Detector(s), Smoke Detector(s), Radon System
- Subdivision: Lake Blackthorn Villas
HOA
- Has HOA: Yes
- HOA fee: $408 annually
Location
- Region: South Bend
Financial & listing details
- Tax assessed value: $375,900
- Annual tax amount: $3,886
- Date on market: 7/11/2024
Price history
| Date | Event | Price |
|---|---|---|
| 10/11/2024 | Sold | $515,000-3.7% |
Source:  IRMLS #202425591 Report a problem IRMLS #202425591 Report a problem | ||
| 8/8/2024 | Pending sale | $534,900 |
Source: IRMLS #202425591 Report a problem | ||
| 8/1/2024 | Price change | $534,900-2.7% |
Source: IRMLS #202425591 Report a problem | ||
| 7/11/2024 | Listed for sale | $549,900+163.1% |
Source: IRMLS #202425591 Report a problem | ||
| 10/12/2017 | Sold | $209,000-5%$82/sqft |
Source: Agent Provided Report a problem | ||
| 8/4/2017 | Listed for sale | $219,900$86/sqft |
Source: Coldwell Banker Roth Wehrly Graber #201708035 Report a problem | ||
| 6/21/2017 | Listing removed | $219,900$86/sqft |
Source: Coldwell Banker Roth Wehrly Graber #201708035 Report a problem | ||
| 6/14/2017 | Price change | $219,900-3.3%$86/sqft |
Source: Coldwell Banker Roth Wehrly Graber #201708035 Report a problem | ||
| 6/7/2017 | Price change | $227,500-1%$89/sqft |
Source: Coldwell Banker Roth Wehrly Graber #201708035 Report a problem | ||
| 4/27/2017 | Price change | $229,900-2.1%$90/sqft |
Source: Coldwell Banker Roth Wehrly Graber #201708035 Report a problem | ||
| 3/2/2017 | Listed for sale | $234,900$92/sqft |
Source: Coldwell Banker Roth Wehrly Graber #201708035 Report a problem | ||
Public tax history
| Year | Property taxes | Tax assessment |
|---|---|---|
| 2025 | $4,083 +6.2% | $375,900 +9.8% |
| 2024 | $3,844 -1.9% | $342,500 +6.6% |
| 2023 | $3,919 +9.6% | $321,400 +0% |
| 2022 | $3,577 +9.6% | $321,300 +9.2% |
| 2021 | $3,265 +27.5% | $294,100 +9.2% |
| 2020 | $2,560 -7% | $269,400 +5.2% |
| 2019 | $2,752 -4.5% | $256,000 +11.4% |
| 2018 | $2,881 -3% | $229,800 +1.9% |
| 2017 | $2,972 +1.8% | $225,500 -0.9% |
| 2016 | $2,918 +15% | $227,600 +15.5% |
| 2014 | $2,538 -1.1% | $197,100 -0.9% |
| 2013 | $2,567 -1.8% | $198,900 -1.3% |
| 2012 | $2,613 -1.3% | $201,600 -1.3% |
| 2011 | $2,648 -0.5% | $204,300 |
| 2010 | $2,661 +147.5% | $204,300 |
| 2009 | $1,075 | $204,300 |
| 2007 | -- | $204,300 |
Find assessor info on the county website
Neighborhood: 46628
Nearby homes
- $538,8003 bd3 ba1.9k sqft5015 Masthead Ct, South Bend, IN 46628Off Market
- $400,7003 bd2 ba1.5k sqft5018 Masthead Ct, South Bend, IN 46628Off Market
- $498,5003 bd2 ba1.8k sqft5005 Masthead Ct, South Bend, IN 46628Off Market
- $400-- bd-- ba-- sqft44 Northside Blvd, South Bend, IN 46628Off Market
- $492,5003 bd2 ba1.6k sqft5006 Masthead Ct, South Bend, IN 46628Off Market
- $380,0003 bd2 ba1.7k sqft4924 Masthead Ct, South Bend, IN 46628Sold
- $301,5003 bd2 ba1.6k sqft51422 Orange Rd, South Bend, IN 46628Off Market
- $364,2003 bd2 ba1.6k sqft4925 Masthead Ct, South Bend, IN 46628Off Market
Nearby schools
GreatSchools rating
- 3/10Dickinson Fine Arts AcademyGrades: K-8Distance: 3.9 mi
- 2/10Washington High SchoolGrades: 9-12Distance: 4.9 mi
- 3/10Coquillard Primary CenterGrades: PK-5Distance: 4.2 mi
Schools provided by the listing agent
- Elementary: Warren
- Middle: Dickinson
- High: Washington
- District: South Bend Community School Corp.
Source: IRMLS. This data may not be complete. We recommend contacting the local school district to confirm school assignments for this home.


Get pre-qualified for a loan
At Zillow Home Loans, we can pre-qualify you in as little as 5 minutes with no impact to your credit score.An equal housing lender. NMLS #10287.
- Indiana
- Saint Joseph County
- South Bend
- 46628
- 5023 Masthead Ct
Nearby cities
Nearby neighborhoods
Nearby zip codes
Other South Bend Topics
