If you’ve been dreaming of owning a home in a neighborhood full of charm, community, and convenience—this is it.
Located in the heart of Southampton, just steps from the trendy Macklind District, this 3-bedroom, 1.5-bath brick home offers the perfect blend of character and comfort. Imagine weekend brunches at Russell’s, evening strolls to Clementines Ice Cream, and cozy nights in your very own space—all without breaking the bank.
Step into a warm and inviting living room featuring a decorative fireplace that adds character and charm. The separate dining room flows seamlessly into a fully updated kitchen, complete with granite countertops, new cabinetry, stainless appliances, and a stylish backsplash. A handy mudroom off the kitchen adds convenience and functionality.
The main floor also offers a spacious bedroom and a beautifully remodeled bathroom, while upstairs you’ll find two generously sized bedrooms with new carpet and plenty of storage.. The lower level includes a walk-out basement, ample storage, and a half bath.
Additional highlights include:
updated windows
fresh paint
fenced, level backyard
prime location near shops and restaurants
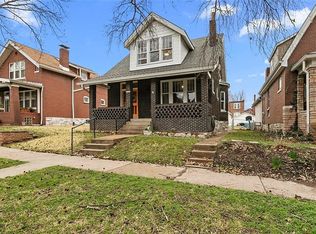
This century-old home is a perfect blend of historic charm and modern comfort. Whether you're a first-time buyer or anyone looking to settle into a vibrant community, 5023 Nottingham Ave is ready to welcome you home.
Closed
Zillow last checked:
Listing updated:
Bought with:
Kenny Reinhold, 2004019644
Coldwell Banker Realty - Gundaker
Source: MARIS,MLS#: 25049511 Originating MLS: St. Louis Association of REALTORS
Originating MLS: St. Louis Association of REALTORSPrice history
| Date | Event | Price |
|---|---|---|
| 9/15/2025 | Sold | -- |
Source:  MARIS #25049511 Report a problem MARIS #25049511 Report a problem | ||
| 8/18/2025 | Pending sale | $299,999$228/sqft |
Source: MARIS #25049511 Report a problem | ||
| 8/12/2025 | Listed for sale | $299,999+50.1%$228/sqft |
Source: MARIS #25049511 Report a problem | ||
| 11/19/2020 | Sold | -- |
Source: MARIS #20075979 Report a problem | ||
| 10/17/2020 | Pending sale | $199,900$152/sqft |
Source: Kistner and Associates, LLC #20075979 Report a problem | ||
| 10/17/2020 | Listed for sale | $199,900$152/sqft |
Source: Kistner and Associates, LLC #20075979 Report a problem | ||
| 7/24/2020 | Sold | -- |
Source: Public Record Report a problem | ||
Nearby homes
- $393,900-- bd1 ba1.6k sqft5021 Nottingham Ave, Saint Louis, MO 63109Off Market
- $262,900-- bd1 ba1.3k sqft5029 Nottingham Ave, Saint Louis, MO 63109Off Market
- $157,800-- bd1 ba875 sqft5017 Nottingham Ave, Saint Louis, MO 63109Off Market
- $255,9002 bd2 ba1.1k sqft5033 Nottingham Ave, Saint Louis, MO 63109Off Market
Get a cash offer in 3 minutes
Find out how much your home could sell for in as little as 3 minutes with a no-obligation cash offer.
Estimated market value
$306,000
