**NEW CONSTRUCTION** Come see the stunning Sunflower floor plan, 3 beds 2.5 baths, in Falling Creek today!! This Craftsman style home welcomes you in with the full front porch into the cozy foyer. Upon entry, you will see the spacious family room open to the dining area/kitchen, perfect for entertaining. Stainless steel appliances and brushed nickel plumbing fixtures add a luxurious feel to the home. The primary suite on the 2nd floor stuns with its vaulted ceiling, large walk-in closet, and tons of natural light. This home will be completed early November 2024, call today for more information!
Sold for $316,000
$316,000
5023 Oriole Ave, North Chesterfield, VA 23234
3beds
1,496sqft
Single Family Residence
Built in 2024
0.89 Acres Lot
$344,900 Zestimate®
$211/sqft
$2,277 Estimated rent
Home value
$344,900
$328,000 - $362,000
$2,277/mo
Zestimate® history
Owner options
List your home for rent
$2,277/mo
Rent Zestimate®
Find your next renter with Zillow Rental Manager. Plus, with online applications, you can quickly screen prospective tenants – for free.
$2,277/mo
Rent Zestimate®
Refinance and save
$1,907/mo
Est. payment
Refinancing to a lower rate could help reduce your monthly payments and save thousands over the life of the loan.
$1,907/mo
Est. payment
Explore your selling options
Work with a Zillow partner agent
Leverage their expertise and Zillow's premium Showcase listings to get your home seen by more buyers.
Get startedList with your own agent
Get your home in front of millions of buyers by listing it on Zillow.
Learn how to do itSell it yourself
Take full control of how buyers see your home on Zillow by listing For Sale by Owner (FSBO).
List your homeWhat's special
Zillow last checked:
Listing updated:
Listed by:
Sally Holt 804-929-0341,
South / West Realtors
Bought with:
Krystal Evans, 0225216468
RE/MAX Commonwealth
Ryan Medlin, 0225046627
RE/MAX Commonwealth
Source: CVRMLS,MLS#: 2424516 Originating MLS: Central Virginia Regional MLS
Originating MLS: Central Virginia Regional MLSFacts & features
Interior
Bedrooms & bathrooms
- Bedrooms: 3
- Bathrooms: 3
- Full bathrooms: 2
- 1/2 bathrooms: 1
Primary bedroom
- Description: primary suite with attached bath and vault ceiling
- Level: Second
- Dimensions: 13.0 x 12.8
Bedroom 2
- Description: bedroom with closet and shared bath acess
- Level: Second
- Dimensions: 11.8 x 12.0
Bedroom 3
- Description: bedroom with shared bath access
- Level: Second
- Dimensions: 11.8 x 9.8
Dining room
- Description: dining nook open to great room and kitchen
- Level: First
- Dimensions: 9.10 x 11.6
Family room
- Description: spacious family room with natural light
- Level: First
- Dimensions: 15.8 x 15.4
Other
- Description: Tub & Shower
- Level: Second
Half bath
- Level: First
Kitchen
- Description: kitchen open to dining and family
- Level: First
- Dimensions: 10.3 x 13.0
Heating
- Electric, Heat Pump
Cooling
- Electric, Heat Pump
Appliances
- Included: Cooktop, Dishwasher, Exhaust Fan, Electric Cooking, Electric Water Heater, Disposal, Microwave, Range, Water Heater
- Laundry: Washer Hookup, Dryer Hookup
Features
- Dining Area, Double Vanity, Eat-in Kitchen, French Door(s)/Atrium Door(s), High Speed Internet, Kitchen Island, Laminate Counters, Bath in Primary Bedroom, Pantry, Wired for Data, Walk-In Closet(s)
- Flooring: Partially Carpeted, Vinyl
- Doors: French Doors, Insulated Doors
- Windows: Screens
- Basement: Crawl Space
- Attic: Pull Down Stairs
- Has fireplace: No
Interior area
- Total interior livable area: 1,496 sqft
- Finished area above ground: 1,496
Property
Parking
- Parking features: Driveway, Oversized, Unpaved
- Has uncovered spaces: Yes
Features
- Levels: Two
- Stories: 2
- Patio & porch: Front Porch, Stoop, Porch
- Exterior features: Porch, Unpaved Driveway
- Pool features: None
- Fencing: None
Lot
- Size: 0.89 Acres
- Features: Level
- Topography: Level
Details
- Parcel number: 789690629500000
- Zoning description: R7
- Special conditions: Corporate Listing
Construction
Type & style
- Home type: SingleFamily
- Architectural style: Craftsman,Two Story
- Property subtype: Single Family Residence
Materials
- Block, Drywall, Frame, Vinyl Siding
- Roof: Asphalt,Shingle
Condition
- New Construction,Under Construction
- New construction: Yes
- Year built: 2024
Utilities & green energy
- Sewer: Public Sewer
- Water: Public
Community & HOA
Community
- Security: Smoke Detector(s)
- Subdivision: None
Location
- Region: North Chesterfield
Financial & listing details
- Price per square foot: $211/sqft
- Tax assessed value: $38,300
- Annual tax amount: $348
- Date on market: 12/24/2025
- Ownership: Corporate
- Ownership type: Corporation
Price history
| Date | Event | Price |
|---|---|---|
| 11/15/2024 | Sold | $316,000+2%$211/sqft |
Source:  CVRMLS #2424516 Report a problem CVRMLS #2424516 Report a problem | ||
| 10/15/2024 | Pending sale | $309,950$207/sqft |
Source: CVRMLS #2424516 Report a problem | ||
| 9/19/2024 | Listed for sale | $309,950+588.8%$207/sqft |
Source: CVRMLS #2424516 Report a problem | ||
| 12/13/2023 | Sold | $45,000$30/sqft |
Source: Public Record Report a problem | ||
Public tax history
| Year | Property taxes | Tax assessment |
|---|---|---|
| 2025 | $2,893 +739.4% | $325,100 +748.8% |
| 2024 | $345 -1.1% | $38,300 |
| 2023 | $349 +27.1% | $38,300 +28.5% |
| 2022 | $274 +6.1% | $29,800 +9.6% |
| 2021 | $258 | $27,200 |
| 2020 | $258 +6.7% | $27,200 +6.7% |
| 2019 | $242 | $25,500 |
| 2018 | $242 +2.2% | $25,500 |
| 2017 | $237 | $25,500 +3.2% |
| 2016 | $237 | $24,700 |
| 2015 | $237 | $24,700 |
Find assessor info on the county website
Neighborhood: 23234
Nearby homes
- $309,9503 bd3 ba1.4k sqft5029 Oriole Ave, North Chesterfield, VA 23234Sold
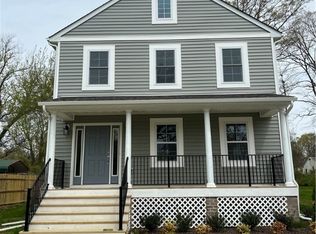
- $297,2004 bd2 ba1.2k sqft2612 Falling Creek Ave, North Chesterfield, VA 23234Off Market
- $50,000-- bd-- ba-- sqft5017 Oriole Ave, North Chesterfield, VA 23234Off Market
- $3,3003,484 Square Feet2608 Falling Creek Ave, North Chesterfield, VA 23234Off Market
- $284,9004 bd1 ba1.5k sqft2610 Falling Creek Ave, North Chesterfield, VA 23234Off Market
- $281,6004 bd2 ba1.2k sqft2614 Falling Creek Ave, North Chesterfield, VA 23234Off Market
- $---- bd-- ba-- sqft5026 Oriole Ave, Richmond, VA 23234Off Market
- $199,2002 bd1 ba1k sqft5020 Oriole Ave, North Chesterfield, VA 23234Off Market
Nearby schools
GreatSchools rating
- 2/10Falling Creek Elementary SchoolGrades: PK-5Distance: 1.5 mi
- 1/10Falling Creek Middle SchoolGrades: 6-8Distance: 1.5 mi
- 2/10Meadowbrook High SchoolGrades: 9-12Distance: 2.6 mi
Schools provided by the listing agent
- Elementary: Falling Creek
- Middle: Falling Creek
- High: Meadowbrook
Source: CVRMLS. This data may not be complete. We recommend contacting the local school district to confirm school assignments for this home.
Get a cash offer in 3 minutes
Find out how much your home could sell for in as little as 3 minutes with a no-obligation cash offer.
Estimated market value
$344,900
Get a cash offer in 3 minutes
Find out how much your home could sell for in as little as 3 minutes with a no-obligation cash offer.
Estimated market value
$344,900
- Virginia
- Chesterfield County
- Bensley
- 23234
- 5023 Oriole Ave
Nearby cities
Nearby zip codes
Other Bensley Topics
