Skip main navigation
For sale
  • Price cut: $100K (6/24)
    $999,999

    5023 Red Cedar St, Hermantown, MN 55811

    4beds
    5,400sqft
    : 
    Loading
    Get pre-qualified
    Single Family Residence
    Built in 2008
    0.5 Acres Lot
    $-- Zestimate®
    $185/sqft
    $54/mo HOA

    What's special

    Large yardHigh-end finishesCharming sitting areaTwo bright bedroomsFormal dining roomSerene primary suiteSpa-inspired ensuite bath
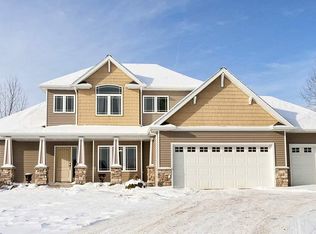
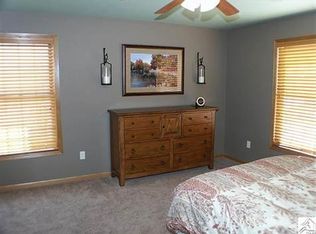
    Welcome to a home that truly has it all—crafted for comfort, elevated for style, and designed to support the way you want to live. This exceptional 4-bedroom, 4-bath home blends timeless elegance with modern updates, offering beautifully curated spaces across every level. The main floor centers around effortless living. A serene primary suite provides a private retreat with a spacious walk-in closet and spa-inspired ensuite bath. The heart of the home is the recently updated eat-in kitchen, where high-end finishes meet everyday functionality. A formal dining room sets the stage for memorable gatherings, while the inviting living room offers a warm, welcoming place to unwind. A well-designed mud room keeps life organized with ease. Upstairs, two bright bedrooms share a charming sitting area, perfect for reading, studying, or quiet mornings. A full bath and an unfinished bonus room above the garage offer flexibility for future expansion—studio, playroom, or private getaway. The lower level extends the home’s lifestyle appeal with a family/rec room, dedicated exercise room, sauna, laundry, and an additional bedroom—ideal for guests or multigenerational living. Step outside to a backyard designed for relaxation and connection. Enjoy maintenance-free decking, a large yard, and a cozy fire pit that invites evenings under the stars. With a new roof and a beautifully refreshed kitchen, this home blends luxury with peace of mind. Set within a neighborhood offering greenspace access and sidewalks, this property delivers a lifestyle that feels both elevated and effortlessly livable—where every detail supports comfort, beauty, and a sense of place.
    69 days
    |
    942
    |
    36
    |

    Zillow last checked:

    Listing updated:

    Listed by:

    Andrew Frielund 218-348-0659,

    RE/MAX Results,

    Michelle Fairchild 218-260-7335,

    RE/MAX Results

    Source: Lake Superior Area Realtors as distributed by MLS GRID,MLS#: 6125030MLS Logo

    Loading...

      Facts & features

      Interior

      Bedrooms & bathrooms
      • Bedrooms: 4
      • Bathrooms: 4
      • Full bathrooms: 3
      • 1/2 bathrooms: 1
      • Main level bedrooms: 1
      Rooms
      • Room types: Den/Office, Mud Room, Spa/Sauna, Fitness Room, Bonus Room
      Primary bedroom
      • Description: walk-in closet, ensuite bathroom
      • Level: Main
      • Area: 255.21 Square Feet
      • Dimensions: 14.1 x 18.1
      Bedroom
      • Level: Second
      • Area: 102.01 Square Feet
      • Dimensions: 10.1 x 10.1
      Bedroom
      • Level: Lower
      • Area: 121 Square Feet
      • Dimensions: 11 x 11
      Bedroom
      • Description: lofted space
      • Level: Second
      • Area: 134.56 Square Feet
      • Dimensions: 11.6 x 11.6
      Dining room
      • Level: Main
      • Area: 168.2 Square Feet
      • Dimensions: 14.5 x 11.6
      Kitchen
      • Description: Updated kitchen with coffee bar, eat in breakfast nook, open to living room
      • Level: Main
      • Area: 239.8 Square Feet
      • Dimensions: 10.9 x 22
      Laundry
      • Level: Lower
      • Area: 127.4 Square Feet
      • Dimensions: 9.1 x 14
      Living room
      • Description: Gas fireplace
      • Level: Main
      • Area: 291.41 Square Feet
      • Dimensions: 18.1 x 16.1
      Mud room
      • Level: Main
      • Area: 103.74 Square Feet
      • Dimensions: 9.1 x 11.4
      Office
      • Description: Built in shelves and cabinetry
      • Level: Main
      • Area: 224.96 Square Feet
      • Dimensions: 15.2 x 14.8
      Rec room
      • Description: Gas fireplace
      • Level: Lower
      • Area: 588.07 Square Feet
      • Dimensions: 27.1 x 21.7
      Heating
      • In Floor Heat, Hot Water
      Cooling
      • Central Air
      Features
      • Basement: Full,Finished,Family/Rec Room,Fireplace
      • Number of fireplaces: 2
      • Fireplace features: Gas, Basement
      Interior area
      • Total interior livable area: 5,400 sqft
      • Finished area above ground: 3,600
      • Finished area below ground: 1,800

      Property

      Parking
      • Total spaces: 3
      • Parking features: Attached
      • Attached garage spaces: 3
      Features
      • Patio & porch: Deck
      Lot
      • Size: 0.5 Acres
      • Dimensions: 103 x 212
      Details
      • Parcel number: 395011300300

      Construction

      Type & style
      • Home type: SingleFamily
      • Architectural style: Contemporary
      • Property subtype: Single Family Residence
      Materials
      • Brick, Stucco, Frame/Wood
      • Foundation: Concrete Perimeter
      Condition
      • Previously Owned
      • Year built: 2008

      Utilities & green energy

      • Electric: Minnesota Power
      • Sewer: Public Sewer
      • Water: Public

      Community & HOA

      HOA
      • Has HOA: Yes
      • Services included: Shared Amenities
      • HOA fee: $650 annually
      Location
      • Region: Hermantown

      Financial & listing details

      • Price per square foot: $185/sqft
      • Tax assessed value: $49,000
      • Annual tax amount: $10,682
      • Date on market: 5/7/2026
      • Cumulative days on market: 70 days

        Estimated market value

        Not available

        Estimated sales range

        Not available

        Not available

        Price history

        DateEventPrice
        6/24/2026Price change$999,999-9.1%$185/sqft
        Source: Lake Superior Area Realtors as distributed by MLS GRID #6125030 Report a problem
        5/7/2026Listed for sale$1,100,000+1592.3%$204/sqft
        Source: Lake Superior Area Realtors as distributed by MLS GRID #6125030 Report a problem
        9/3/2015Sold$65,000$12/sqft
        Source: Public Record Report a problem

        Public tax history

        YearProperty taxesTax assessment
        2024$626 -4%$49,000 +32.1%
        2023$652 -5.8%$37,100 +1.6%
        2022$692 -46.4%$36,500 +2.2%
        2021$1,290 $35,700 -46.6%
        2020$1,290 $66,900
        2019$1,290 +22.9%$66,900 +19.9%
        2018$1,050 -0.2%$55,800
        2017$1,052 +0.2%$55,800 +5.1%
        2016$1,050 +7.6%$53,100 -9.2%
        2015$976 +6.8%$58,500
        2014$914 -12.9%$58,500 -14.7%
        2013$1,049 +4.6%$68,600 +1.6%
        2012$1,003 +40.3%$67,500 +29.1%
        2011$715 +22.2%$52,300 +20.8%
        2010$585 $43,300
        2009$585 +64.1%$43,300 +64%
        2008$357 +92.1%$26,400 +101.5%
        2007$186 $13,100
        Find assessor info on the county website

        Monthly payment

        Est. payment

        Payment breakdown

        Explore the cost of this home by adjusting the details. Changes won't be saved.
        All calculations are estimates and provided by Zillow, Inc. for informational purposes only. Actual amounts may vary.
        HOA fees may include property taxes on listings classified as Co-Ops. Contact the listing agent and/or owner for fee details.
        Mortgage interest rates are dependent on a number of factors, including credit score, down payment, and repayment length. Interest rate data provided by Zillow Group Marketplace, Inc. as of 1/1/1970 from various mortgage lenders with which we have lead or other similar arrangements; the Estimated Payment is an average of those rates.
        See how much you could borrow to make a competitive offer.

        Climate risks

        Neighborhood: 55811

        Getting around

        0 / 100
        Car-Dependent
        19 / 100
        Somewhat Bikeable

        Nearby schools

        GreatSchools rating

        A local agent can set up tours, give advice and negotiate with sellers.

        A local lender can help you make sure your offer is ready when you are.

        Browse local experts

        Similar homes