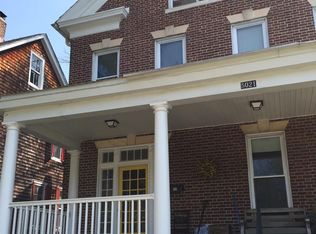
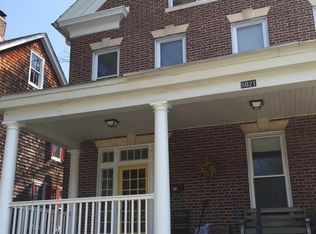
OFFER DEADLINE: TUESDAY, JULY 14 AT 7 PM. LOCATION, LOCATION, LOCATION!! 5023 Roland Avenue is just steps from Roland Park Elementary/Middle School, Gilman, Roland Park, and Bryn Mawr, and a tree-lined block from Eddie's Market and Starbucks. This quintessential Roland Park home features an entry hall with a half bath, an eat-in kitchen with an adjacent walk-in pantry, a dining room with custom built-in shelves and cabinetry, and a comfortable living room off the kitchen. The dining room and living room share a fireplace with a Vermont Casting wood stove, set into the wall between them and open to both sides. A beautiful original oak staircase leads to the second floor, and half-window interior shutters on every first-floor window add classic charm and privacy throughout. On the second floor, you'll find two generously sized bedrooms, one with a covered porch, an office, two full bathrooms, and closet space. The primary bedroom's walk-in closet leads through to an en-suite bathroom with a walk-in shower and Kallista fixtures. The third floor features an enormous third bedroom with living space, finished with new 100% wool carpet. This upper level also has a separate dormer/storage area with plumbing and electric already installed to the basement, and can be converted into a third-floor bath if desired. The home is comfortable year-round with two heating systems: classic radiator heat, with new radiator covers throughout, and recently-installed high-velocity forced air with a heat pump, providing both air conditioning and a second source of heat. The kitchen features a new GE Profile induction range, new GE Profile microwave, and new Whirlpool dishwasher, along with granite counters, a tin ceiling, and rich hardwood floors. The backyard offers mature trees, stone, and landscaping evoking the feeling of being in the country. The layout's natural flow through the outdoor patio, kitchen, and indoor dining room makes the space a pleasure for everyday meals and entertaining alike. The property includes a standalone garage with 20-amp outlets, a three-car parking pad, and 220V wiring to the parking pad for fast electric car charging. For staying close to home, the Stony Run Trail is just blocks away for walking, running, and dog walking. This is the ONE to see in the 21210!!
Sold for $736,000
Street View
Zillow last checked:
Listing updated:
Bought with:
Sara Frank, 5009910
RLAH @properties
Source: Bright MLS,MLS#: MDBA2222288
Price history
| Date | Event | Price |
|---|---|---|
| 8/13/2026 | Sold | $736,000+5.4%$332/sqft |
Source:  Bright MLS #MDBA2222288 Report a problem Bright MLS #MDBA2222288 Report a problem | ||
| 7/15/2026 | Pending sale | $698,000$315/sqft |
Source: Bright MLS #MDBA2222288 Report a problem | ||
| 7/11/2026 | Listed for sale | $698,000+22.9%$315/sqft |
Source: Bright MLS #MDBA2222288 Report a problem | ||
| 6/20/2023 | Sold | $568,000-2.9%$256/sqft |
Source: Bright MLS #MDBA2078370 Report a problem | ||
| 5/20/2023 | Contingent | $584,900$264/sqft |
Source: Bright MLS #MDBA2078370 Report a problem | ||
| 5/12/2023 | Price change | $584,900-2.5%$264/sqft |
Source: Bright MLS #MDBA2078370 Report a problem | ||
| 3/31/2023 | Listed for sale | $599,900+52.3%$271/sqft |
Source: Bright MLS #MDBA2078370 Report a problem | ||
| 10/1/2022 | Listing removed | -- |
Source: Zillow Rental Manager Report a problem | ||
| 8/31/2022 | Listed for rent | $4,000$2/sqft |
Source: Zillow Rental Manager Report a problem | ||
| 8/14/2018 | Sold | $394,000-1.5%$178/sqft |
Source: Public Record Report a problem | ||
| 6/29/2018 | Listed for sale | $399,900-3.6%$181/sqft |
Source: Cummings & Co. Realtors #1001962656 Report a problem | ||
| 5/8/2015 | Sold | $415,000-3.5%$187/sqft |
Source: Public Record Report a problem | ||
| 4/7/2015 | Pending sale | $430,000$194/sqft |
Source: Long & Foster Real Estate, Inc. #BA8559336 Report a problem | ||
| 2/21/2015 | Listed for sale | $430,000+182%$194/sqft |
Source: Long & Foster Real Estate #BA8559336 Report a problem | ||
| 11/30/1998 | Sold | $152,500$69/sqft |
Source: Public Record Report a problem | ||
Get a cash offer in 3 minutes
Find out how much your home could sell for in as little as 3 minutes with a no-obligation cash offer.
Estimated market value
$736,000
