Perfectly situated in the Copperleaf community rich with amenities and award-winning schools, this 4-bedroom, 4-bath home has the open, flexible floor plan you've been looking for.
The location is ideal, just blocks from a park, playground, and The Arboretum Clubhouse.
The main level offers a private office, great room, and dining room with mountain views. A gourmet kitchen with double ovens and a large island that is perfect for gatherings.
Step out onto your large deck for al fresco dining or enjoy the fire pit on your custom patio with a pergola.
Upstairs, you'll find a generous primary bedroom with mountain views and a large walk-in closet. The loft offers another versatile space for family time and gatherings. There are three more bedrooms, one with an en-suite perfect for guests or multi-generational living. Plus a third shared bathroom for easy guest access. The upstairs laundry room is ideally situated and accessible to all the bedrooms.
The light and bright garden-level basement is a blank canvas ready to be finished. Schedule your showing today to view this special home!
SPECIAL OFFER: 1% temporary interest rate buy-down* for year 1, plus a $2,500 lender credit that can be used for closing costs or a permanent interest rate buy-down. When you use our preferred lender, Louisa Lowe with Canopy Mortgage llowe@canopymortgage.com, 216-410-4128. * The 1/0 buy-down may not be available with some loan products.
Sold for $690,000
$690,000
5023 S Versailles Circle, Aurora, CO 80015
4beds
4,107sqft
Single Family Residence
Built in 2015
5,249 Square Feet Lot
$671,100 Zestimate®
$168/sqft
$3,815 Estimated rent
Home value
$671,100
$638,000 - $705,000
$3,815/mo
Zestimate® history
Owner options
List your home for rent
$3,815/mo
Rent Zestimate®
Find your next renter with Zillow Rental Manager. Plus, with online applications, you can quickly screen prospective tenants – for free.
$3,815/mo
Rent Zestimate®
Refinance and save
$4,450/mo
Est. payment
Refinancing to a lower rate could help reduce your monthly payments and save thousands over the life of the loan.
$4,450/mo
Est. payment
Explore your selling options
Work with a Zillow partner agent
Leverage their expertise and Zillow's premium Showcase listings to get your home seen by more buyers.
Get startedList with your own agent
Get your home in front of millions of buyers by listing it on Zillow.
Learn how to do itSell it yourself
Take full control of how buyers see your home on Zillow by listing For Sale by Owner (FSBO).
List your homeWhat's special
Zillow last checked:
Listing updated:
Listed by:
Erin Posey 510-414-8014 Erin@CorcoranPerry.com,
Corcoran Perry & Co.
Bought with:
Hamid Ahmed, 100039550
Brokers Guild Homes
Source: REcolorado as distributed by MLS GRID,MLS#: 8690740
Facts & features
Interior
Bedrooms & bathrooms
- Bedrooms: 4
- Bathrooms: 4
- Full bathrooms: 1
- 3/4 bathrooms: 2
- 1/2 bathrooms: 1
- Main level bathrooms: 1
Primary bedroom
- Level: Upper
Bedroom
- Level: Upper
Bedroom
- Level: Upper
Bedroom
- Level: Upper
Primary bathroom
- Level: Upper
Primary bathroom
- Level: Upper
Bathroom
- Level: Main
Bathroom
- Level: Upper
Dining room
- Level: Main
Great room
- Level: Main
Kitchen
- Level: Main
Laundry
- Level: Upper
Loft
- Level: Upper
Office
- Level: Main
Heating
- Forced Air, Natural Gas
Cooling
- Central Air
Appliances
- Included: Dishwasher, Double Oven, Dryer, Microwave, Range, Refrigerator, Washer
- Laundry: In Unit
Features
- Ceiling Fan(s), Granite Counters, High Ceilings, Kitchen Island, Open Floorplan, Pantry, Primary Suite, Radon Mitigation System, Walk-In Closet(s)
- Flooring: Carpet, Tile, Wood
- Windows: Double Pane Windows, Window Coverings
- Basement: Bath/Stubbed,Daylight,Full,Sump Pump,Unfinished
- Number of fireplaces: 1
- Fireplace features: Gas, Great Room
Interior area
- Total structure area: 4,107
- Total interior livable area: 4,107 sqft
- Finished area above ground: 2,787
- Finished area below ground: 0
Property
Parking
- Total spaces: 2
- Parking features: Garage - Attached
- Attached garage spaces: 2
Features
- Levels: Two
- Stories: 2
- Entry location: Ground
- Patio & porch: Deck, Front Porch, Patio
- Exterior features: Private Yard
- Fencing: Full
- Has view: Yes
- View description: Mountain(s)
Lot
- Size: 5,249 Square Feet
- Features: Landscaped, Near Public Transit, Sprinklers In Front, Sprinklers In Rear
Details
- Parcel number: 034898557
- Special conditions: Standard
Construction
Type & style
- Home type: SingleFamily
- Architectural style: Traditional
- Property subtype: Single Family Residence
Materials
- Frame, Wood Siding
- Roof: Composition
Condition
- Updated/Remodeled
- Year built: 2015
Details
- Builder model: Hemingway
- Builder name: Richmond American Homes
Utilities & green energy
- Sewer: Public Sewer
- Water: Public
- Utilities for property: Cable Available, Natural Gas Available, Phone Available
Community & HOA
Community
- Security: Carbon Monoxide Detector(s), Smoke Detector(s), Video Doorbell
- Subdivision: Copperleaf
HOA
- Has HOA: Yes
- Amenities included: Clubhouse, Park, Playground, Pool, Trail(s)
- Services included: Recycling, Snow Removal, Trash
- HOA fee: $448 semi-annually
- HOA name: Vista Management Associates, Inc.
- HOA phone: 303-429-2611
Location
- Region: Aurora
Financial & listing details
- Price per square foot: $168/sqft
- Tax assessed value: $684,600
- Annual tax amount: $4,591
- Date on market: 7/12/2024
- Listing terms: Cash,Conventional,FHA,VA Loan
- Exclusions: Staging Items, Sellers Personal Property
- Ownership: Individual
- Electric utility on property: Yes
- Road surface type: Paved
Price history
| Date | Event | Price |
|---|---|---|
| 8/14/2024 | Sold | $690,000+1.6%$168/sqft |
Source:  REcolorado as distributed by MLS GRID #8690740 Report a problem REcolorado as distributed by MLS GRID #8690740 Report a problem | ||
| 7/17/2024 | Pending sale | $679,000$165/sqft |
Source: REcolorado as distributed by MLS GRID #8690740 Report a problem | ||
| 7/12/2024 | Listed for sale | $679,000+59.8%$165/sqft |
Source: REcolorado as distributed by MLS GRID #8690740 Report a problem | ||
| 8/25/2022 | Listing removed | -- |
Source: Zillow Rental Network Premium Report a problem | ||
| 8/15/2022 | Price change | $3,250-4.3%$1/sqft |
Source: Zillow Rental Network Premium Report a problem | ||
| 8/11/2022 | Price change | $3,395-0.1%$1/sqft |
Source: Zillow Rental Network Premium Report a problem | ||
| 7/29/2022 | Price change | $3,400-5.4%$1/sqft |
Source: Zillow Rental Network Premium Report a problem | ||
| 7/8/2022 | Listed for rent | $3,595$1/sqft |
Source: Zillow Rental Network Premium Report a problem | ||
| 4/5/2016 | Sold | $425,000-6.1%$103/sqft |
Source: Public Record Report a problem | ||
| 1/1/2016 | Price change | $452,637+1.7%$110/sqft |
Source: Richmond American Homes Report a problem | ||
| 12/19/2015 | Price change | $444,950-1.7%$108/sqft |
Source: Richmond American Homes Report a problem | ||
| 9/12/2015 | Listed for sale | $452,637$110/sqft |
Source: Richmond American Homes Report a problem | ||
Public tax history
| Year | Property taxes | Tax assessment |
|---|---|---|
| 2025 | $5,767 +4.8% | $42,788 -1.8% |
| 2024 | $5,502 +19.8% | $43,557 -9.7% |
| 2023 | $4,591 -0.3% | $48,248 +37.3% |
| 2022 | $4,607 | $35,153 -2.8% |
| 2021 | -- | $36,165 -2.6% |
| 2020 | $4,755 -7.6% | $37,145 |
| 2019 | $5,146 | -- |
| 2018 | $5,146 +0.6% | $31,738 |
| 2017 | $5,118 | $31,738 -4.8% |
| 2016 | -- | $33,329 +525.3% |
| 2015 | -- | $5,330 +137.9% |
| 2014 | -- | $2,240 |
Find assessor info on the county website
Neighborhood: 80015
Nearby homes
- $722,4005 bd3 ba3.2k sqft5027 S Versailles Cir, Aurora, CO 80015Off Market

- $634,7002 bd3 ba3.3k sqft5013 S Versailles Cir, Aurora, CO 80015Off Market
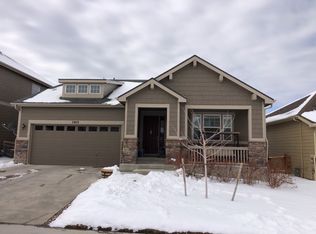
- $655,0004 bd3 ba3.6k sqft5033 S Versailles Cir, Aurora, CO 80015Sold

- $566,8002 bd2 ba1.7k sqft5012 S Valdai Way, Aurora, CO 80015Off Market
- $583,0002 bd2 ba1.9k sqft5022 S Valdai Way, Aurora, CO 80015Off Market
- $605,7002 bd2 ba3.7k sqft5003 S Versailles Cir, Aurora, CO 80015Off Market
- $674,8005 bd3 ba3k sqft5002 S Valdai Way, Aurora, CO 80015Off Market
- $784,2004 bd4 ba4.9k sqft5043 S Versailles Cir, Aurora, CO 80015Off Market
Nearby schools
GreatSchools rating
- 5/10Mountain Vista Elementary SchoolGrades: PK-5Distance: 0.6 mi
- 6/10Sky Vista Middle SchoolGrades: 6-8Distance: 1.5 mi
- 9/10Eaglecrest High SchoolGrades: 9-12Distance: 0.7 mi
Schools provided by the listing agent
- Elementary: Mountain Vista
- Middle: Sky Vista
- High: Eaglecrest
- District: Cherry Creek 5
Source: REcolorado as distributed by MLS GRID. This data may not be complete. We recommend contacting the local school district to confirm school assignments for this home.
Get a cash offer in 3 minutes
Find out how much your home could sell for in as little as 3 minutes with a no-obligation cash offer.
Estimated market value
$671,100
Get a cash offer in 3 minutes
Find out how much your home could sell for in as little as 3 minutes with a no-obligation cash offer.
Estimated market value
$671,100
- Colorado
- Arapahoe County
- Aurora
- 80015
- 5023 S Versailles Circle
Nearby cities
Nearby neighborhoods
Nearby zip codes
Other Aurora Topics
