Welcome to one of Charlotte's Premiere Neighborhoods, Sharon Woods! This South Charlotte location is minutes away from SouthPark, convenient to luxury shopping and an abundance of wonderful restaurants. At the end of a winding driveway, this Southern Charmer sits on a gorgeous private lot. A beautiful traditional home that is perfect for entertaining and making new memories. Filled with character and charm, this well-loved property has three fabulous fireplaces, a screened-in porch, and a separate covered side entry. The main floor boasts a living room AND a seperate den, original hardwoods, and nine foot ceilings. The kitchen has a butcher block island, stainless steel appliances and a walk in pantry. Upstairs you'll find four spacious bedrooms, and fixed attic stairs that open to an incredible amount of storage space! Come See the possibilities that await as you add your personal touches. Professional Measurements have been ordered and will be uploaded upon receipt; All measurements presented are from tax records. This home is being sold AS IS; The Seller will make no repairs.
Closed
$1,100,000
5023 Sharon Woods Ln, Charlotte, NC 28210
4beds
2,712sqft
Single Family Residence
Built in 1978
0.61 Acres Lot
$1,099,900 Zestimate®
$406/sqft
$5,379 Estimated rent
Home value
$1,099,900
$1.02M - $1.18M
$5,379/mo
Zestimate® history
Owner options
List your home for rent
$5,379/mo
Rent Zestimate®
Find your next renter with Zillow Rental Manager. Plus, with online applications, you can quickly screen prospective tenants – for free.
$5,379/mo
Rent Zestimate®
Refinance and save
$6,492/mo
Est. payment
Refinancing to a lower rate could help reduce your monthly payments and save thousands over the life of the loan.
$6,492/mo
Est. payment
Explore your selling options
Work with a Zillow partner agent
Leverage their expertise and Zillow's premium Showcase listings to get your home seen by more buyers.
Get startedList with your own agent
Get your home in front of millions of buyers by listing it on Zillow.
Learn how to do itSell it yourself
Take full control of how buyers see your home on Zillow by listing For Sale by Owner (FSBO).
List your homeWhat's special
Nine foot ceilingsWalk in pantryFour spacious bedroomsOriginal hardwoodsScreened-in porchThree fabulous fireplacesStainless steel appliances
Zillow last checked:
Listing updated:
Listed by:
Kelly Manion kmanion@paraclerealty.com,
Better Homes and Gardens Real Estate Paracle
Bought with:
Ashley Fogarty
ProStead Realty
Source: Canopy MLS as distributed by MLS GRID,MLS#: 4371303
Facts & features
Interior
Bedrooms & bathrooms
- Bedrooms: 4
- Bathrooms: 3
- Full bathrooms: 2
- 1/2 bathrooms: 1
Primary bedroom
- Level: Upper
Bedroom s
- Level: Upper
Bedroom s
- Level: Upper
Bedroom s
- Features: Attic Stairs Fixed
- Level: Upper
Bathroom half
- Level: Main
Bathroom full
- Level: Upper
Bathroom full
- Level: Upper
Den
- Level: Main
Dining room
- Level: Main
Kitchen
- Features: Kitchen Island, Walk-In Pantry
- Level: Main
Living room
- Features: Ceiling Fan(s)
- Level: Main
Heating
- Forced Air, Natural Gas
Cooling
- Ceiling Fan(s), Central Air
Appliances
- Included: Dishwasher, Disposal, Electric Range, Exhaust Fan, Microwave, Refrigerator with Ice Maker, Self Cleaning Oven
- Laundry: Inside, Laundry Closet, Upper Level
Features
- Flooring: Carpet, Tile, Wood
- Doors: French Doors
- Has basement: No
- Attic: Permanent Stairs
- Fireplace features: Den, Living Room, Primary Bedroom
Interior area
- Total structure area: 2,712
- Total interior livable area: 2,712 sqft
- Finished area above ground: 2,712
- Finished area below ground: 0
Property
Parking
- Total spaces: 2
- Parking features: Driveway
- Uncovered spaces: 2
- Details: Extra large parking area to the side of the home at the end of the driveway
Features
- Levels: Two
- Stories: 2
- Patio & porch: Porch, Screened
Lot
- Size: 0.61 Acres
- Dimensions: 98 x 278 x 96 x 278
- Features: Level, Rolling Slope, Wooded
Details
- Additional structures: Shed(s)
- Parcel number: 20906116
- Zoning: N1-A
- Special conditions: Standard
Construction
Type & style
- Home type: SingleFamily
- Architectural style: Traditional
- Property subtype: Single Family Residence
Materials
- Fiber Cement, Hardboard Siding
- Foundation: Crawl Space
- Roof: Composition
Condition
- New construction: No
- Year built: 1978
Utilities & green energy
- Sewer: Public Sewer
- Water: City
Community & HOA
Community
- Security: Carbon Monoxide Detector(s), Security System, Smoke Detector(s)
- Subdivision: Sharon Woods
Location
- Region: Charlotte
Financial & listing details
- Price per square foot: $406/sqft
- Tax assessed value: $948,700
- Date on market: 4/18/2026
- Listing terms: Cash,Conventional
- Exclusions: Dining room Chandelier, Front door skeleton key, Upper hallway light, Kitchen sconces, front door knocker, screened porch bell
- Road surface type: Concrete, Paved
Price history
| Date | Event | Price |
|---|---|---|
| 5/27/2026 | Sold | $1,100,000-12%$406/sqft |
Source:  Canopy MLS as distributed by MLS GRID #4371303 Report a problem Canopy MLS as distributed by MLS GRID #4371303 Report a problem | ||
| 4/18/2026 | Pending sale | $1,250,000$461/sqft |
Source: Canopy MLS as distributed by MLS GRID #4371303 Report a problem | ||
| 4/18/2026 | Listed for sale | $1,250,000$461/sqft |
Source: Canopy MLS as distributed by MLS GRID #4371303 Report a problem | ||
Public tax history
| Year | Property taxes | Tax assessment |
|---|---|---|
| 2025 | -- | $948,700 |
| 2024 | -- | $948,700 |
| 2023 | -- | $948,700 +55.6% |
| 2022 | -- | $609,600 |
| 2021 | -- | $609,600 |
| 2020 | -- | $609,600 |
| 2019 | $5,974 +8.6% | $609,600 +47.3% |
| 2018 | $5,504 +1.7% | $413,900 |
| 2017 | $5,411 | $413,900 |
| 2016 | $5,411 | $413,900 |
| 2015 | $5,411 -13.4% | $413,900 -14.1% |
| 2014 | $6,250 | $481,800 |
| 2013 | -- | $481,800 -0.5% |
| 2012 | -- | $484,200 -5.4% |
| 2011 | -- | $511,700 +43.9% |
| 2010 | -- | $355,700 |
| 2009 | -- | $355,700 -7.3% |
| 2008 | -- | $383,600 |
| 2007 | -- | $383,600 |
| 2006 | -- | $383,600 |
| 2005 | -- | $383,600 |
| 2004 | -- | $383,600 |
| 2003 | -- | $383,600 +48.4% |
| 2002 | -- | $258,500 |
| 2001 | -- | $258,500 |
| 2000 | -- | $258,500 |
Find assessor info on the county website
Neighborhood: Sharon Woods
Nearby homes
- $1,980,2004 bd4 ba4.5k sqft5031 Sharon Woods Ln, Charlotte, NC 28210Off Market
- $1,697,5004 bd3 ba3.6k sqft5015 Sharon Woods Ln, Charlotte, NC 28210Off Market
- $---- bd-- ba-- sqft2962 Sharon View Rd, Charlotte, NC 28210Off Market
- $1,742,6005 bd5 ba3.7k sqft5039 Sharon Woods Ln, Charlotte, NC 28210Off Market
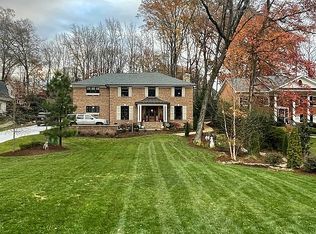
- $1,517,5004 bd4 ba3.8k sqft3012 Sharon View Rd, Charlotte, NC 28226Off Market
- $1,160,5004 bd2 ba3k sqft2950 Sharon View Rd, Charlotte, NC 28210Off Market
- $1,713,6006 bd6 ba4.5k sqft5001 Sharon Woods Ln #1, Charlotte, NC 28210Off Market
- $906,1003 bd3 ba2.3k sqft5001 Sharon Woods Ln, Charlotte, NC 28210Off Market
Nearby schools
GreatSchools rating
- 6/10Sharon ElementaryGrades: K-5Distance: 1 mi
- 4/10Alexander Graham MiddleGrades: 6-8Distance: 1.7 mi
- 5/10South Mecklenburg HighGrades: 9-12Distance: 2.9 mi
Schools provided by the listing agent
- Elementary: Sharon
- Middle: Alexander Graham
- High: South Mecklenburg
Source: Canopy MLS as distributed by MLS GRID. This data may not be complete. We recommend contacting the local school district to confirm school assignments for this home.
Get a cash offer in 3 minutes
Find out how much your home could sell for in as little as 3 minutes with a no-obligation cash offer.
Estimated market value
$1,099,900
Get a cash offer in 3 minutes
Find out how much your home could sell for in as little as 3 minutes with a no-obligation cash offer.
Estimated market value
$1,099,900
- North Carolina
- Mecklenburg County
- Charlotte
- 28210
- Sharon Woods
- 5023 Sharon Woods Ln
Nearby cities
Nearby neighborhoods
Nearby zip codes
Other Charlotte Topics
