Skip main navigation
Closed
  • $575,000

    5023 Silver Trace Ln, Denver, NC 28037

    2beds
    2,000sqft
    Single Family Residence
    Built in 2025
    0.08 Acres Lot
    $572,000 Zestimate®
    $288/sqft
    $2,392 Estimated rent

    Home value

    $572,000

    $521,000 - $629,000

    $2,392/mo

    Zestimate® history
    Loading
    Loading...

    Owner options

    List your home for rent

    $2,392/mo

    Rent Zestimate®

    Find your next renter with Zillow Rental Manager. Plus, with online applications, you can quickly screen prospective tenants – for free.

    Learn more

    $2,392/mo

    Rent Zestimate®

    Refinance and save

    $3,504/mo

    Est. payment

    Refinancing to a lower rate could help reduce your monthly payments and save thousands over the life of the loan.

    See today's rates

    $3,504/mo

    Est. payment

    Explore your selling options

    Work with a Zillow partner agent

    Leverage their expertise and Zillow's premium Showcase listings to get your home seen by more buyers.

    Get started

    List with your own agent

    Get your home in front of millions of buyers by listing it on Zillow.

    Learn how to do it

    Sell it yourself

    Take full control of how buyers see your home on Zillow by listing For Sale by Owner (FSBO).

    List your home

    What's special

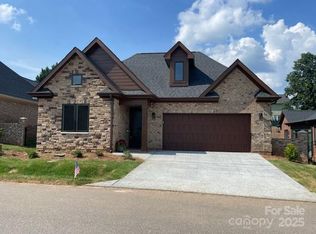
    MOVE IN READY HOME ON AN END HOME-SITE! This is the last new construction home on a flat home-site in the community! This gorgeous home has all of the bells and whistles of a model including; site finished hardwoods throughout, a custom closet and walk in tile shower in the owners suite, a gourmet kitchen, extensive crown molding, a tankless hot water heater, a covered screened in porch that overlooks the private courtyard and much more! This home has 2 bedrooms (3rd bedroom does not have a closet and most use as an office, den or a 3rd bedroom) 2 bathroom and a very open layout in the kitchen, dining and great room! Schedule a showing today! Amenities are a-la-carte and offer; swim, tennis, pickleball, golf, fitness.

    Zillow last checked:

    Listing updated:

    Listed by:

    Brad Baranowski brad.baranowski@hotmail.com,

    ElleBee Realty and Associates

    Bought with:

    Non Member

    Canopy Administration

    Source: Canopy MLS as distributed by MLS GRID,MLS#: 4298281MLS Logo

    Facts & features

    Interior

    Bedrooms & bathrooms
    • Bedrooms: 2
    • Bathrooms: 2
    • Full bathrooms: 2
    • Main level bedrooms: 2
    Primary bedroom
    • Level: Main
    Bedroom s
    • Level: Main
    Bathroom full
    • Level: Main
    Bathroom full
    • Level: Main
    Dining area
    • Level: Main
    Great room
    • Level: Main
    Kitchen
    • Level: Main
    Laundry
    • Level: Main
    Office
    • Level: Main
    Heating
    • Natural Gas
    Cooling
    • Central Air
    Appliances
    • Included: Convection Oven, Dishwasher, Disposal, Double Oven, Exhaust Fan, Gas Cooktop, Ice Maker, Microwave, Refrigerator, Self Cleaning Oven
    • Laundry: Laundry Room, Main Level
    Features
    • Attic Other
    • Flooring: Tile, Wood
    • Windows: Insulated Windows
    • Has basement: No
    • Attic: Other,Pull Down Stairs
    • Fireplace features: Gas, Gas Unvented, Great Room
    Interior area
    • Total structure area: 2,000
    • Total interior livable area: 2,000 sqft
    • Finished area above ground: 2,000
    • Finished area below ground: 0

    Property

    Parking
    • Total spaces: 4
    • Parking features: Driveway, Attached Garage, Garage Door Opener, Garage Faces Front, Garage on Main Level
    • Attached garage spaces: 2
    • Uncovered spaces: 2
    Features
    • Levels: One
    • Stories: 1
    • Patio & porch: Covered, Screened, Side Porch
    • Exterior features: In-Ground Irrigation, Lawn Maintenance
    Lot
    • Size: 0.08 Acres
    • Dimensions: .08
    • Features: Corner Lot
    Details
    • Parcel number: 106448
    • Zoning: RES
    • Special conditions: Standard

    Construction

    Type & style
    • Home type: SingleFamily
    • Architectural style: Ranch
    • Property subtype: Single Family Residence
    Materials
    • Brick Full
    • Foundation: Slab
    Condition
    • New construction: Yes
    • Year built: 2025
    Details
    • Builder model: Firethorn Holly
    • Builder name: Springs at Westport

    Utilities & green energy

    • Sewer: County Sewer
    • Water: County Water
    • Utilities for property: Cable Available, Underground Power Lines, Underground Utilities

    Community & HOA

    Community
    • Subdivision: The Springs at Westport Club
    HOA
    • Has HOA: Yes
    • HOA fee: $160 monthly
    Location
    • Region: Denver

    Financial & listing details

    • Price per square foot: $288/sqft
    • Tax assessed value: $68,400
    • Date on market: 10/2/2025
    • Cumulative days on market: 26 days
    • Listing terms: Cash,Conventional,FHA,VA Loan
    • Road surface type: Concrete, Paved

    Price history

    DateEventPrice
    12/4/2025Sold$575,000-4.2%$288/sqft
    Source: Canopy MLS as distributed by MLS GRID #4298281 Report a problem
    10/2/2025Listed for sale$599,900$300/sqft
    Source: Canopy MLS as distributed by MLS GRID #4298281 Report a problem

    Public tax history

    Tax history is unavailable.

    Neighborhood: 28037

    Nearby schools

    GreatSchools rating
    Get a cash offer in 3 minutes
    Find out how much your home could sell for in as little as 3 minutes with a no-obligation cash offer.
    Estimated market value
    $572,000
    Get a cash offer in 3 minutes
    Find out how much your home could sell for in as little as 3 minutes with a no-obligation cash offer.
    Estimated market value
    $572,000