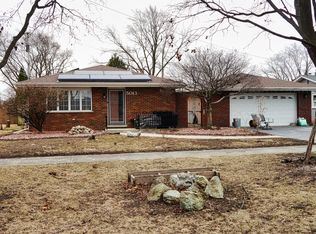
Priced to sell fast! Stunning 4-Bedroom, 2-Bathroom Home in Hazelgreen Subdivision! This completely renovated gem is nestled on the largest corner lot in the charming Hazelgreen subdivision. With 4 spacious bedrooms, 2 fully updated baths, and countless upgrades throughout, this home is move-in ready and perfect for a growing family! Key Features: Prime Location: Walking distance to major shopping centers, restaurants, and top-rated schools. Easy access to the 294 highway for effortless commuting. Modern Upgrades: Brand-new roof, siding, and windows. New doors and refinished real hardwood floors. Fresh tile in the kitchen and bathrooms. Dream Kitchen: All-new stainless steel appliances, granite countertops (including a functional island), and brand-new cabinets. Master Retreat: A spacious master bedroom with two ceiling fans and an en-suite bath featuring a stunning walk-in glass shower. Outdoor Spaces: Enjoy the beautiful walk-out patio and expansive front deck, perfect for entertaining or relaxing. Garage and Driveway: Fully remodeled garage with fresh paint, a new door, and an opener motor. Driveway recently seal-coated. Every detail has been carefully considered, from freshly painted interiors and new light fixtures to modern bathrooms with sleek vanities and finishes. With two front entrances and a rear exit, this home offers convenience and flexibility. Don't miss your chance to own this beautifully upgraded home in a desirable neighborhood. Schedule your showing today-this one won't last long!
Closed
Zillow last checked:
Listing updated:
Bought with:
Josue Duarte
Duarte Realty Company
Source: MRED as distributed by MLS GRID,MLS#: 12345696
Price history
| Date | Event | Price |
|---|---|---|
| 8/13/2025 | Sold | $345,000+1.5%$256/sqft |
Source:  MRED as distributed by MLS GRID #12345696 Report a problem MRED as distributed by MLS GRID #12345696 Report a problem | ||
| 5/5/2025 | Contingent | $339,900$252/sqft |
Source: MRED as distributed by MLS GRID #12345696 Report a problem | ||
| 4/23/2025 | Listed for sale | $339,900$252/sqft |
Source: MRED as distributed by MLS GRID #12345696 Report a problem | ||
| 4/23/2025 | Listing removed | $339,900$252/sqft |
Source: MRED as distributed by MLS GRID #12291608 Report a problem | ||
| 4/14/2025 | Contingent | $339,900$252/sqft |
Source: MRED as distributed by MLS GRID #12291608 Report a problem | ||
| 3/30/2025 | Price change | $339,900-1.7%$252/sqft |
Source: MRED as distributed by MLS GRID #12291608 Report a problem | ||
| 3/24/2025 | Price change | $345,900-1.1%$256/sqft |
Source: MRED as distributed by MLS GRID #12291608 Report a problem | ||
| 3/5/2025 | Price change | $349,900-2.8%$259/sqft |
Source: MRED as distributed by MLS GRID #12291608 Report a problem | ||
| 2/26/2025 | Price change | $359,900-2.7%$267/sqft |
Source: MRED as distributed by MLS GRID #12291608 Report a problem | ||
| 2/20/2025 | Listed for sale | $369,900+2.8%$274/sqft |
Source: MRED as distributed by MLS GRID #12291608 Report a problem | ||
| 1/28/2025 | Listing removed | $359,900$267/sqft |
Source: MRED as distributed by MLS GRID #12208316 Report a problem | ||
| 12/11/2024 | Price change | $359,900-5.3%$267/sqft |
Source: MRED as distributed by MLS GRID #12208316 Report a problem | ||
| 12/2/2024 | Price change | $379,900-4.3%$281/sqft |
Source: MRED as distributed by MLS GRID #12208316 Report a problem | ||
| 11/21/2024 | Listed for sale | $397,000+126.9%$294/sqft |
Source: MRED as distributed by MLS GRID #12208316 Report a problem | ||
| 1/26/2024 | Sold | $175,000-7.9%$130/sqft |
Source: MRED as distributed by MLS GRID #11926800 Report a problem | ||
| 12/3/2023 | Contingent | $189,999$141/sqft |
Source: MRED as distributed by MLS GRID #11926800 Report a problem | ||
| 11/15/2023 | Listed for sale | $189,999$141/sqft |
Source: MRED as distributed by MLS GRID #11926800 Report a problem | ||
| 11/10/2023 | Contingent | $189,999$141/sqft |
Source: MRED as distributed by MLS GRID #11926800 Report a problem | ||
| 11/8/2023 | Listed for sale | $189,999+23%$141/sqft |
Source: MRED as distributed by MLS GRID #11926800 Report a problem | ||
| 10/23/2018 | Sold | $154,500-3.4%$114/sqft |
Source: Public Record Report a problem | ||
| 9/15/2018 | Pending sale | $159,900$118/sqft |
Source: Coldwell Banker Residential Brokerage - Oak Lawn #09998964 Report a problem | ||
| 7/28/2018 | Price change | $159,900-5.3%$118/sqft |
Source: Coldwell Banker Residential Brokerage - Oak Lawn #09998964 Report a problem | ||
| 6/27/2018 | Listed for sale | $168,900+107.9%$125/sqft |
Source: Coldwell Banker Residential #09998964 Report a problem | ||
| 8/26/2017 | Listing removed | $81,250-33.1%$60/sqft |
Source: Auction.com Report a problem | ||
| 6/1/2017 | Listed for sale | -- |
Source: Auction.com Report a problem | ||
| 9/19/1996 | Sold | $121,500$90/sqft |
Source: Public Record Report a problem | ||
Get a cash offer in 3 minutes
Find out how much your home could sell for in as little as 3 minutes with a no-obligation cash offer.
Estimated market value
$323,900
