Located just around the corner from the last residence of beatnik writer Jack Kerouac is this 3 bedroom/2 bath home on one of the few still quiet streets in the neighborhood of Disston Heights. Several additions added to this home over the years created a unique and spacious floor plan, perfect for entertaining or for a family that is looking for that extra space to spread out. The renovations created a large outdoor living space that coupled with the adjacent garden, meticulously restored, provides a tropical resort feel. Upgrades & Additions 2021-2022 New roof with upgrades to ensure full windstorm reductions Attic insulation maximized New hurricane resistent doors and windows Weather resistent Soffit and Fascia, Gutter system added Freshly painted inside and out Crown Moulding added to match the higher ceilings Interior window shutters added to all windows Bar area upgraded to granite All bar glassware stays with the bar Dual wine fridge added Master bath shower system installed Master bedroom with large walk-in closet Jacuzzi/outdoor dining area tiled with distressed tile Front patio area tiled with Spanish tiles Main TV in bar (wall mount) replaced Kitchen and baths upgraded to quartz & new tile All window screens replaced in the outdoor living areas New high-end LG Washer/Dryer system with drawers Termite bond can be transferred to the new owner ADT alarm and smoke monitoring system on all doors/windows can also be transferred. Hot water added to outdoor shower Outdoor lights 2023 Entire home water filtration system replaced with higher capacity ** Newer water heater, programmable Bosch HVAC with dehumidifier upgraded by the previous owner. This home is never without the sound of water (three fountains added in 2022) or the soothing sound of wind chimes—all stay with the property. Coupled with last years model Komodo Grill and you are set for the weekend.
Sold for $655,000
Street View
$655,000
5024 11TH AVENUE N, ST PETERSBURG, FL 33710
3beds
1,750sqft
Single Family Residence
Built in 1964
9,409 Square Feet Lot
$615,800 Zestimate®
$374/sqft
$2,655 Estimated rent
Home value
$615,800
$585,000 - $647,000
$2,655/mo
Zestimate® history
Owner options
List your home for rent
$2,655/mo
Rent Zestimate®
Find your next renter with Zillow Rental Manager. Plus, with online applications, you can quickly screen prospective tenants – for free.
$2,655/mo
Rent Zestimate®
Refinance and save
$4,494/mo
Est. payment
Refinancing to a lower rate could help reduce your monthly payments and save thousands over the life of the loan.
$4,494/mo
Est. payment
Explore your selling options
Work with a Zillow partner agent
Leverage their expertise and Zillow's premium Showcase listings to get your home seen by more buyers.
Get startedList with your own agent
Get your home in front of millions of buyers by listing it on Zillow.
Learn how to do itSell it yourself
Take full control of how buyers see your home on Zillow by listing For Sale by Owner (FSBO).
List your homeWhat's special
Spacious floor planLarge outdoor living spaceFreshly painted insideNew roofNew tileHot waterNew hurricane resistent doors
Zillow last checked:
Listing updated:
Listed by:
Brian Longstreth 727-365-0544,
YOUR NEIGHBORHOOD REALTY ASSOC 727-321-1734,
Steven Sroufe 727-667-1777,
YOUR NEIGHBORHOOD REALTY ASSOC
Bought with:
Paul Traxler, 3015648
RE/MAX METRO
Source: Stellar MLS,MLS#: U8223932 Originating MLS: Pinellas Suncoast
Originating MLS: Pinellas Suncoast
Facts & features
Interior
Bedrooms & bathrooms
- Bedrooms: 3
- Bathrooms: 2
- Full bathrooms: 2
Rooms
- Room types: Bonus Room, Family Room, Florida Room
Primary bedroom
- Features: Ceiling Fan(s), Rain Shower Head, Shower No Tub, Walk-In Closet(s)
- Level: First
- Dimensions: 13x11
Balcony porch lanai
- Features: Ceiling Fan(s), Other
- Level: First
- Dimensions: 52x15
Florida room
- Features: Bar, Ceiling Fan(s)
- Level: First
- Dimensions: 41x13
Kitchen
- Features: Breakfast Bar, Ceiling Fan(s)
- Level: First
- Dimensions: 15x11
Living room
- Features: Ceiling Fan(s), Built-in Features
- Level: First
- Dimensions: 21x12
Heating
- Central, Heat Pump
Cooling
- Central Air
Appliances
- Included: Bar Fridge, Dishwasher, Disposal, Microwave, Range, Refrigerator, Water Softener
- Laundry: In Garage
Features
- Built-in Features, Ceiling Fan(s), Crown Molding, Dry Bar, Eating Space In Kitchen, Open Floorplan, Primary Bedroom Main Floor, Solid Surface Counters, Split Bedroom, Thermostat
- Flooring: Ceramic Tile
- Doors: Outdoor Grill
- Windows: ENERGY STAR Qualified Windows, Storm Window(s), Shutters, Window Treatments, Hurricane Shutters, Hurricane Shutters/Windows
- Has fireplace: No
Interior area
- Total structure area: 3,072
- Total interior livable area: 1,750 sqft
Property
Parking
- Total spaces: 1
- Parking features: Garage Door Opener, Guest, Off Street, Parking Pad
- Attached garage spaces: 1
- Has uncovered spaces: Yes
- Details: Garage Dimensions: 11x22
Accessibility
- Accessibility features: Accessible Bedroom, Accessible Closets
Features
- Levels: One
- Stories: 1
- Patio & porch: Covered, Rear Porch, Screened
- Exterior features: Dog Run, Irrigation System, Lighting, Outdoor Grill, Rain Gutters
- Has spa: Yes
- Spa features: Above Ground, Heated
- Fencing: Vinyl
Lot
- Size: 9,409 Square Feet
- Dimensions: 70 x 134
- Features: City Lot, Landscaped, Sidewalk, Above Flood Plain
- Residential vegetation: Mature Landscaping, Oak Trees, Trees/Landscaped
Details
- Additional structures: Shed(s)
- Parcel number: 163116214560000230
- Zoning: RES
- Special conditions: None
Construction
Type & style
- Home type: SingleFamily
- Architectural style: Mid-Century Modern
- Property subtype: Single Family Residence
Materials
- Block, Stucco
- Foundation: Slab
- Roof: Shingle
Condition
- Completed
- New construction: No
- Year built: 1964
Utilities & green energy
- Sewer: Public Sewer
- Water: None
- Utilities for property: BB/HS Internet Available, Cable Connected, Electricity Connected, Public, Sewer Connected, Sprinkler Well, Street Lights, Water Connected
Green energy
- Indoor air quality: Air Filters MERV 10+, HVAC UV/Elec. Filtration
- Water conservation: Drip Irrigation
Community & HOA
Community
- Security: Security System, Smoke Detector(s), Fire/Smoke Detection Integration
- Pet fee: $0 monthly
- Subdivision: DISSTON RIDGE ESTATES
HOA
- Has HOA: No
Location
- Region: Saint Petersburg
Financial & listing details
- Price per square foot: $374/sqft
- Tax assessed value: $516,583
- Annual tax amount: $5,191
- Date on market: 12/13/2023
- Cumulative days on market: 5 days
- Listing terms: Assumable,Cash,Conventional,FHA,VA Loan
- Ownership: Fee Simple
- Total actual rent: 0
- Electric utility on property: Yes
- Road surface type: Paved, Asphalt
Price history
| Date | Event | Price |
|---|---|---|
| 11/3/2024 | Listing removed | $489,900-25.2%$280/sqft |
Source:  Stellar MLS #U8132212 Report a problem Stellar MLS #U8132212 Report a problem | ||
| 1/18/2024 | Sold | $655,000+0.9%$374/sqft |
Source: Stellar MLS #U8223932 Report a problem | ||
| 12/18/2023 | Pending sale | $649,000$371/sqft |
Source: Stellar MLS #U8223932 Report a problem | ||
| 12/13/2023 | Listed for sale | $649,000+35.8%$371/sqft |
Source: Stellar MLS #U8223932 Report a problem | ||
| 11/3/2023 | Listing removed | -- |
Source: Stellar MLS #U8132212 Report a problem | ||
| 11/5/2021 | Sold | $478,000-2.4%$273/sqft |
Source: Public Record Report a problem | ||
| 10/5/2021 | Pending sale | $489,900$280/sqft |
Source: Stellar MLS #U8132212 Report a problem | ||
| 10/2/2021 | Listed for sale | $489,900$280/sqft |
Source: Stellar MLS #U8132212 Report a problem | ||
| 9/30/2021 | Pending sale | $489,900$280/sqft |
Source: Stellar MLS #U8132212 Report a problem | ||
| 9/22/2021 | Price change | $489,900-2%$280/sqft |
Source: Stellar MLS #U8132212 Report a problem | ||
| 9/3/2021 | Price change | $499,900-3.8%$286/sqft |
Source: Stellar MLS #U8132212 Report a problem | ||
| 8/26/2021 | Price change | $519,900-3.7%$297/sqft |
Source: Stellar MLS #U8132212 Report a problem | ||
| 8/17/2021 | Price change | $539,900-3.6%$309/sqft |
Source: Stellar MLS #U8132212 Report a problem | ||
| 8/7/2021 | Price change | $559,900-2.6%$320/sqft |
Source: Stellar MLS #U8132212 Report a problem | ||
| 8/3/2021 | Listed for sale | $574,900+498.9%$329/sqft |
Source: Stellar MLS #U8132212 Report a problem | ||
| 1/12/2000 | Sold | $96,000+29.7%$55/sqft |
Source: Public Record Report a problem | ||
| 3/16/1994 | Sold | $74,000$42/sqft |
Source: Public Record Report a problem | ||
Public tax history
| Year | Property taxes | Tax assessment |
|---|---|---|
| 2025 | $9,442 +74.3% | $516,583 +61.4% |
| 2024 | $5,416 +1.7% | $320,075 +3% |
| 2023 | $5,327 +2.6% | $310,752 +3% |
| 2022 | $5,191 +213.8% | $301,701 +148% |
| 2021 | $1,654 +0.4% | $121,675 +1.4% |
| 2020 | $1,647 +2.6% | $119,995 +2.3% |
| 2019 | $1,605 | $117,297 +1.9% |
| 2018 | $1,605 +2.1% | $115,110 +13% |
| 2017 | $1,571 +22.4% | $101,886 +2.1% |
| 2016 | $1,283 -1.4% | $99,790 +0.7% |
| 2015 | $1,302 +0.9% | $99,096 +0.8% |
| 2014 | $1,290 +5.2% | $98,310 +3.7% |
| 2013 | $1,226 +2.6% | $94,829 +1.7% |
| 2012 | $1,195 | $93,244 -17.3% |
| 2011 | -- | $112,741 -4.1% |
| 2010 | -- | $117,558 +25.1% |
| 2009 | -- | $94,007 +0.1% |
| 2008 | $1,148 | $93,913 +3% |
| 2007 | -- | $91,178 -25.5% |
| 2005 | -- | $122,400 +4.3% |
| 2004 | $1,468 +2.2% | $117,300 +16.9% |
| 2003 | $1,436 +22.2% | $100,300 +18.8% |
| 2002 | $1,175 | $84,400 +10.9% |
| 2001 | $1,175 +4.4% | $76,100 +8.1% |
| 2000 | $1,125 | $70,400 |
Find assessor info on the county website
Neighborhood: Disston Heights
Nearby homes
- $385,500-- bd2 ba1.1k sqft5012 11th Ave N, Saint Petersburg, FL 33710Off Market
- $377,1003 bd2 ba1.2k sqft5036 11th Ave N, Saint Petersburg, FL 33710Off Market
- $363,100-- bd2 ba1.2k sqft5071 10th Ave N, Saint Petersburg, FL 33710Off Market
- $578,2003 bd3 ba1.8k sqft5000 11th Ave N, Saint Petersburg, FL 33710Off Market
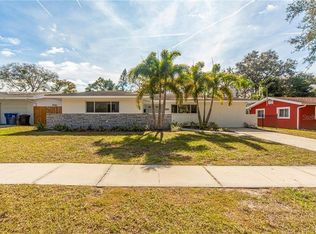
- $587,4004 bd2 ba2k sqft5101 10th Ave N, Saint Petersburg, FL 33710Off Market
- $352,9002 bd2 ba1.1k sqft5057 10th Ave N, Saint Petersburg, FL 33710Off Market
- $367,7002 bd2 ba1.3k sqft5043 10th Ave N, Saint Petersburg, FL 33710Off Market
- $564,200-- bd3 ba2.2k sqft5117 10th Ave N, Saint Petersburg, FL 33710Off Market
Nearby schools
GreatSchools rating
- 9/10Northwest Elementary SchoolGrades: PK-5Distance: 0.8 mi
- 7/10Tyrone Middle SchoolGrades: 6-8Distance: 1.7 mi
- 6/10St. Petersburg High SchoolGrades: 9-12Distance: 2.1 mi
Get a cash offer in 3 minutes
Find out how much your home could sell for in as little as 3 minutes with a no-obligation cash offer.
Estimated market value
$615,800
Get a cash offer in 3 minutes
Find out how much your home could sell for in as little as 3 minutes with a no-obligation cash offer.
Estimated market value
$615,800
- Florida
- Pinellas County
- Saint Petersburg
- 33710
- Disston Heights
- 5024 11TH AVENUE N
Nearby cities
Nearby neighborhoods
Nearby zip codes
Other Saint Petersburg Topics
- Apartments for Rent in 33710
- Houses for Sale in 33710
- Houses for Rent in 33710
- 33710 Real Estate
- Saint Petersburg Condos
- Houses for Sale in Saint Petersburg
- Newest Listings in Saint Petersburg
- Saint Petersburg Home Values
- Saint Petersburg Real Estate Agents
- Saint Petersburg Refinance
- Saint Petersburg Mortgage Rates
