Introducing a delightful three-bedroom, two-bathroom home that checks all the boxes and offers even more with its inviting wood-burning fireplace. This cozy feature adds a touch of warmth and creates a charming focal point for gatherings and relaxation during chilly evenings. In addition to the fireplace, this home offers two offices, perfect for those who work from home or need dedicated spaces for hobbies and creativity. The two driveways provide ample parking options for you and your guests, ensuring convenience and ease. Not only does this home meet your practical needs, but it also offers a super cute kitchen with butcher block countertops, giving it character and style. A coffee bar adds a delightful touch, making your morning routine a little more enjoyable. The kitchen's sliding glass doors open up to a great private backyard, creating a seamless transition between indoor and outdoor living. The backyard is completely fenced, providing privacy and security for you and your loved ones. Furthermore, this home is located in an area with no CDD fees and is not part of an HOA, allowing you to enjoy your property without any additional fees or restrictions. The wood-burning fireplace in the living room adds an extra touch of coziness to an already charming home. With its desirable features and convenient amenities, this property truly offers a unique and inviting living experience.
Sold for $450,000
$450,000
5024 33rd St E, Bradenton, FL 34203
3beds
2,028sqft
Single Family Residence
Built in 1982
0.29 Acres Lot
$418,300 Zestimate®
$222/sqft
$2,663 Estimated rent
Home value
$418,300
$393,000 - $443,000
$2,663/mo
Zestimate® history
Owner options
List your home for rent
$2,663/mo
Rent Zestimate®
Find your next renter with Zillow Rental Manager. Plus, with online applications, you can quickly screen prospective tenants – for free.
$2,663/mo
Rent Zestimate®
Refinance and save
$3,013/mo
Est. payment
Refinancing to a lower rate could help reduce your monthly payments and save thousands over the life of the loan.
$3,013/mo
Est. payment
Explore your selling options
Work with a Zillow partner agent
Leverage their expertise and Zillow's premium Showcase listings to get your home seen by more buyers.
Get startedList with your own agent
Get your home in front of millions of buyers by listing it on Zillow.
Learn how to do itSell it yourself
Take full control of how buyers see your home on Zillow by listing For Sale by Owner (FSBO).
List your homeWhat's special
Coffee barButcher block countertops
Zillow last checked:
Listing updated:
Listed by:
Echo Belser PA 941-720-4961,
COLDWELL BANKER REALTY 941-739-6777
Bought with:
Toni Zarghami, 3283821
KW COASTAL LIVING III
Source: Stellar MLS,MLS#: A4587969 Originating MLS: Sarasota - Manatee
Originating MLS: Sarasota - Manatee
Facts & features
Interior
Bedrooms & bathrooms
- Bedrooms: 3
- Bathrooms: 2
- Full bathrooms: 2
Rooms
- Room types: Bonus Room
Primary bedroom
- Features: Walk-In Closet(s)
- Level: First
- Dimensions: 14x16
Bedroom 2
- Features: Built-in Closet
- Level: First
- Dimensions: 10x11
Bedroom 3
- Features: Built-in Closet
- Level: First
- Dimensions: 12x13
Bonus room
- Features: No Closet
- Level: First
- Dimensions: 12x13
Bonus room
- Features: No Closet
- Level: First
- Dimensions: 10x11
Great room
- Level: First
- Dimensions: 20x26
Kitchen
- Level: First
- Dimensions: 10x14
Heating
- Central
Cooling
- Central Air
Appliances
- Included: Dishwasher, Disposal, Microwave, Range, Refrigerator
- Laundry: In Garage
Features
- Ceiling Fan(s), Split Bedroom
- Flooring: Luxury Vinyl, Porcelain Tile
- Doors: Sliding Doors
- Windows: Blinds, Rods
- Has fireplace: Yes
- Fireplace features: Family Room
Interior area
- Total structure area: 2,523
- Total interior livable area: 2,028 sqft
Property
Parking
- Total spaces: 2
- Parking features: Driveway, Guest
- Attached garage spaces: 2
- Has uncovered spaces: Yes
- Details: Garage Dimensions: 21x23
Features
- Levels: One
- Stories: 1
- Exterior features: Irrigation System, Lighting
- Fencing: Fenced
- Has view: Yes
- View description: Trees/Woods
Lot
- Size: 0.29 Acres
- Features: In County
Details
- Parcel number: 1684810201
- Zoning: RSF4.5
- Special conditions: None
Construction
Type & style
- Home type: SingleFamily
- Property subtype: Single Family Residence
Materials
- Wood Frame
- Foundation: Slab
- Roof: Shingle
Condition
- Completed
- New construction: No
- Year built: 1982
Utilities & green energy
- Sewer: Public Sewer
- Water: Public
- Utilities for property: BB/HS Internet Available, Cable Connected, Sewer Connected
Community & HOA
Community
- Features: Sidewalks
- Pet fee: $0 monthly
- Subdivision: OAKMONT
HOA
- Has HOA: No
Location
- Region: Bradenton
Financial & listing details
- Price per square foot: $222/sqft
- Tax assessed value: $329,115
- Annual tax amount: $2,481
- Date on market: 11/7/2023
- Cumulative days on market: 68 days
- Listing terms: Cash,Conventional,VA Loan
- Ownership: Fee Simple
- Total actual rent: 0
- Road surface type: Asphalt
Price history
| Date | Event | Price |
|---|---|---|
| 3/1/2024 | Sold | $450,000-2.2%$222/sqft |
Source:  Stellar MLS #A4587969 Report a problem Stellar MLS #A4587969 Report a problem | ||
| 1/21/2024 | Pending sale | $460,000$227/sqft |
Source: Stellar MLS #A4587969 Report a problem | ||
| 1/4/2024 | Listed for sale | $460,000$227/sqft |
Source: Stellar MLS #A4587969 Report a problem | ||
| 12/30/2023 | Pending sale | $460,000$227/sqft |
Source: Stellar MLS #A4587969 Report a problem | ||
| 11/28/2023 | Price change | $460,000-3.2%$227/sqft |
Source: Stellar MLS #A4587969 Report a problem | ||
| 11/14/2023 | Price change | $475,000-5%$234/sqft |
Source: Stellar MLS #A4587969 Report a problem | ||
| 11/7/2023 | Listed for sale | $499,900+100%$246/sqft |
Source: Stellar MLS #A4587969 Report a problem | ||
| 12/29/2018 | Sold | $250,000-3.5%$123/sqft |
Source: Public Record Report a problem | ||
| 11/30/2018 | Pending sale | $259,000$128/sqft |
Source: RE/MAX ALLIANCE GROUP #A4413741 Report a problem | ||
| 11/30/2018 | Listed for sale | $259,000$128/sqft |
Source: RE/MAX ALLIANCE GROUP #A4413741 Report a problem | ||
| 11/30/2018 | Pending sale | $259,000$128/sqft |
Source: RE/MAX ALLIANCE GROUP #A4413741 Report a problem | ||
| 11/30/2018 | Pending sale | $259,000$128/sqft |
Source: RE/MAX ALLIANCE GROUP #A4413741 Report a problem | ||
| 11/12/2018 | Price change | $259,000-2.3%$128/sqft |
Source: RE/MAX ALLIANCE GROUP #A4413741 Report a problem | ||
| 10/27/2018 | Price change | $265,000-1.5%$131/sqft |
Source: RE/MAX ALLIANCE GROUP #A4413741 Report a problem | ||
| 10/7/2018 | Price change | $269,000-2.2%$133/sqft |
Source: RE/MAX ALLIANCE GROUP #A4413741 Report a problem | ||
| 9/18/2018 | Listed for sale | $275,000+120%$136/sqft |
Source: RE/MAX ALLIANCE GROUP #A4413741 Report a problem | ||
| 11/2/2000 | Sold | $125,000+20.2%$62/sqft |
Source: Public Record Report a problem | ||
| 10/24/1997 | Sold | $104,000$51/sqft |
Source: Public Record Report a problem | ||
Public tax history
| Year | Property taxes | Tax assessment |
|---|---|---|
| 2025 | $5,114 +95.3% | $329,115 +66.8% |
| 2024 | $2,618 +2.1% | $197,322 +3% |
| 2023 | $2,563 +3.3% | $191,575 +3% |
| 2022 | $2,481 +0.8% | $185,995 +3% |
| 2021 | $2,460 +1.4% | $180,578 +1.4% |
| 2020 | $2,426 +2.1% | $178,085 +2.3% |
| 2019 | $2,376 | $174,081 +61.3% |
| 2018 | $2,376 +78.5% | $107,932 +2.1% |
| 2017 | $1,332 +10.2% | $105,712 +2.1% |
| 2016 | $1,209 | $103,538 +0.7% |
| 2015 | $1,209 | $102,818 +0.8% |
| 2014 | $1,209 +1.7% | $102,002 +1.5% |
| 2013 | $1,188 +118707% | $100,495 +1.7% |
| 2012 | $1 | $98,815 -5.2% |
| 2011 | $1 | $104,195 +0.7% |
| 2010 | -- | $103,440 -15.2% |
| 2009 | $1,524 -5.6% | $121,991 +0.1% |
| 2008 | $1,615 +5.9% | $121,869 +3% |
| 2007 | $1,525 -4.1% | $118,319 +2.5% |
| 2006 | $1,590 +1.9% | $115,433 +3% |
| 2005 | $1,561 +2.4% | $112,071 +3% |
| 2004 | $1,523 +0.8% | $108,807 +1.9% |
| 2003 | $1,512 +7.3% | $106,778 +2.4% |
| 2002 | $1,409 +3.6% | $104,275 +1.6% |
| 2001 | $1,360 +14.8% | $102,633 +12.5% |
| 2000 | $1,184 | $91,252 |
Find assessor info on the county website
Neighborhood: 34203
Nearby homes
- $357,6003 bd2 ba1.9k sqft3211 51st Ave E, Bradenton, FL 34203Off Market
- $319,0003 bd2 ba1.3k sqft5020 33rd St E, Bradenton, FL 34203Off Market
- $388,1003 bd2 ba1.7k sqft5025 33rd Street Ct E, Bradenton, FL 34203Off Market
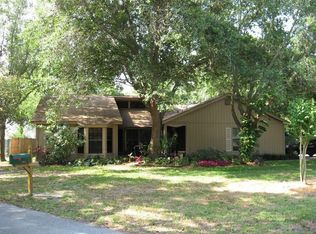
- $336,1003 bd2 ba1.3k sqft5016 33rd St E, Bradenton, FL 34203Off Market

- $357,5002 bd2 ba1.3k sqft3207 51st Ave E, Bradenton, FL 34203Off Market
- $412,8003 bd2 ba1.7k sqft5019 33rd St E, Bradenton, FL 34203Off Market
- $300,0003 bd2 ba1.3k sqft5012 33rd St E, Bradenton, FL 34203Sold
- $--3 bd2 ba1.3k sqft5012 33rd St E #1, Bradenton, FL 34203Off Market
Nearby schools
GreatSchools rating
- 8/10Tara Elementary SchoolGrades: PK-5Distance: 3.3 mi
- 4/10Braden River Middle SchoolGrades: 6-8Distance: 5.6 mi
- 4/10Braden River High SchoolGrades: 9-12Distance: 2.6 mi
Schools provided by the listing agent
- Elementary: Tara Elementary
- Middle: Braden River Middle
- High: Braden River High
Source: Stellar MLS. This data may not be complete. We recommend contacting the local school district to confirm school assignments for this home.
Get a cash offer in 3 minutes
Find out how much your home could sell for in as little as 3 minutes with a no-obligation cash offer.
Estimated market value
$418,300
Get a cash offer in 3 minutes
Find out how much your home could sell for in as little as 3 minutes with a no-obligation cash offer.
Estimated market value
$418,300
- Florida
- Manatee County
- Bradenton
- 34203
- 5024 33rd St E
Nearby cities
Nearby neighborhoods
Nearby zip codes
Other Bradenton Topics
