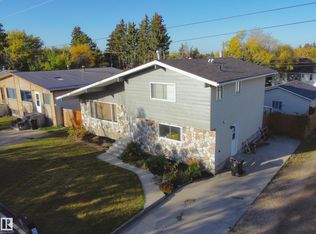
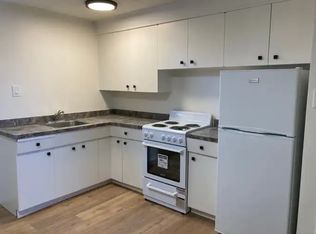
Own both the land and the home with this beautifully updated and exceptionally well-cared-for 3bed, 2bath home offering a striking blend of modern updates and incredible outdoor space. With 3 decks, including a partially covered deck with double doors leading from the dining room, it’s perfect for BBQing and entertaining. Enjoy both front and back decks, along with a spacious, fully fenced yard. Inside, you’ll find updated electrical, newer windows and doors, and R5 insulation throughout for improved comfort and efficiency. The furnace, hot water tank, and tin covered roof have all been updated. The home also features a 14’ x 25’ addition, providing valuable additional space and a convenient mudroom. Outside, the beautifully landscaped backyard is a true highlight, offering a private and serene space to relax and entertain. Updated fencing and 3 sheds provide excellent storage. A fantastic opportunity to own a move-in-ready home with extensive updates and exceptional outdoor living space!
For sale
C$179,000
5024 45a St, Barrhead, AB T7N 1J3
3beds
1,253sqft
Single Family Residence
Built in 1979
7,480 Square Feet Lot
$-- Zestimate®
C$143/sqft
C$-- HOA
What's special
Front and back decksSpacious fully fenced yardUpdated electricalNewer windows and doorsTin covered roofConvenient mudroomBeautifully landscaped backyard
- 62 days
- 19
- 2
Zillow last checked:
Listing updated:
Listed by:
Stephanie Brown,
The Agency North Central Alberta
Source: RAE,MLS®#: E4502879
Facts & features
Interior
Bedrooms & bathrooms
- Bedrooms: 3
- Bathrooms: 2
- Full bathrooms: 2
Primary bedroom
- Level: Main
Heating
- Forced Air-1, Natural Gas
Appliances
- Included: Dishwasher-Built-In, Dryer, Refrigerator, Electric Stove, Washer
Features
- Insulation-Upgraded
- Flooring: Laminate Flooring, Vinyl Plank
- Windows: Vinyl Windows
- Basement: None, No Basement
Interior area
- Total structure area: 1,253
- Total interior livable area: 1,253 sqft
Property
Parking
- Total spaces: 2
- Parking features: Front Drive Access
- Has uncovered spaces: Yes
Features
- Levels: 1
- Patio & porch: Deck, Front Porch
- Exterior features: Landscaped, Playground Nearby
- Fencing: Fenced
Lot
- Size: 7,480 Square Feet
- Dimensions: 0.17
- Features: Cul-De-Sac, Landscaped, Playground Nearby, Schools, Shopping Nearby
- Residential vegetation: Fruit Trees/Shrubs
Details
- Additional structures: Storage Shed
Construction
Type & style
- Home type: SingleFamily
- Architectural style: Bungalow
- Property subtype: Single Family Residence
Materials
- Foundation: Block
- Roof: Metal
Condition
- Year built: 1979
Community & HOA
Community
- Features: Deck, Front Porch, Insulation-Upgraded
Location
- Region: Barrhead
Financial & listing details
- Price per square foot: C$143/sqft
- Date on market: 8/8/2026
- Ownership: Private
Price history
Price history is unavailable.
Public tax history
Tax history is unavailable.
Climate risks
Neighborhood: T7N
Nearby schools
GreatSchools rating
No schools nearby
We couldn't find any schools near this home.

Similar homes
- C$119,0003 bd2 ba1.2k sqft25B 50th Ave #4515, Barrhead, AB T7N 1J6For Sale
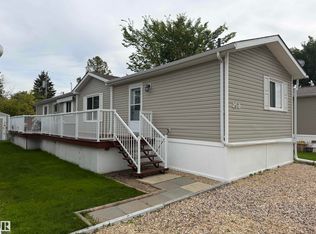 MLS ID #E4508854, Jeff Parsons, Sunnyside Realty Ltd. RAE
 - C$249,0003 bd2 ba1.1k sqft4947 49th Ave, Barrhead, AB T7N 1G6For Sale
 MLS ID #E4511385, Jeff Parsons, Sunnyside Realty Ltd. RAE
 - C$145,0003 bd1 ba861 sqft5128 52nd St, Barrhead, AB T7N 1E9For Sale
 MLS ID #E4472206, Letitia Price, Exp Realty. RAE
 - C$149,0002 bd1 ba875 sqft5131 51st St, Barrhead, AB T7N 1E9For Sale
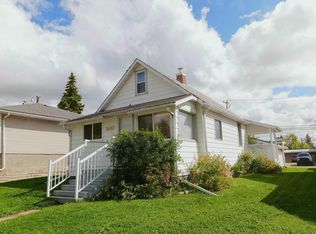 MLS ID #E4509197, Jeff Parsons, Sunnyside Realty Ltd. RAE
