Skip main navigation
Sold for $422,500
  • $422,500

    5024 Alibi Ter, North Port, FL 34286

    3beds
    1,718sqft
    Single Family Residence
    Built in 1998
    0.26 Acres Lot
    $378,600 Zestimate®
    $246/sqft
    $2,311 Estimated rent

    Home value

    $378,600

    $360,000 - $398,000

    $2,311/mo

    Zestimate® history
    Loading
    Loading...

    Owner options

    List your home for rent

    $2,311/mo

    Rent Zestimate®

    Find your next renter with Zillow Rental Manager. Plus, with online applications, you can quickly screen prospective tenants – for free.

    Learn more

    $2,311/mo

    Rent Zestimate®

    Refinance and save

    $2,712/mo

    Est. payment

    Refinancing to a lower rate could help reduce your monthly payments and save thousands over the life of the loan.

    See today's rates

    $2,712/mo

    Est. payment

    Explore your selling options

    Work with a Zillow partner agent

    Leverage their expertise and Zillow's premium Showcase listings to get your home seen by more buyers.

    Get started

    List with your own agent

    Get your home in front of millions of buyers by listing it on Zillow.

    Learn how to do it

    Sell it yourself

    Take full control of how buyers see your home on Zillow by listing For Sale by Owner (FSBO).

    List your home

    What's special

    Open floor planTowering ceilingsClose to parksLuxury vinyl plank flooringDual sinksShower comboWalk-in shower
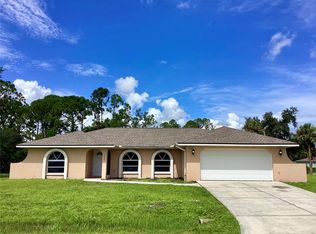
    Gorgeous FENCED 3 bedroom, 3 bath, 2 car garage POOL home on more than a quarter acre with CITY WATER and a 2022 ROOF, 2022 WATER HEATER, and a 2020 A/C! This wonderful open floor plan abode with more than 1,700 square feet of living space features towering ceilings including ceiling fans and recessed lighting along with luxury vinyl plank flooring in the main living area, diagonal patterned ceramic tile floors in the kitchen and baths, as well as plush NEW carpeting in all the bedrooms. The spacious modified kitchen bears stained butcher block counters and breakfast bar, pendulum lighting fixtures, neutral solid wood cabinetry with under cabinet lighting, stainless steel appliances, and an extensive walk-in pantry with a barn door. This split bedroom dwelling possesses a spacious primary bedroom on one wing of the home that offers access to the pool oasis as well two walk-in closets and an en-suite bath with dual sinks, walk-in shower, and linen closet. On the other wing of the home is the guest bathroom with a tub and shower combo that is located near both the sizable guest bedrooms. The great room provides access to the sparkling pool with an area that is partially covered along with access to the half bath. If more storage is needed there is a huge shed to use as a workshop or to store pool or lawn equipment. This marvelous home is close to parks, shopping, dining, schools, and to US 41 to go north to Venice and Sarasota or go south to Port Charlotte and Punta Gorda. Please click on the virtual tour link to take a tour of the home!

    Zillow last checked:

    Listing updated:

    Listing Provided by:

    Kate Larson, PA 941-993-9503,

    RE/MAX ALLIANCE GROUP 941-429-3506,

    Dan Larson,

    RE/MAX ALLIANCE GROUP

    Bought with:

    Betty Latsonas, 3468686

    KW COASTAL LIVING II

    Source: Stellar MLS,MLS#: A4572977MLS LogoOriginating MLS: Port Charlotte

    Facts & features

    Interior

    Bedrooms & bathrooms
    • Bedrooms: 3
    • Bathrooms: 3
    • Full bathrooms: 2
    • 1/2 bathrooms: 1
    Primary bedroom
    • Features: Ceiling Fan(s), En Suite Bathroom, Walk-In Closet(s)
    • Level: First
    • Dimensions: 25x12
    Bedroom 2
    • Features: Ceiling Fan(s), Built-in Closet
    • Level: First
    • Dimensions: 12x11
    Bedroom 3
    • Features: Ceiling Fan(s), Built-in Closet
    • Level: First
    • Dimensions: 11x12
    Primary bathroom
    • Features: Dual Sinks, Makeup/Vanity Space, Shower No Tub, Stone Counters, Tall Countertops, Window/Skylight in Bath
    • Level: First
    • Dimensions: 12x8
    Bathroom 2
    • Features: Single Vanity, Stone Counters, Tall Countertops, Tub With Shower, Window/Skylight in Bath
    • Level: First
    • Dimensions: 5x8
    Bathroom 3
    • Features: Sink - Pedestal, Window/Skylight in Bath
    • Level: First
    • Dimensions: 6x4
    Balcony porch lanai
    • Features: Ceiling Fan(s)
    • Level: First
    Great room
    • Features: Ceiling Fan(s)
    • Level: First
    • Dimensions: 22x23
    Kitchen
    • Features: Breakfast Bar, Tall Countertops, Pantry
    • Level: First
    • Dimensions: 12x22
    Laundry
    • Level: First
    • Dimensions: 6x9
    Heating
    • Central, Electric
    Cooling
    • Central Air
    Appliances
    • Included: Convection Oven, Dishwasher, Electric Water Heater, Microwave, Other, Range, Refrigerator
    • Laundry: Inside, Laundry Room
    Features
    • Cathedral Ceiling(s), Ceiling Fan(s), Eating Space In Kitchen, High Ceilings, Living Room/Dining Room Combo, Open Floorplan, Solid Wood Cabinets, Split Bedroom, Stone Counters, Thermostat, Vaulted Ceiling(s), Walk-In Closet(s)
    • Flooring: Carpet, Ceramic Tile, Vinyl
    • Doors: Outdoor Shower, Sliding Doors
    • Windows: Blinds, Drapes, Rods
    • Has fireplace: No
    Interior area
    • Total structure area: 2,354
    • Total interior livable area: 1,718 sqft

    Property

    Parking
    • Total spaces: 2
    • Parking features: Driveway, Garage Door Opener
    • Attached garage spaces: 2
    • Has uncovered spaces: Yes
    Features
    • Levels: One
    • Stories: 1
    • Patio & porch: Covered, Front Porch, Patio, Screened
    • Exterior features: Lighting, Outdoor Shower, Private Mailbox
    • Has private pool: Yes
    • Pool features: Gunite, In Ground, Lighting, Outside Bath Access, Screen Enclosure
    • Fencing: Wood
    • Has view: Yes
    • View description: Trees/Woods
    Lot
    • Size: 0.26 Acres
    • Features: Corner Lot, In County, Landscaped, Near Golf Course, Near Public Transit, Oversized Lot
    • Residential vegetation: Trees/Landscaped
    Details
    • Additional structures: Shed(s)
    • Parcel number: 1003017715
    • Zoning: RSF2
    • Special conditions: None

    Construction

    Type & style
    • Home type: SingleFamily
    • Property subtype: Single Family Residence
    Materials
    • Block, Stucco
    • Foundation: Slab
    • Roof: Shingle
    Condition
    • Completed
    • New construction: No
    • Year built: 1998

    Utilities & green energy

    • Sewer: Septic Tank
    • Water: Public
    • Utilities for property: BB/HS Internet Available, Cable Available, Electricity Connected, Water Connected

    Community & neighborhood

    Security
    • Security features: Smoke Detector(s)
    Community
    • Community features: Golf, Park, Sidewalks
    Location
    • Region: North Port
    • Subdivision: PORT CHARLOTTE SUB 02

    HOA & financial

    HOA
    • Has HOA: No
    Other fees
    • Pet fee: $0 monthly
    Other financial information
    • Total actual rent: 0

    Other

    Other facts
    • Listing terms: Cash,Conventional,FHA,VA Loan
    • Ownership: Fee Simple
    • Road surface type: Paved

    Price history

    DateEventPrice
    8/28/2023Sold$422,500-4%$246/sqft
    Source: Stellar MLS #A4572977 Report a problem
    7/8/2023Pending sale$439,900$256/sqft
    Source: Stellar MLS #A4572977 Report a problem
    6/7/2023Listed for sale$439,900+141.7%$256/sqft
    Source: Stellar MLS #A4572977 Report a problem
    7/9/2018Sold$182,000-4.2%$106/sqft
    Source: Public Record Report a problem
    5/30/2018Pending sale$189,900$111/sqft
    Source: RE/MAX ALLIANCE GROUP #A4207967 Report a problem
    5/30/2018Listed for sale$189,900$111/sqft
    Source: RE/MAX ALLIANCE GROUP #A4207967 Report a problem
    5/30/2018Pending sale$189,900$111/sqft
    Source: RE/MAX ALLIANCE GROUP #A4207967 Report a problem
    5/15/2018Listed for sale$189,900$111/sqft
    Source: RE/MAX ALLIANCE GROUP #A4207967 Report a problem
    5/15/2018Pending sale$189,900$111/sqft
    Source: RE/MAX ALLIANCE GROUP #A4207967 Report a problem
    5/8/2018Pending sale$189,900$111/sqft
    Source: RE/MAX ALLIANCE GROUP #A4207967 Report a problem
    4/30/2018Price change$189,900-2.6%$111/sqft
    Source: RE/MAX ALLIANCE GROUP #A4207967 Report a problem
    4/12/2018Price change$194,900-2.5%$113/sqft
    Source: RE/MAX ALLIANCE GROUP #A4207967 Report a problem
    3/16/2018Price change$199,900-7%$116/sqft
    Source: RE/MAX ALLIANCE GROUP #A4207967 Report a problem
    3/5/2018Listed for sale$214,900$125/sqft
    Source: RE/MAX ALLIANCE GROUP #A4207967 Report a problem
    1/25/2018Listing removed$214,900$125/sqft
    Source: RE/MAX ALLIANCE GROUP #A4207967 Report a problem
    1/22/2018Listed for sale$214,900$125/sqft
    Source: RE/MAX ALLIANCE GROUP #A4188083 Report a problem
    6/21/2017Listing removed$214,900$125/sqft
    Source: RE/MAX ALLIANCE GROUP #A4188083 Report a problem
    6/2/2017Listed for sale$214,900-21.8%$125/sqft
    Source: RE/MAX ALLIANCE GROUP #A4188083 Report a problem
    2/5/2016Listing removed--
    Source: Auction.com Report a problem
    1/13/2016Listed for sale--
    Source: Auction.com Report a problem
    7/1/2015Listing removed--
    Source: Auction.com Report a problem
    6/10/2015Listed for sale--
    Source: Auction.com Report a problem
    3/6/2015Listing removed--
    Source: Auction.com Report a problem
    2/14/2015Listed for sale--
    Source: Auction.com Report a problem
    10/4/2014Listing removed--
    Source: Auction.com Report a problem
    6/7/2006Sold$274,900+5398%$160/sqft
    Source: Public Record Report a problem
    7/1/1998Sold$5,000$3/sqft
    Source: Public Record Report a problem

    Public tax history

    YearProperty taxesTax assessment
    2025$4,637 -4.4%$290,400 -6.2%
    2024$4,849 +38.7%$309,500 +40.4%
    2023$3,496 +14.7%$220,420 +15.2%
    2022$3,047 +1.5%$191,379 +3%
    2021$3,004 +0.9%$185,805 +1.4%
    2020$2,978 +7.5%$183,240 +7%
    2019$2,769 $171,300 +4.7%
    2018$2,769 -10.9%$163,600 +6.6%
    2017$3,107 +13.5%$153,400 +4%
    2016$2,737 $147,500 +11.7%
    2015$2,737 +75.7%$132,000 +36.5%
    2014$1,558 +1.5%$96,717
    2013$1,535 +5.5%$96,717 +1.7%
    2012$1,455 +1.2%$95,100 -0.9%
    2011$1,438 -11.9%$96,000 -10.4%
    2010$1,632 -34.1%$107,100 -4.1%
    2009$2,478 $111,700 -34.2%
    2008$2,478 -29.3%$169,700 -15.1%
    2007$3,503 $199,800 +68.9%
    2006-- $118,313 +3%
    2005-- $114,867 +3%
    2004$1,924 -0.5%$111,521 +1.9%
    2003$1,935 +0.9%$109,442 +2.4%
    2002$1,918 +6.4%$106,877 +1.6%
    2001$1,802 +2.5%$105,194 +3%
    2000$1,758 $102,130

    Find assessor info on the county website

    Neighborhood: 34286

    Nearby schools

    GreatSchools rating
    Schools provided by the listing agent
    • Elementary: Cranberry Elementary
    • Middle: Heron Creek Middle
    • High: North Port High

    Source: Stellar MLS. This data may not be complete. We recommend contacting the local school district to confirm school assignments for this home.

    Get a cash offer in 3 minutes
    Find out how much your home could sell for in as little as 3 minutes with a no-obligation cash offer.
    Estimated market value
    $378,600
    Get a cash offer in 3 minutes
    Find out how much your home could sell for in as little as 3 minutes with a no-obligation cash offer.
    Estimated market value
    $378,600