Buyer may be eligible for a credit up to 2% of purchase price when using preferred lender—contact listing agent for details! Impeccably updated North-facing 5-bed, 4-bath home in the heart of Castle Hills with thoughtful upgrades throughout. Enjoy bright paint, plush new carpet, and a beautiful freshly remodeled modern bathroom with a sleek standing shower. Soaring ceilings, real nail-down hardwoods, extensive custom wall paneling and a dramatic wood staircase set the tone. The chef’s kitchen impresses with a 6-burner gas range, wood hood, butler’s pantry, spice corbels, pot and pan drawers. Create unforgettable moments upstairs: enjoy a game room, full equipped theater room with immersive surround sound and wet bar with stunning quartz. The first floor offers a guest bedroom, study and a private primary retreat. Outside, unwind in the tree-lined backyard oasis with a putting green, pergola, covered patio perfect for Texas evenings and low maintenance hardscape at side yards. Slash your electricity bills with fully paid-off Tesla solar panels! All this, just minutes from Grandscape, Legacy West, DFW Airport, the Star, top-rated schools, 121, Dallas North Tollway.
This estate is nestled in the unparalleled resort style neighborhood of Castle Hills with everything you could dream of—fitness center, parks, playgrounds, sports courts, scenic trails and pools for endless recreation!
The Castle Hills Town Center features award-winning restaurants, unique retail shops and plenty of charm. Throughout the year, you’ll enjoy lively monthly markets and exciting events that bring the community together. As a bonus, Castle Hills goes above and beyond for its residents with the CH Educational Trust Fund, offering $2,000 annually to qualifying college students. For golf enthusiasts, The Lakes Country and Golf Club provides both social and golf memberships, perfect for networking or unwinding on the greens.
Sold
Price Unknown
5024 Amande Ave, The Colony, TX 75056
5beds
3,808sqft
Single Family Residence
Built in 2015
5,793 Square Feet Lot
$860,600 Zestimate®
$--/sqft
$4,381 Estimated rent
Home value
$860,600
$809,000 - $912,000
$4,381/mo
Zestimate® history
Owner options
List your home for rent
$4,381/mo
Rent Zestimate®
Find your next renter with Zillow Rental Manager. Plus, with online applications, you can quickly screen prospective tenants – for free.
$4,381/mo
Rent Zestimate®
Refinance and save
$1,350/mo
Est. payment
Refinancing to a lower rate could help reduce your monthly payments and save thousands over the life of the loan.
$1,350/mo
Est. payment
Explore your selling options
Work with a Zillow partner agent
Leverage their expertise and Zillow's premium Showcase listings to get your home seen by more buyers.
Get startedList with your own agent
Get your home in front of millions of buyers by listing it on Zillow.
Learn how to do itSell it yourself
Take full control of how buyers see your home on Zillow by listing For Sale by Owner (FSBO).
List your homeWhat's special
Remodeled modern bathroomBright paintTree-lined backyard oasisPlush new carpetLow maintenance hardscapeThoughtful upgradesPrivate primary retreat
Zillow last checked:
Listing updated:
Listed by:
Kam Gill 0680966 972-335-6564,
Ebby Halliday Realtors 972-335-6564
Bought with:
Amin Barrister
DFW Realty & Mortgage Group
Source: NTREIS,MLS#: 20947237
Facts & features
Interior
Bedrooms & bathrooms
- Bedrooms: 5
- Bathrooms: 4
- Full bathrooms: 4
Primary bedroom
- Features: Ceiling Fan(s), En Suite Bathroom, Walk-In Closet(s)
- Level: First
- Dimensions: 18 x 15
Bedroom
- Features: Walk-In Closet(s)
- Level: First
- Dimensions: 13 x 11
Bedroom
- Features: En Suite Bathroom, Walk-In Closet(s)
- Level: Second
- Dimensions: 14 x 12
Bedroom
- Features: En Suite Bathroom
- Level: Second
- Dimensions: 14 x 13
Bedroom
- Features: Walk-In Closet(s)
- Level: Second
- Dimensions: 15 x 12
Primary bathroom
- Features: Built-in Features, Dual Sinks, En Suite Bathroom, Garden Tub/Roman Tub, Separate Shower
- Level: First
- Dimensions: 1 x 1
Breakfast room nook
- Features: Eat-in Kitchen
- Level: First
- Dimensions: 12 x 7
Dining room
- Level: First
- Dimensions: 14 x 12
Other
- Features: Built-in Features
- Level: First
- Dimensions: 7 x 5
Other
- Features: Built-in Features
- Level: Second
- Dimensions: 9 x 5
Other
- Features: Built-in Features
- Level: Second
- Dimensions: 7 x 5
Kitchen
- Features: Breakfast Bar, Built-in Features, Butler's Pantry, Eat-in Kitchen, Kitchen Island, Pantry, Stone Counters
- Level: First
- Dimensions: 1 x 1
Living room
- Level: First
- Dimensions: 12 x 11
Living room
- Features: Fireplace
- Level: First
- Dimensions: 18 x 16
Living room
- Features: Built-in Features
- Level: Second
- Dimensions: 18 x 13
Media room
- Level: Second
- Dimensions: 16 x 14
Utility room
- Features: Utility Room
- Level: First
- Dimensions: 1 x 1
Heating
- Solar
Cooling
- Central Air, Zoned
Appliances
- Included: Some Gas Appliances, Convection Oven, Dishwasher, Gas Cooktop, Disposal, Gas Water Heater, Microwave, Plumbed For Gas, Vented Exhaust Fan, Water Purifier
- Laundry: Laundry in Utility Room
Features
- Wet Bar, Chandelier, Decorative/Designer Lighting Fixtures, Eat-in Kitchen, Granite Counters, High Speed Internet, Kitchen Island, Open Floorplan, Pantry, Paneling/Wainscoting, Cable TV, Vaulted Ceiling(s), Wired for Data, Walk-In Closet(s), Wired for Sound
- Flooring: Carpet, Ceramic Tile, Hardwood
- Windows: Bay Window(s), Window Coverings
- Has basement: No
- Number of fireplaces: 1
- Fireplace features: Decorative, Family Room, Gas
Interior area
- Total interior livable area: 3,808 sqft
Property
Parking
- Total spaces: 2
- Parking features: Epoxy Flooring, Garage Faces Front, Garage, Side By Side
- Attached garage spaces: 2
Features
- Levels: Two
- Stories: 2
- Patio & porch: Covered
- Exterior features: Rain Gutters
- Pool features: None, Community
- Fencing: Back Yard,Wood
Lot
- Size: 5,793 Square Feet
- Features: Interior Lot, Landscaped, Many Trees, Subdivision, Sprinkler System, Few Trees
Details
- Parcel number: R631787
- Other equipment: Home Theater
Construction
Type & style
- Home type: SingleFamily
- Architectural style: Detached
- Property subtype: Single Family Residence
Materials
- Brick
- Foundation: Slab
- Roof: Composition
Condition
- Year built: 2015
Utilities & green energy
- Sewer: Public Sewer
- Water: Public
- Utilities for property: Natural Gas Available, Sewer Available, Separate Meters, Underground Utilities, Water Available, Cable Available
Green energy
- Energy generation: Solar
Community & HOA
Community
- Features: Clubhouse, Fitness Center, Fishing, Golf, Lake, Playground, Park, Pool, Tennis Court(s), Trails/Paths, Sidewalks
- Security: Prewired
- Subdivision: Castle Hills Ph 8 Sec A
HOA
- Has HOA: Yes
- Services included: Association Management, Maintenance Grounds, Maintenance Structure
- HOA fee: $1,350 annually
- HOA name: Castle Hills Association
- HOA phone: 972-410-6614
Location
- Region: The Colony
Financial & listing details
- Tax assessed value: $813,000
- Annual tax amount: $12,026
- Date on market: 5/24/2025
- Cumulative days on market: 130 days
- Listing terms: Cash,Conventional,Texas Vet,VA Loan
- Road surface type: Asphalt
Price history
| Date | Event | Price |
|---|---|---|
| 11/12/2025 | Sold | -- |
Source: NTREIS #20947237 Report a problem | ||
| 10/31/2025 | Pending sale | $899,950$236/sqft |
Source: NTREIS #20947237 Report a problem | ||
| 10/10/2025 | Contingent | $899,950$236/sqft |
Source: NTREIS #20947237 Report a problem | ||
| 9/17/2025 | Price change | $899,950-1.1%$236/sqft |
Source: NTREIS #20947237 Report a problem | ||
| 9/12/2025 | Listing removed | $4,400$1/sqft |
Source: Zillow Rentals Report a problem | ||
| 8/7/2025 | Price change | $910,000-1.6%$239/sqft |
Source: NTREIS #20947237 Report a problem | ||
| 7/31/2025 | Listed for rent | $4,400$1/sqft |
Source: Zillow Rentals Report a problem | ||
| 6/11/2025 | Price change | $925,000-2.6%$243/sqft |
Source: NTREIS #20947237 Report a problem | ||
| 5/24/2025 | Listed for sale | $950,000$249/sqft |
Source: NTREIS #20947237 Report a problem | ||
| 4/16/2025 | Listing removed | $950,000$249/sqft |
Source: NTREIS #20864052 Report a problem | ||
| 4/1/2025 | Listed for sale | $950,000$249/sqft |
Source: NTREIS #20864052 Report a problem | ||
| 3/27/2025 | Contingent | $950,000$249/sqft |
Source: NTREIS #20864052 Report a problem | ||
| 3/7/2025 | Price change | $950,000-3.6%$249/sqft |
Source: NTREIS #20864052 Report a problem | ||
| 1/3/2025 | Price change | $985,000-1.5%$259/sqft |
Source: NTREIS #20774004 Report a problem | ||
| 11/26/2024 | Price change | $1,000,000-5.2%$263/sqft |
Source: NTREIS #20774004 Report a problem | ||
| 11/8/2024 | Listed for sale | $1,055,000$277/sqft |
Source: NTREIS #20774004 Report a problem | ||
Public tax history
| Year | Property taxes | Tax assessment |
|---|---|---|
| 2025 | $12,026 +6.6% | $789,800 +10% |
| 2024 | $11,276 +8.2% | $718,000 +7.9% |
| 2023 | $10,427 -5% | $665,500 +10% |
| 2022 | $10,971 +8.8% | $605,000 +10% |
| 2021 | $10,084 +7.8% | $550,000 +10% |
| 2020 | $9,353 -6.2% | $500,000 -3.3% |
| 2019 | $9,975 +0.9% | $516,813 +9.5% |
| 2018 | $9,887 -16.1% | $472,000 -5% |
| 2017 | $11,787 | $496,641 +5.1% |
| 2016 | $11,787 | $472,464 +579.6% |
| 2015 | -- | $69,520 |
Find assessor info on the county website
Neighborhood: 75056
Nearby homes
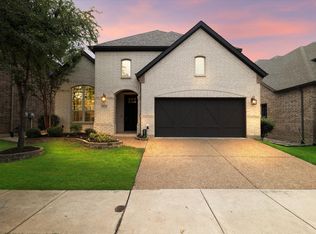
- $--4 bd3 ba2.9k sqft5028 Amande Ave, The Colony, TX 75056Sold
- $719,8004 bd3 ba3.4k sqft5020 Amande Ave, Lewisville, TX 75056Off Market
- $720,3004 bd3 ba3.3k sqft5016 Amande Ave, Lewisville, TX 75056Off Market
- $712,0004 bd3 ba3.3k sqft5032 Amande Ave, The Colony, TX 75056Off Market

- $746,6004 bd4 ba3.2k sqft5109 Del Molin Ave, Lewisville, TX 75056Off Market
- $735,3004 bd3 ba3.1k sqft5105 Del Molin Ave, The Colony, TX 75056Off Market
- $609,3003 bd2 ba2.4k sqft5113 Del Molin Ave, Lewisville, TX 75056Off Market
- $950,0005 bd4 ba4k sqft5101 Del Molin Ave, The Colony, TX 75056For Sale
Nearby schools
GreatSchools rating
- 9/10STEM Academy at Memorial ElementaryGrades: PK-5Distance: 0.8 mi
- 5/10Griffin Middle SchoolGrades: 6-8Distance: 2.1 mi
- 5/10The Colony High SchoolGrades: 9-12Distance: 0.8 mi
Schools provided by the listing agent
- Elementary: Memorial
- Middle: Griffin
- High: The Colony
- District: Lewisville ISD
Source: NTREIS. This data may not be complete. We recommend contacting the local school district to confirm school assignments for this home.
Get a cash offer in 3 minutes
Find out how much your home could sell for in as little as 3 minutes with a no-obligation cash offer.
Estimated market value
$860,600
Get a cash offer in 3 minutes
Find out how much your home could sell for in as little as 3 minutes with a no-obligation cash offer.
Estimated market value
$860,600
- Texas
- Denton County
- Lewisville
- 75056
- 5024 Amande Ave
Nearby cities
Nearby neighborhoods
Nearby zip codes
Other Lewisville Topics
