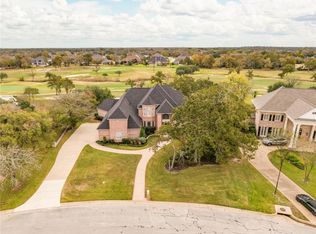
This phenomenal home offers outstanding amenities with a floor plan that is flexible enough to accommodate any need. Located on a beautiful large golf course lot, this home offers seven bedrooms, seven full baths, five living areas, three dining areas, a separate study, two full kitchens and two spacious utility rooms. In addition to the main home, the plan offers an entire attached self contained in-law home. with a full kitchen, living area, dining area, two bedrooms each with a full bath, a large game room and a full utility room. There is also a separate maid's or nanny quarters with a full bath and kitchenette. The gorgeous home offers tremendous curb appeal with a beautiful stone elevation, extensive professional landscaping and a beautiful courtyard entrance accented by a slate tiled front patio. Through the front doors is a large entry that opens to the second floor and accented by beautiful tile work and a stone faced wall. Off of the entry is a stunning great room with soaring ceilings accented with beautiful beams. The room has a wall of floor to ceiling windows allowing in abundant natural light and golf course views. A central stone fireplace, wood accented mantle, bar with ice maker and great built-ins make this room the perfect spot to entertain. Double doors lead from this space to the attached in-law home. A very large dining room is open to this room allowing for an open floor plan. The large open island kitchen is beautifully appointed with both granite and onyx counters that can be illuminated. The kitchen offers beautiful woodwork, ample cabinet space, a built-in refrigerator, gas cook top, trash compactor, ice maker, large eating bar and more. The kitchen opens onto a large breakfast room with windows overlooking the golf course. The kitchen also opens to the main home's second living area that offers a great a casual entertaining space. The main home's master suite offers a beautifully appointed bedroom, three closets including a cedar lined closet and a large master bath room. The master bath has separate vanities, a separate tub and a double headed shower. The first floor of the main home also offers a large study that could also be used as an additional downstairs bedroom as it has a very large closet and a full bathroom. The home's first floor also offers a very large utility room with plenty of storage, a laundry sink and a built-in refrigerator. A beautiful architecturally designed wood staircase leads to the second floor of the main home. The home's second floor features three additional bedrooms, two full bathrooms and a large upstairs game or media room. The game room also has four built-in bunks for additional guests. A back staircase leads to the garage and golf cart workshop. The home also has garage space for four cars, a separate golf cart garage with large workshop, long driveway and extra parking space in front of the home. Beautifully landscaped back yard and back patio offers sweeping views of the golf course. Stone steps lead from the back patio to the spacious stone patio and fire pit area that allows for wonderful outdoor entertaining. The second attached home may be accessed through the main home's great room or through it's own separate entrance or via it;s own private garage. Beautiful finishes can be found throughout this space including slate floors, granite counters, a full kitchen with a built-in refrigerator, four burner cook top, oven, warming drawer, ice maker and more. Great storage, private covered patio and more in this great space. Beautifully handcrafted home with too many amenities to list. Call for your private tour to see all of the amenities that this home has to offer.
This property is off market, which means it's not currently listed for sale or rent on Zillow. This may be different from what's available on other websites or public sources.