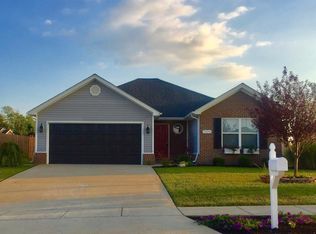
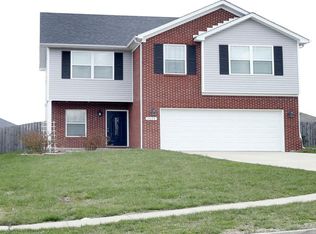
Super cute 2 story Beacon Hill floor plan in Derby Chase built by MA Conley Construction. Don't miss this 3 bedroom with 2 full and 1 half baths. The first floor features a large entry, dining area and large kitchen all with hardwood flooring. The kitchen has ample cabinet space, a corner pantry and bar area, open to the bright and spacious great room, creating a perfect space for entertaining. A half bath with hardwood flooring rounds off the first floor. Head up the wrought iron spindled staircase to the bonus room perfect for a second family room or office. The master bedroom is spacious with a walk-in closet, master bathroom with double vanity sinks, soaking tub and separate shower. The second floor has 2 additional guest bedrooms and a guest bath with double vanity sinks. Outside, you will love your flat, large, privacy fenced backyard. This home is an ENERGY STARÃ,® Qualified Home which means LOW UTILITY BILLS FOR YOU! Schedule your showing today!
This property is not currently displayed as for sale or rent on Zillow. This may be different from what's on other websites or public sources.