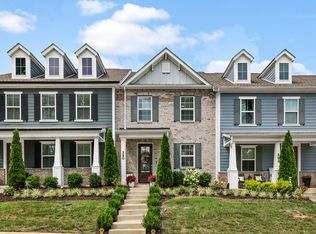
This beautifully maintained Stream Valley home offers one of the most desirable settings in the neighborhood—a peaceful front-porch lifestyle with open park views instead of another home directly in front of you. Enjoy relaxing afternoons watching neighbors walk dogs, kids play, and sunsets settle in from the covered porch that truly becomes an extension of the home. Inside, the home feels bright, clean, and exceptionally cared for. Originally used as a vacation property while the owners visited grandchildren nearby, the property has been lightly lived in with no pets, no heavy wear, and clear pride of ownership throughout. Crown molding, beautiful flooring, natural light, and tasteful finishes create a warm and welcoming feel the moment you walk in. The open kitchen, dining, and living spaces flow comfortably for both entertaining and everyday life, while spacious upstairs bedrooms provide flexibility and comfort. Located in one of Stream Valley’s most convenient sections near Berry Farms, I-65, shopping, restaurants, and daily essentials, this property offers the rare combination of low-maintenance living, open views, convenience, and neighborhood charm. Exterior maintenance helps simplify life while the community itself feels welcoming, peaceful, and well cared for. The sellers originally purchased this home as their Middle TN getaway while visiting family nearby. They have now secured a permanent home locally and have intentionally positioned this property for a timely sale. The Public Unveiling is scheduled for May 30th, and early interest has already been strong with multiple calls generated prior to hitting the market. However, there are important details, opportunities, and positioning strategies not fully reflected online that could impact how and when you move. BUYERS SHOULD HAVE THEIR AGENT FOR CRITICAL INFORMATION, pricing strategy, and Public Unveiling appointment availability before the official market release.
Under contract - showing
$525,000
5024 Birchcroft Ln, Franklin, TN 37064
3beds
1,536sqft
Townhouse, Residential, Condominium
Built in 2019
2,178 Square Feet Lot
$-- Zestimate®
$342/sqft
$228/mo HOA
What's special
- 60 days |
- 62 |
- 2 |
Likely to sell faster than
Zillow last checked:
Listing updated:
Listed by:
Nancy Cleppe 615-476-6590,
Keller Williams Realty Nashville/Franklin 615-778-1818
Source: RealTracs MLS as distributed by MLS GRID,MLS#: 3220039
Facts & features
Interior
Bedrooms & bathrooms
- Bedrooms: 3
- Bathrooms: 3
- Full bathrooms: 2
- 1/2 bathrooms: 1
Heating
- Central
Cooling
- Central Air
Appliances
- Included: Built-In Electric Range, Dishwasher, Disposal, Dryer, Microwave, Refrigerator, Washer
Features
- Flooring: Carpet, Luxury Vinyl
- Basement: Crawl Space
- Common walls with other units/homes: 2+ Common Walls
Interior area
- Total structure area: 1,536
- Total interior livable area: 1,536 sqft
- Finished area above ground: 1,536
Property
Parking
- Total spaces: 2
- Parking features: Detached
- Garage spaces: 2
Features
- Levels: Two
- Stories: 2
- Fencing: Back Yard
Lot
- Size: 2,178 Square Feet
- Dimensions: 24 x 90
- Features: Zero Lot Line
- Topography: Zero Lot Line
Details
- Parcel number: 094117J D 03900 00010117J
- Special conditions: Standard
Construction
Type & style
- Home type: Townhouse
- Architectural style: Traditional
- Property subtype: Townhouse, Residential, Condominium
- Attached to another structure: Yes
Materials
- Fiber Cement
- Roof: Shingle
Condition
- New construction: No
- Year built: 2019
Utilities & green energy
- Sewer: Public Sewer
- Water: Public
- Utilities for property: Water Available
Community & HOA
Community
- Subdivision: Stream Valley Sec16
HOA
- Has HOA: Yes
- HOA fee: $228 monthly
Location
- Region: Franklin
Financial & listing details
- Price per square foot: $342/sqft
- Tax assessed value: $503,700
- Annual tax amount: $1,972
- Date on market: 5/22/2026
Estimated market value
Not available
Estimated sales range
Not available
Not available
Price history
| Date | Event | Price |
|---|---|---|
| 6/7/2026 | Contingent | $525,000$342/sqft |
Source:  RealTracs MLS as distributed by MLS GRID #3220039 Report a problem RealTracs MLS as distributed by MLS GRID #3220039 Report a problem | ||
| 5/28/2026 | Listed for sale | $525,000+2.9%$342/sqft |
Source: RealTracs MLS as distributed by MLS GRID #3220039 Report a problem | ||
| 10/24/2022 | Sold | $510,000-1.9%$332/sqft |
Source: RealTracs MLS as distributed by MLS GRID #2432247 Report a problem | ||
| 9/19/2022 | Contingent | $520,000$339/sqft |
Source: RealTracs MLS as distributed by MLS GRID #2432247 Report a problem | ||
| 8/29/2022 | Price change | $520,000-8%$339/sqft |
Source: RealTracs MLS as distributed by MLS GRID #2432247 Report a problem | ||
| 8/26/2022 | Listed for sale | $565,000$368/sqft |
Source: RealTracs MLS as distributed by MLS GRID #2432247 Report a problem | ||
| 8/26/2022 | Listing removed | -- |
Source: RealTracs MLS as distributed by MLS GRID #2413952 Report a problem | ||
| 7/26/2022 | Listed for sale | $565,000+72%$368/sqft |
Source: RealTracs MLS as distributed by MLS GRID #2413952 Report a problem | ||
| 11/8/2019 | Sold | $328,470$214/sqft |
Source: Public Record Report a problem | ||
Public tax history
| Year | Property taxes | Tax assessment |
|---|---|---|
| 2025 | $1,972 +10.2% | $125,925 +51.8% |
| 2024 | $1,789 | $82,950 |
| 2023 | $1,789 | $82,950 |
| 2022 | $1,789 | $82,950 |
| 2021 | $1,789 +2.9% | $82,950 +23% |
| 2020 | $1,738 +439.8% | $67,425 +439.4% |
| 2019 | $322 | $12,500 |
| 2018 | -- | $12,500 |
Find assessor info on the county website
Monthly payment
Est. payment
Payment breakdown
Explore the cost of this home by adjusting the details. Changes won't be saved.Climate risks
Neighborhood: 37064
Nearby schools
GreatSchools rating
- 10/10Oak View Elementary SchoolGrades: PK-5Distance: 2 mi
- 8/10Legacy Middle SchoolGrades: 6-8Distance: 2.1 mi
- 10/10Independence High SchoolGrades: 9-12Distance: 3.5 mi
Schools provided by the listing agent
- Elementary: Oak View Elementary School
- Middle: Legacy Middle School
- High: Independence High School
Source: RealTracs MLS as distributed by MLS GRID. This data may not be complete. We recommend contacting the local school district to confirm school assignments for this home.
- $477,8003 bd3 ba1.5k sqft5024 Birchcroft Ln LOT 528A, Franklin, TN 37064Off Market
- $550,0003 bd3 ba1.7k sqft5018 Birchcroft Ln, Franklin, TN 37064Sold

- $517,3003 bd3 ba1.7k sqft5018 Birchcroft Ln #536A-LOT SA557C, Franklin, TN 37064Off Market
- $654,500-- bd2 ba1.7k sqft5030 Birchcroft Ln, Franklin, TN 37064Off Market
- $666,5003 bd3 ba1.7k sqft5036 Birchcroft Ln, Franklin, TN 37064Off Market
- $514,3003 bd3 ba1.7k sqft5036 Birchcroft Ln #536D-LOT 536D, Franklin, TN 37064Off Market
- $559,0003 bd3 ba1.7k sqft5012 Birchcroft Ln, Franklin, TN 37064Sold
- $626,800-- bd2 ba1.7k sqft5006 Birchcroft Ln, Franklin, TN 37064Off Market
A local agent can set up tours, give advice and negotiate with sellers.
A local lender can help you make sure your offer is ready when you are.
Similar homes
- $575,0003 bd3 ba2.1k sqft1306 Trenton Ln, Franklin, TN 37067For Sale

 MLS ID #3260273, Marie Lee. RealTracs MLS as distributed by MLS GRID
 - $525,0003 bd3 ba1.6k sqft390 Hammock Ln, Spring Hill, TN 37174For Sale
 MLS ID #3270463, Angela Tarrance. RealTracs MLS as distributed by MLS GRID
 - $435,0002 bd2 ba1.3k sqft700 Vintage Green Ln #205, Franklin, TN 37064For Sale
 MLS ID #3225711, Danielle Schellenberg. RealTracs MLS as distributed by MLS GRID
 - $599,0003 bd3 ba2k sqft1514 Brentwood Pointe, Franklin, TN 37067For Sale
 MLS ID #3264012, Marla Richardson. RealTracs MLS as distributed by MLS GRID
 - $619,9003 bd3 ba1.7k sqft4025 Viola Ln, Franklin, TN 37069For SaleMLS ID #3261393, Matt Daniel, Managing Broker. RealTracs MLS as distributed by MLS GRID
- $765,0003 bd3 ba1.7k sqft5056 Donovan St, Franklin, TN 37064For SaleMLS ID #3207955, Jon Cherry. RealTracs MLS as distributed by MLS GRID
- $514,0003 bd3 ba2k sqft218 Boxwood Dr, Franklin, TN 37069For SaleMLS ID #3180029, Jarrett Schmitt. RealTracs MLS as distributed by MLS GRID
- $399,9992 bd2 ba1.3k sqft6000 Shadow Green Dr #6203, Franklin, TN 37064For SaleMLS ID #3178105, Jessica Harrison. RealTracs MLS as distributed by MLS GRID
- $535,0003 bd3 ba2.1k sqft641 Old Hickory Blvd Unit 53, Brentwood, TN 37027For SaleMLS ID #3261387, Joy Shin. RealTracs MLS as distributed by MLS GRID
- $410,0002 bd2 ba1.3k sqft1000 Vintage Green Ln #1206, Franklin, TN 37064For SaleMLS ID #3186581, Zachary (Zac) Bowers. RealTracs MLS as distributed by MLS GRID
- $479,9003 bd4 ba2k sqft360 Kara Ln, Nolensville, TN 37135For SaleMLS ID #3234736, Todd Bradley. RealTracs MLS as distributed by MLS GRID
- $550,0003 bd2 ba1.6k sqft1214 Del Webb Blvd, Spring Hill, TN 37174For SaleMLS ID #3262944, Rebecca Mariani. RealTracs MLS as distributed by MLS GRID
- $472,5003 bd3 ba1.6k sqft437 Old Towne Dr, Brentwood, TN 37027For SaleMLS ID #3228471, Joey McCloskey. RealTracs MLS as distributed by MLS GRID
- $519,0003 bd3 ba2.2k sqft2003 Case Way, Fairview, TN 37062For SaleMLS ID #3155824, Tom Cartwright. RealTracs MLS as distributed by MLS GRID
- $329,0001 bd1 ba962 sqft800 Vintage Green Ln #302, Franklin, TN 37064For Sale
 MLS ID #244945, Jessica Blair, First Realty Company. UCMLS
 - $325,5003 bd3 ba1.5k sqft2091 Hemlock Dr, Spring Hill, TN 37174For SaleMLS ID #3247098, Tom McArthur. Jr.. RealTracs MLS as distributed by MLS GRID
- $565,5993 bd3 ba1.9k sqft8335 Saint Danasus Dr, Nashville, TN 37211For Sale By Owner
- $499,0004 bd3 ba2k sqft209 Sable Ln, Spring Hill, TN 37174For SaleMLS ID #3239558, Andrea Steinman. RealTracs MLS as distributed by MLS GRID
- $619,9003 bd2 ba2.2k sqft2305 Clara Mathis Rd, Spring Hill, TN 37174For SaleMLS ID #3245018, Debbie Matthews. RealTracs MLS as distributed by MLS GRID
- $499,9003 bd3 ba1.7k sqft641 Old Hickory Blvd Unit 128, Brentwood, TN 37027For SaleMLS ID #3232223, Cindy Cook. RealTracs MLS as distributed by MLS GRID
